- Overview
- Description
- Property Details
- Location
- Facts & Features
- Getting Around
- Nearby Homes



Street View
Listed by: Alan Qiu | Coldwell Banker Realty Nashua (603) 673-4000
$599,000
Monthly Est:$2,981
 2 Beds
 2 Baths
2 full baths
 1,463sqft
23 Atkinson Rd, Salem, NH 03079
$599,000
$2,981/moEst:
Get Pre-Approved
Single Family Residence
Built in 2014
$-- HOA
1.01 acres lot
$409/sq.ft
Description
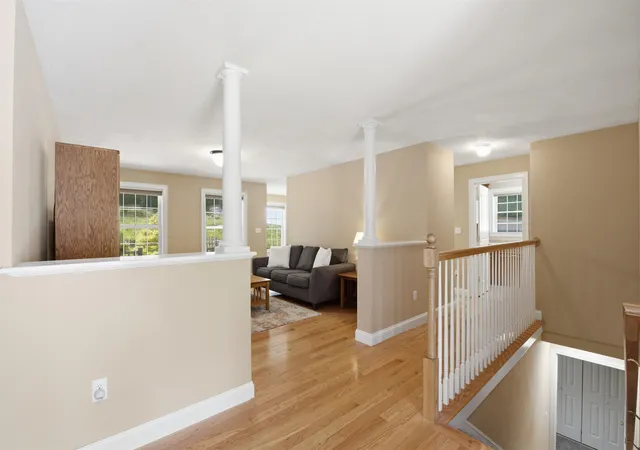
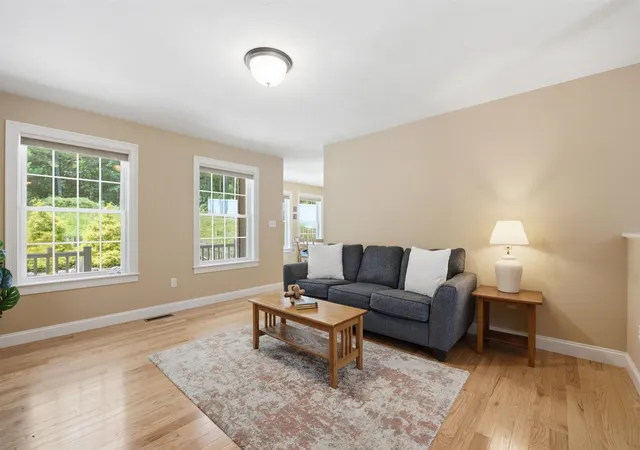
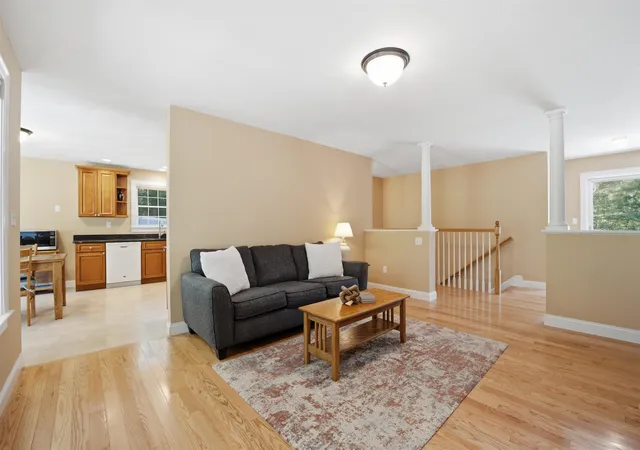
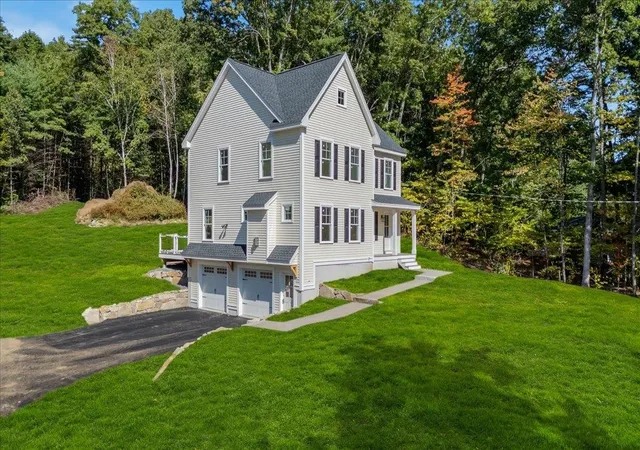
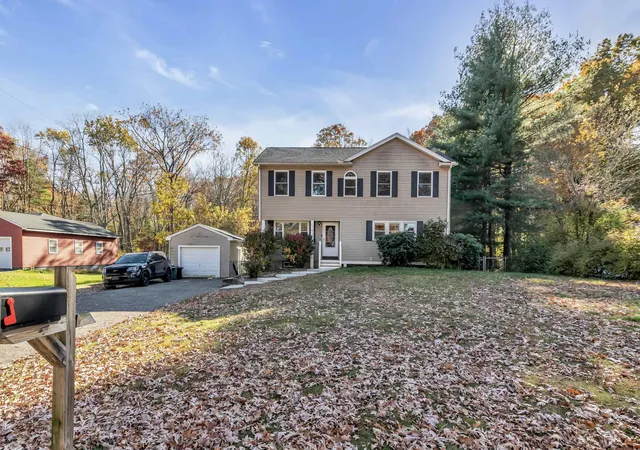
Welcome to 23 Atkinson Rd! Just 10 mins from Tuscan Village, this Ranch Style Home was newly built in 2014 on a 1.01 acre open lot surrounded by trees and fenced on 3 sides and abuts conservation land. As you enter your lot, you have a long paved driveway that leads into your two car attached garage. Entering into your home, you have everything you need on the main level, including laundry, 2 bedrooms, 2 bathrooms, one being an en suite to your primary bedroom with a step in shower. Everything you need for a single level living space. Your kitchen features an eat in dining room which has windows looking out into your patio and back deck area. Plenty of cabinet space including a pantry. On the lower level, you have a finished family room with recessed lights as well as an unfinished area that has been used as a game room/gym. Utilities are neatly organized on the perimeter making this unfinished space an easy upgrade if you need more finished space. Room to expand your sqft another 900 sqft+. House also comes with a whole house generator. Septic is fit for 3 bedroom single family.
- Houzeo last checked: 12 hours ago
- Listing updated: July 18, 2026 at 12:17 am
- Source: NEREN/Prime MLS-NH | MLS#: 5098422

Property Details
Status
Pending
Type
Single Family Residence
No. of Stories
-
County
City
Neighborhood
--
Year Built
2014
HOA Fees
-
Finished Area
1,463 sqft
Lot Size
1.01 acres lot
Basement Area
- sqft
MLS Name
NEREN/Prime MLS
MLS Number
5098422
MLS Status
(30) Under Contract - Pending
Days on Market
119

Continue Your Journey in App
Find your dream home, receive real-time updates, and many more!
Continue Your Journey in App
Find your dream home, receive real-time updates, and many more!
Location
Facts & Features
Rooms
Bedrooms & bathrooms
Bedrooms: 2
Bathrooms: 2
Interior
Heating
Propane, Forced Air
Interior Features
Dining Area, Kitchen/dining, Laundry Hook Ups, Walk In Closet(s)
Flooring
Carpet, Hardwood, Tile
Exterior Features
Dog Fence, Partial Fence, Garden, Patio, Shed
Sewer
1500+ Gallon, Private Sewer, Septic Design Available, Septic Tank
Appliances
Dishwasher, Electric Range, Refrigerator, Exhaust Fan
Cooling
Central Air
Construction
Year Built
Year Built: 2014
Home type
Single Family Residence
Construction Materials
Vinyl Siding
Roof
Asphalt Shingle
Property Condition
Existing
Architectural Style
Ranch
Foundation Details
Poured Concrete
Utilities & Energy
Parking Features
Driveway, Garage, Off Street, Parking Spaces 1 10
Water Source
Public
Utilities
Propane
Basement
Climate Controlled, Concrete, Concrete Floor, Finished, Full, Insulated, Partially Finished, Exterior Stairs, Interior Stairs, Storage Space, Sump Pump, Interior Access, Exterior Access, Basement Stairs
Electric
200+ Amp Service, Circuit Breakers, Generator
Other Features
Lot Features
Landscaped, Open Lot, Secluded
Price History
| Date | Event | Price |
|---|---|---|
07/18/2026 Source: | Pending | $599,000 +73.12% $409/sqft |
12/05/2016 Source: | Sold | $346,000 -1.11% $237/sqft |
07/30/2016 Source: | Price Increased | $349,900 +180.14% $239/sqft |
10/01/2011 Source: | Listing Removed | $124,900 $85/sqft |


Nearby Homes
Find Homes by Property Features in Salem, NH


Based on information from PrimeMLS Inc. through Nov 02, 2026, 02:16PM. This display of listings may or may not be the entire Compilation from the PrimeMLS database, and PrimeMLS does not guarantee the accuracy of such information. The listing broker's offer of compensation is made only to other real estate licensees who are participant members of PrimeMLS. This information is deemed reliable, but not guaranteed. The data relating to real estate displayed on this display comes in part from the IDX Program of PrimeMLS. The information being provided is for consumers' personal, non- commercial use and may not be used for any purpose other than to identify prospective properties consumers may be interested in purchasing. Data last updated Nov 02, 2026, 02:16PM. © 2026 PrimeMLS, Inc. All Rights Reserved.
 Advertising Broker: Derek Greene | The Greene Realty Group
