The Greene Realty
Powered by 
- 0
- 8
- Overview
- Description
- Property Details
- Location
- Facts & Features
- Getting Around
- Nearby Homes


Street View
$575,000
Monthly Est:$2,862
 3 Beds
 2 Baths
1 full bath + 1 half bath
 1,360sqft
23 Brooklawn Ter, Lynn, MA 01904
$575,000
$2,862/moEst:
Get Pre-Approved
Single Family Residence
Built in 1915
$-- HOA
0.15 acre lot
$423/sq.ft
Description
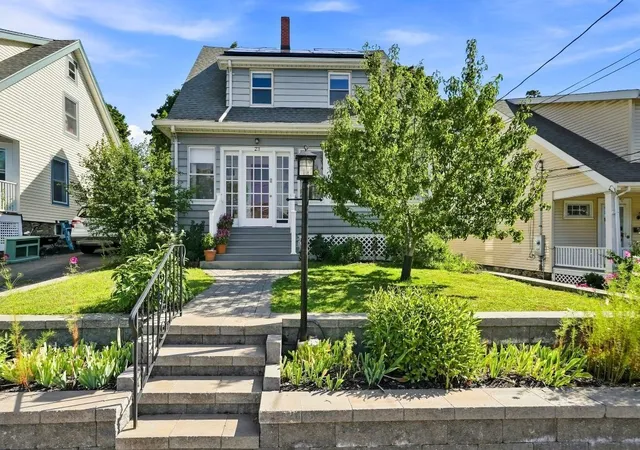
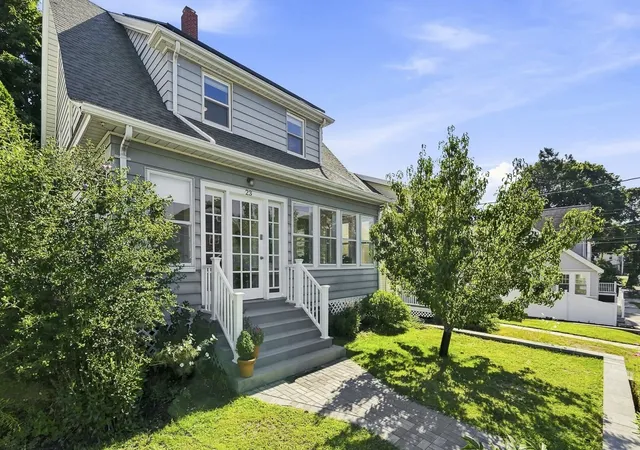
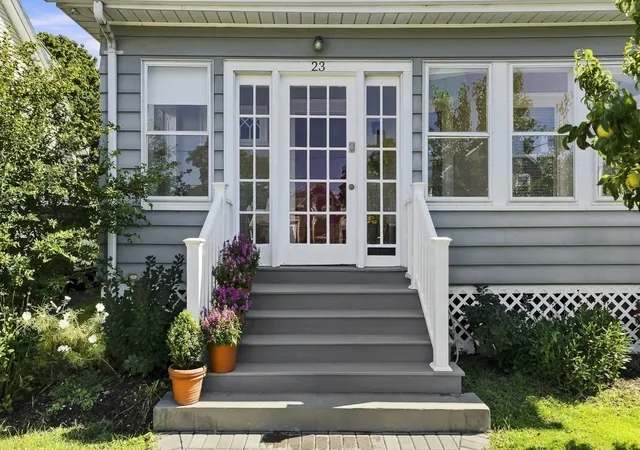
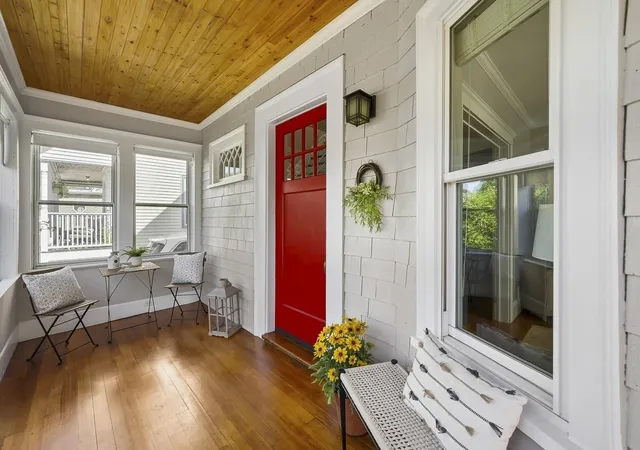
This is one of the prettiest homes in Lynn! 23 Brooklawn Terrace lives beautifully, with well-proportioned rooms, high ceilings, hardwood flooring throughout and distinctive period details. Located on a quiet street near Flax Pond and only 1.5 miles from the ocean, this is your gateway to amazing recreation, beaches, nature and the North Shore, yet convenient to the commuter rail taking you into Boston’s North Station. Built in 1915, the home’s enclosed front porch is perfect for lazy days and leads into a gracious foyer with antique folding french doors. The classic living room has a bow window and a broad cased opening into the airy dining room with built-in china cabinet —a room perfect for holidays, family meals, crafting, homework or chilling out on your laptop. The cheery kitchen features bright green wood cabinets, fresh quartz countertops, newer stainless steel appliances, a gas stove and lots of storage to please any chef. The first-floor half bath delights with playful wallpaper and an updated vanity. Upstairs, the primary bedroom has a closet with a built-in cabinet to keep clothing and accessories organized, while two more bedrooms provide peaceful retreats. The full bath has an updated white vanity with granite countertop, classic pink tile and a tub/shower combination. The immaculate unfinished basement offers side-by-side laundry, a second refrigerator, storage shelves, exercise space and a wall-mounted TV with a hip wood accent wall for fun watch parties. Outside, the front garden features a fruit-bearing pear tree—take a look when you visit! Perennials fill the front and back yards, and the 3 car driveway leads to a two-car garage that has doubled as a workshop for the past few owners. Admire the hydrangea tree and hanging vines framing the garage’s antique doors as you pass through the white picket fence into a charming backyard. The fenced in yard unfolds over three levels: a Japanese maple tree graces the top level, the second level offers perimeter gardens and room for seating or a fire pit, and the broad lower level provides plenty of room for play. The garage’s lower level offers additional storage. With wonderful period character, flexible spaces and inviting gardens, this is a home that feels special from the moment you arrive!
- Houzeo last checked: 14 minutes ago
- Listing updated: September 29, 2026 at 7:30 am
- Listing Provided by: Corinne Schippert (781) 710-6804 | MA Properties (844) 962-7767
- Source: MLS Property Information Network-MA | MLS#: 73574713

Property Details
Status
Pending
Type
Single Family Residence
No. of Stories
-
County
City
Neighborhood
--
Year Built
1915
HOA Fees
-
Finished Area
1,360 sqft
Lot Size
0.15 acre lot
Basement Area
- sqft
MLS Name
MLS Property Information Network
MLS Number
73574713
MLS Status
Under Agreement
Days on Market
30

Continue Your Journey in App
Find your dream home, receive real-time updates, and many more!
Download App
Continue Your Journey in App
Find your dream home, receive real-time updates, and many more!
Location
Facts & Features
Rooms
Bedrooms & bathrooms
Bedrooms: 3
Bathrooms: 2
Interior
Sewer
Public Sewer
Cooling
None
Exterior Features
Porch Enclosed, Rain Gutters, Storage, Fenced Yard, Fruit Trees, Garden
Interior Features
Entrance Foyer
Heating
Hot Water, Oil
Appliances
Electric Water Heater, Range, Dishwasher, Disposal, Refrigerator, Washer, Dryer, Range Hood
Flooring
Wood, Tile, Flooring Hardwood
Construction
Year Built
Year Built: 1915
Home type
Single Family Residence
Roof
Shingle
Architectural Style
Colonial
Foundation Details
Stone
Construction Materials
Frame
Utilities & Energy
Parking Features
Detached, Storage, Workshop In Garage, Garage Faces Side, Off Street, Tandem
Water Source
Public
Utilities
For Gas Range
Electric
Circuit Breakers, 200+ Amp Service
Basement
Full, Walk Out Access, Interior Entry, Concrete
Laundry Features
Electric Dryer Hookup, In Basement
Other Features
Community Features
Public Transportation, Shopping, Park, Walk/jog Trails, Conservation Area, Public School
Patio And Porch Features
Porch Enclosed
Disclosures
Buyer Must Agree To Take Over The Solar Panel Lease (see Attached Information). Garage Was Used As A Workshop. Seller Makes No Representation That It Will Hold 2 Cars.
Price History
| Date | Event | Price |
|---|---|---|
09/25/2026 Source: | Pending | $575,000 $423/sqft |
09/16/2026 Source: | Contingent (Active Under Contract) | $575,000 $423/sqft |
09/09/2026 Source: | Listed for Sale | $575,000 +35.29% $423/sqft |
05/23/2021 Source: | Price Decreased | $425,000 -11.46% $312/sqft |
05/23/2021 Source: | Price Increased | $480,000 +45.50% $353/sqft |

Show more
Nearby Homes


Find Homes by Property Features in Lynn, MA

Based on information provided to and compiled by MLS Property Information Network, Inc. covering through Oct 10, 2026, 12:00PM. The property listing data and information, or the Images, set forth herein were provided to MLS Property Information Network, Inc. from third-party sources, including sellers, lessors and public records, and were compiled by MLS Property Information Network, Inc. The property listing data and information, and the Images, are for the personal, non-commercial use of consumers having a good faith interest in purchasing or leasing listed properties of the type displayed to them and may not be used for any purpose other than to identify prospective properties which such consumers may have a good faith interest in purchasing or leasing. MLS Property Information Network, Inc. and its subscribers disclaim any and all representations and warranties as to the accuracy of the property listing data and information, or as to the accuracy of any of the Images, set forth herein. All information provided is deemed reliable, but is not guaranteed to be accurate and should be independently verified. © 2026 MLS Property Information Network, Inc. All Rights Reserved.
 Advertising Broker: Derek Greene | The Greene Realty Group