- Overview
- Description
- Property Details
- Location
- Facts & Features
- Getting Around
- Nearby Homes

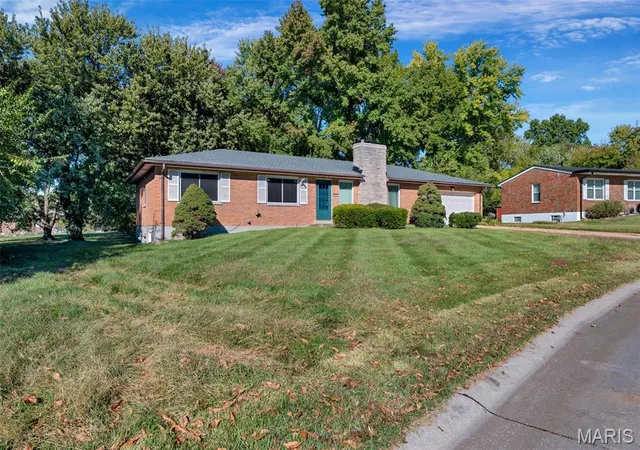
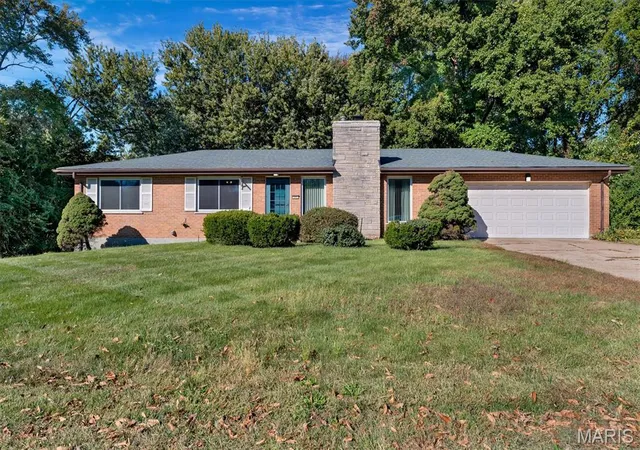
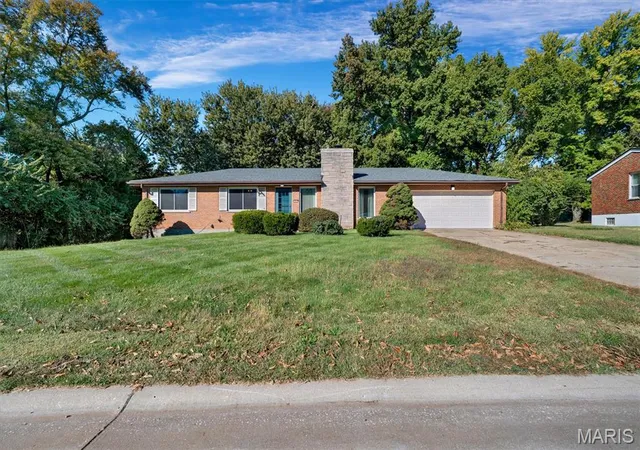
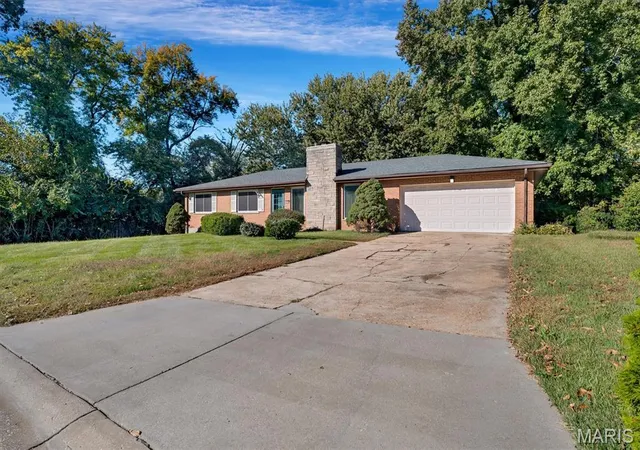
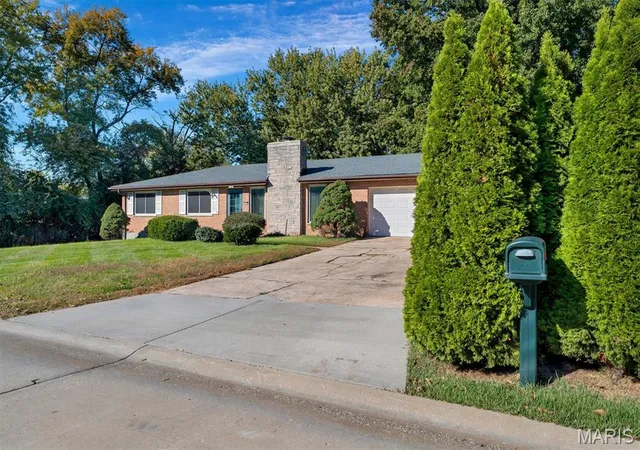

Street View
$165,000
Monthly Est:$821
 3 Beds
 2 Baths
1 full bath + 1 half bath
 1,300sqft
23 Denise Dr, Florissant, MO 63033
$165,000
$821/moEst:
Get Pre-Approved
Single Family Residence
Built in 1959
$-- HOA
18,939.89 sqft lot
$127/sq.ft
Description
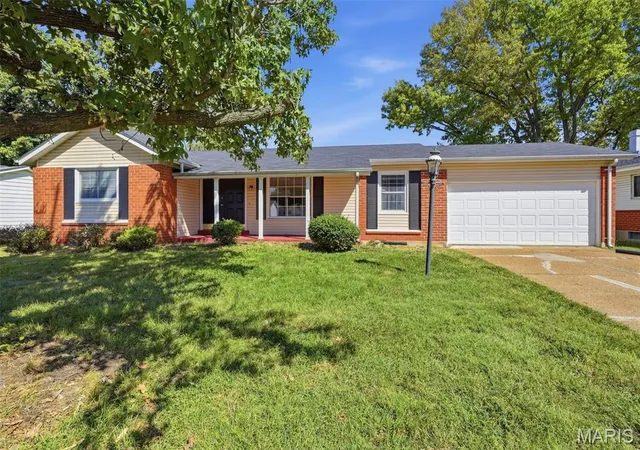
Welcome to 23 Denise Dr, Florissant, MO 63033. Constructed in 1959, this single-family residence represents a timeless approach to residential design, offering a grounded and established atmosphere that invites you to bring your own personal vision to this classic space. The layout includes three bedrooms, providing versatility for residents to designate rooms for rest, home office space, or creative hobbies. These private quarters serve as a canvas for your interior style, allowing the architectural history of the 1959 build to anchor your living experience. Complementing the living space are two bathrooms, which provide essential functionality and ease for your daily routine. These areas offer the necessary foundation to establish a home environment that suits your lifestyle requirements. This residence offers a unique opportunity to secure a well-positioned property in Florissant and experience the comfort of a home that is ready to begin its next chapter with you. Reach out today to schedule your private tour and see the potential of this Florissant property firsthand.
- Houzeo last checked: 3 minutes ago
- Listing updated: November 11, 2026 at 2:59 pm
- Listing Provided by: Nash Abdulla (314) 814-1260 | Keller Williams Chesterfield (636) 534-8100
- Source: MARIS MLS-MO as distributed by MLS GRID | MLS#: MIS26068509

Property Details
Status
Active
Type
Single Family Residence
No. of Stories
-
County
City
Neighborhood
--
Year Built
1959
HOA Fees
-
Finished Area
1,300 sqft
Lot Size
18,939.89 sqft lot
Basement Area
- sqft
MLS Name
MARIS MLS
MLS Number
MIS26068509
MLS Status
Active
Days on Market
1

Continue Your Journey in App
Find your dream home, receive real-time updates, and many more!
Continue Your Journey in App
Find your dream home, receive real-time updates, and many more!
Location
Facts & Features
Rooms
Bedrooms & bathrooms
Bedrooms: 3
Bathrooms: 2
Primary Bedroom
Level: Main
Area: 154.00 Square Feet
Dimensions: 14x11
Bedroom
Level: Main
Area: 126.00 Square Feet
Dimensions: 14x9
Bedroom
Level: Main
Area: 110.00 Square Feet
Dimensions: 11x10
Dining Room
Level: Main
Area: 99.00 Square Feet
Dimensions: 11x9
Family Room
Level: Lower
Area: 252.00 Square Feet
Dimensions: 21x12
Kitchen
Level: Main
Area: 132.00 Square Feet
Dimensions: 12x11
Living Room
Level: Main
Area: 231.00 Square Feet
Dimensions: 21x11
Recreation Room
Level: Lower
Area: 420.00 Square Feet
Dimensions: 35x12
Interior
Cooling
Ceiling Fan(s), Central Air, Electric
Sewer
Public Sewer
Interior Features
Center Hall Floorplan, Eat In Kitchen, Separate Dining
Heating
Forced Air, Natural Gas
Flooring
Hardwood
Construction
Year Built
Year Built: 1959
Home type
Single Family Residence
Architectural Style
Traditional
Construction Materials
Brick
Utilities & Energy
Water Source
Public
Utilities
Electricity Connected, Natural Gas Connected, Sewer Connected, Water Connected
Electric
Ameren
Fireplace Features
Living Room, Recreation Room, Wood Burning
Basement
Concrete, Partially Finished, Full, Sump Pump
Parking Features
Attached, Garage, Garage Door Opener, Oversized
Other Features
Subdivision Name
Marietta Sub 2
Lot Features
Level, Near Public Transit
Disclosures
Flood Plain No, Septic Disclosure, Unknown
Price History
| Date | Event | Price |
|---|---|---|
11/11/2026 Source: | Listed for Sale | $165,000 $127/sqft |
11/10/2026 Source: | Coming Soon | $165,000 $127/sqft |

Nearby Homes
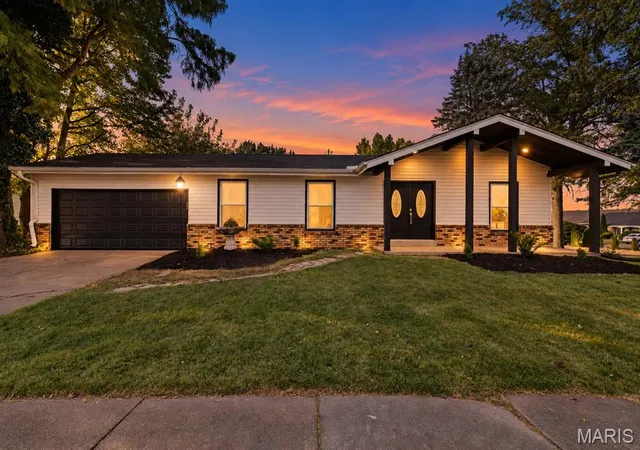
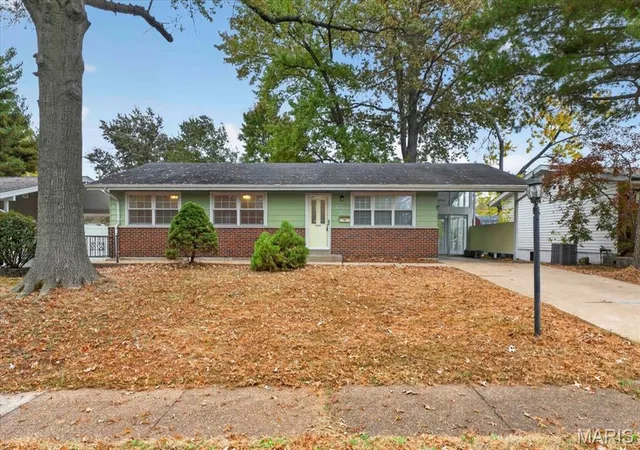
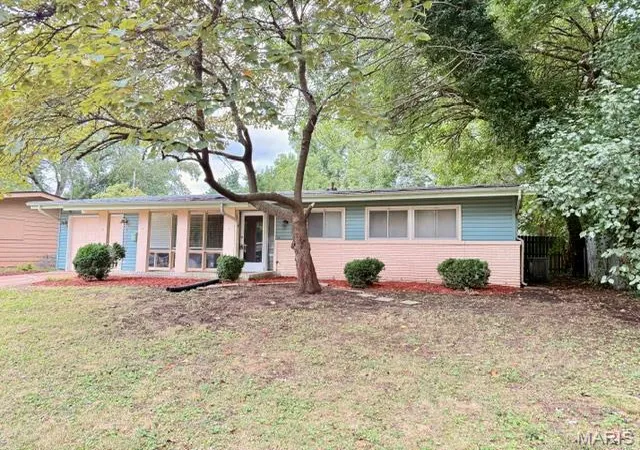
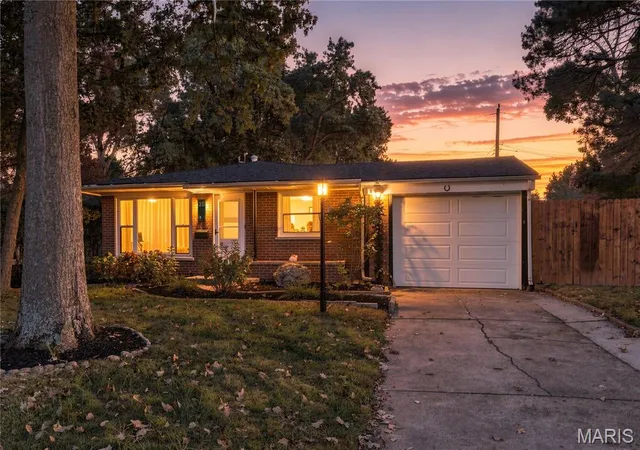
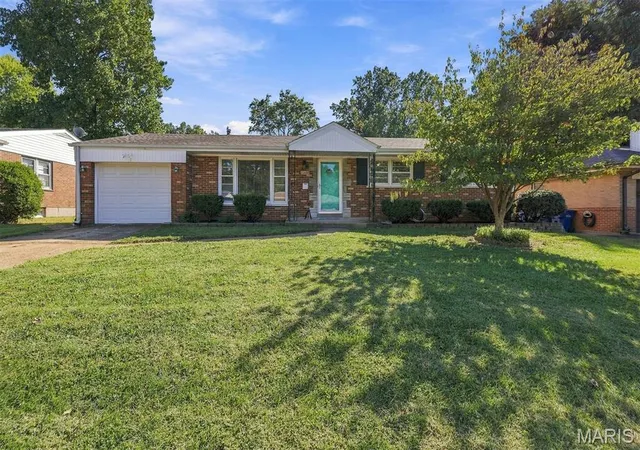
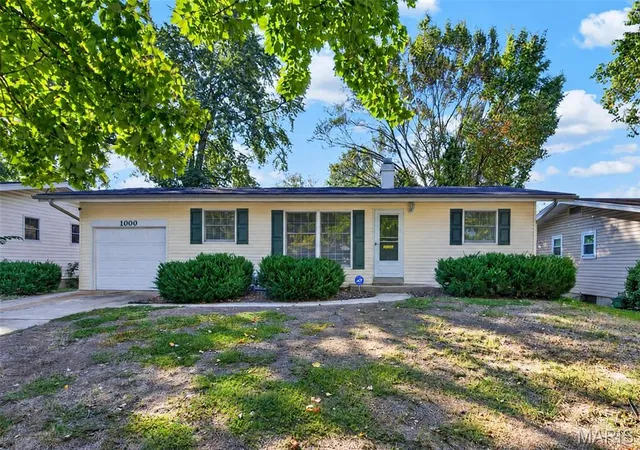
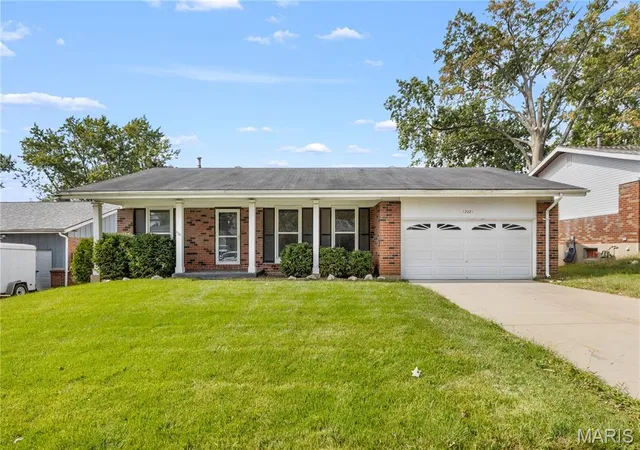
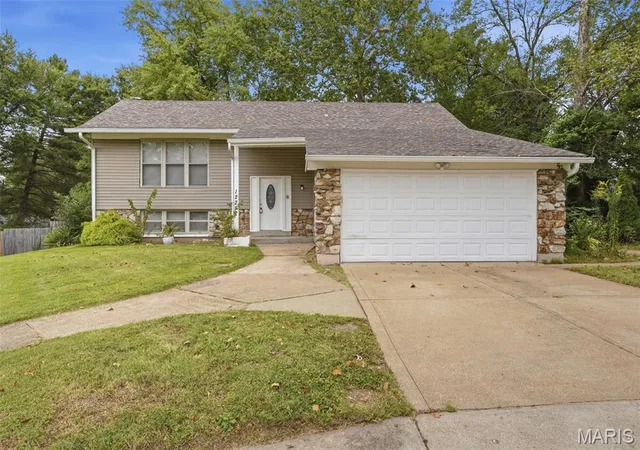
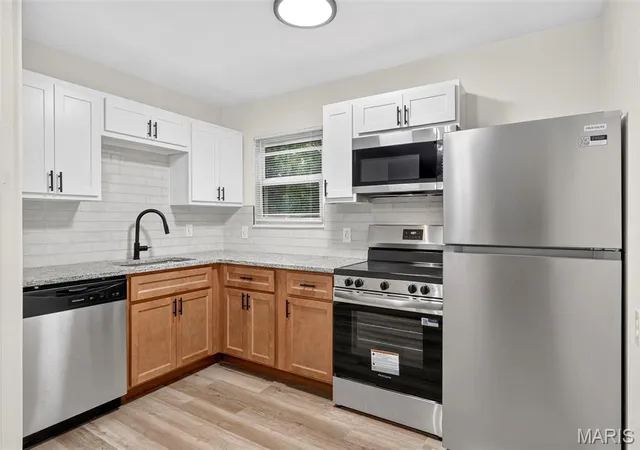
Find Homes by Property Features in Florissant, MO
Nearby New Homes For Sale


Based on information from Mid America Regional Information Systems, Inc. through Nov 11, 2026, 05:46PM as submitted to and distributed by MLS GRID. All data is obtained from various sources and may not have been verified by broker or MLS GRID. Supplied Open House Information is
subject to change without notice. All information should be independently reviewed and verified for accuracy. Properties may or may not be listed by the office/agent presenting the information. Some IDX listings have been excluded from this website.
Properties displayed may be listed or sold by various participants in the MLS. Property data presented reflect information otherwise available from public records. The REALTOR® providing this information may not have represented the buyer or seller
in some or all of the transactions.
IDX information is provided exclusively for consumers’ personal noncommercial use, that it may not be used for any purpose other than to identify prospective properties consumers may be interested in purchasing, that the data is deemed reliable but is not guaranteed by MLS GRID, and that the use of the MLS GRID Data may be subject to an end user license agreement prescribed by the Member Participant’s applicable MLS if any and as amended from time to time. © 2026 Mid America Regional Information Systems, Inc. All Rights Reserved.
 Advertising Broker: Nicholas Huscroft | Chosen Realty
