- Overview
- Description
- Property Details
- Location
- Facts & Features
- Getting Around
- Nearby Homes



$249,900
Monthly Est:$1,244
 2 Beds
 1 Bath
1 full bath
 1,102sqft
23 Douglas St, Eureka Springs, AR 72632
$249,900
$1,244/moEst:
Get Pre-Approved
Single Family Residence
Built in 1890
$-- HOA
0.16 acre lot
$227/sq.ft
Description
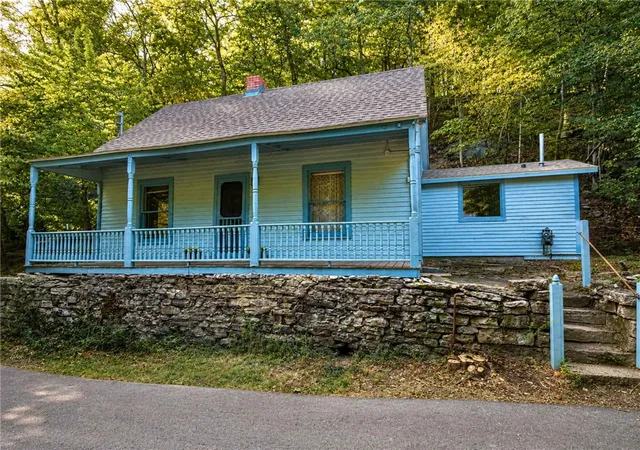
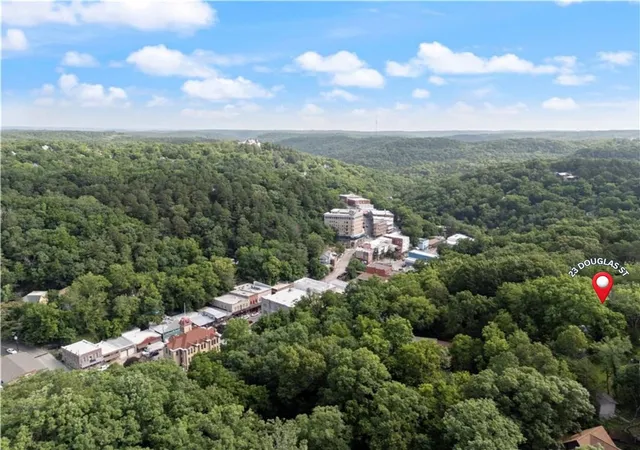
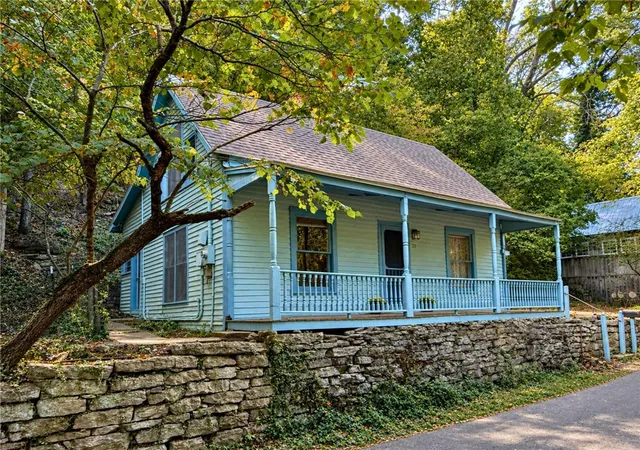
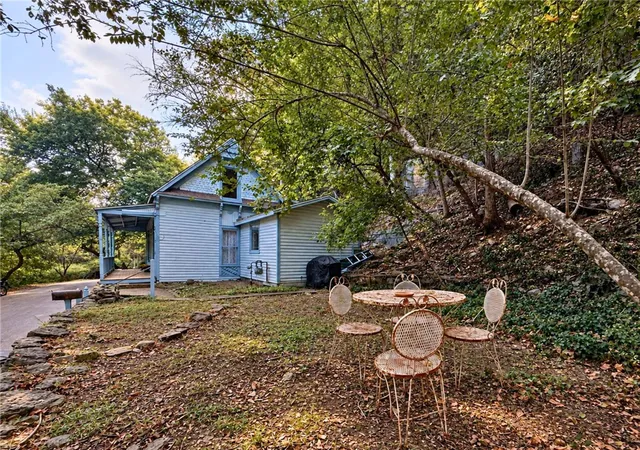
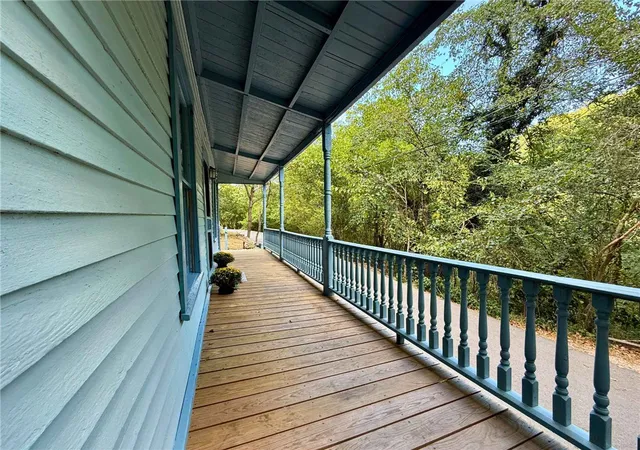
A private oasis in the heart of Downtown Eureka Springs. Tucked against the mountain yet just over the ridge from Main Street, 23 Douglas offers a rare combination of privacy, nature and downtown access. The easy-flowing layout features one bedroom on the main level and a spacious second-floor bedroom with flexibility as a primary suite, studio or workspace. Original wood floors add character, while a 2003 kitchen addition, new flooring in kitchen and dining, and a roof less than two years old provide meaningful updates. Ready to enjoy with opportunity to make it your own, enjoy backyard up close cliff views, trees and wildlife out back while the mountain creates a secluded backdrop. A contributing structure in the Eureka Springs Historic District, the home is eligible for the Arkansas Rehabilitation Tax Credit Program. Room dimensions and square footage are approximate; buyer to verify.
- Houzeo last checked: 3 hours ago
- Listing updated: October 18, 2026 at 6:46 pm
- Listing Provided by: Christopher McKinzie (479) 405-2639 DRE #SA00101587 | Keller Williams Market Pro Realty Branch Eureka Sp (479) 718-2800
- Source: ArkansasOne MLS-AR | MLS#: 1361225

Property Details
Status
Active
Type
Single Family Residence
No. of Stories
2
County
City
Neighborhood
--
Year Built
1890
HOA Fees
-
Finished Area
1,102 sqft
Lot Size
0.16 acre lot
Basement Area
- sqft
MLS Name
ArkansasOne MLS
MLS Number
1361225
MLS Status
Active
Days on Market
54
Cumulative Days on Market
44

Continue Your Journey in App
Find your dream home, receive real-time updates, and many more!
Continue Your Journey in App
Find your dream home, receive real-time updates, and many more!
Location
Facts & Features
Rooms
Bedrooms & bathrooms
Bedrooms: 2
Bathroom: 1
Bedroom
Level: Second
Area: 208.00 Square Feet
Dimensions: 8'8" x 26'9"
Bedroom
Level: Main
Area: 108.00 Square Feet
Dimensions: 9'3" x 12'7"
DiningRoom
Level: Main
Area: 119.00 Square Feet
Dimensions: 7'1" x 17'0"
Kitchen
Level: Main
Area: 77.00 Square Feet
Dimensions: 7'1" x 11'0"
Bathroom
Level: Main
Area: 60.00 Square Feet
Dimensions: 6' x 10'4"
LivingRoom
Level: Main
Area: 225.00 Square Feet
Dimensions: 15 x 15
Interior
Interior Features
None
Cooling
Central Air
Appliances
Dryer, Gas Cooktop, Gas Water Heater, Refrigerator, Washer
Heating
Central
Sewer
Public Sewer
Flooring
Tile, Wood
Construction
Year Built
Year Built: 1890
Home type
Single Family Residence
Architectural Style
Historic Antique, Victorian
Foundation Details
Stone
Roof
Asphalt, Shingle
Construction Materials
Wood Siding
Utilities & Energy
Pool Features
None
Parking Features
No Driveway
Laundry Features
Washer Hookup, Dryer Hookup
Water Source
Public
Utilities
Electricity Available, Natural Gas Available, Sewer Available, Water Available
Other Features
Disclosures
Seller Disclosure
Lot Features
Central Business District, City Lot, Near Park, Wooded
Subdivision Name
Riley & Armstrong
Community Features
Biking, Playground, Park, Shopping, Trails Paths
Patio And Porch Features
Covered, Porch
Price History
| Date | Event | Price |
|---|---|---|
09/25/2026 Source: | Price Increased | $255,000 +2.04% $231/sqft |
09/04/2026 Source: | Price Decreased | $249,900 -3.85% $227/sqft |
09/04/2026 Source: | Listed for Sale | $259,900 $236/sqft |

Nearby Homes



Find Homes by Property Features in Eureka Springs, AR

Based on information from the Northwest Arkansas Board of REALTORS® through Oct 29, 2026, 02:15PM. Information is provided exclusively for personal, non-commercial use, and may not be used for any purpose other than to identify prospective properties consumers may be interested in purchasing. This website may not include listings or property addresses of sellers who have directed their listing brokers to withhold their listing or their property address from display on the Internet. All information deemed reliable but not guaranteed. ©2026 Northwest Arkansas Board of REALTORS®. All Rights Reserved.
 Advertising Broker: William Johnson | William Johnson Brokerage
