- Overview
- Description
- Property Details
- Location
- Facts & Features
- Getting Around
- Nearby Homes

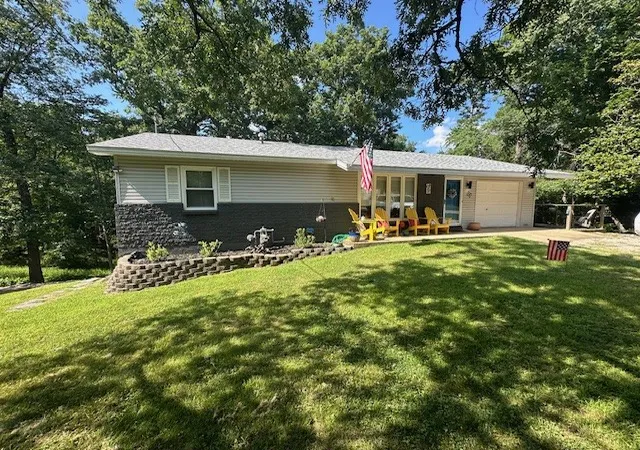
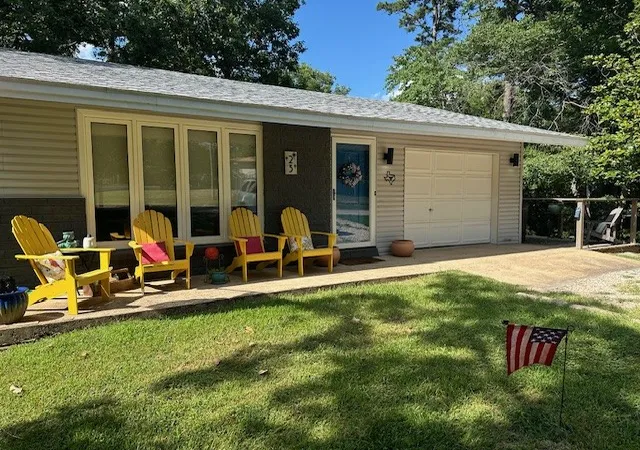
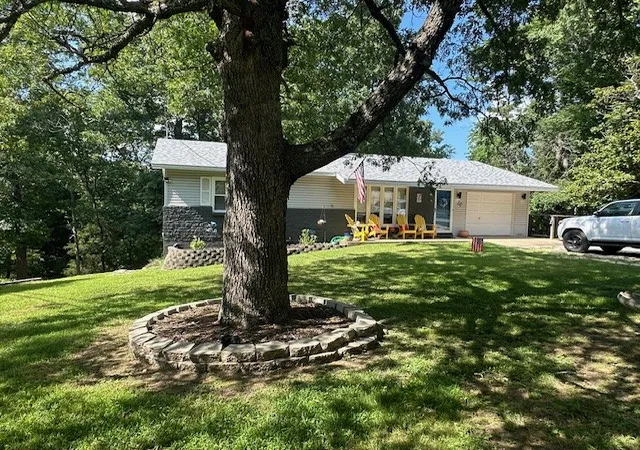
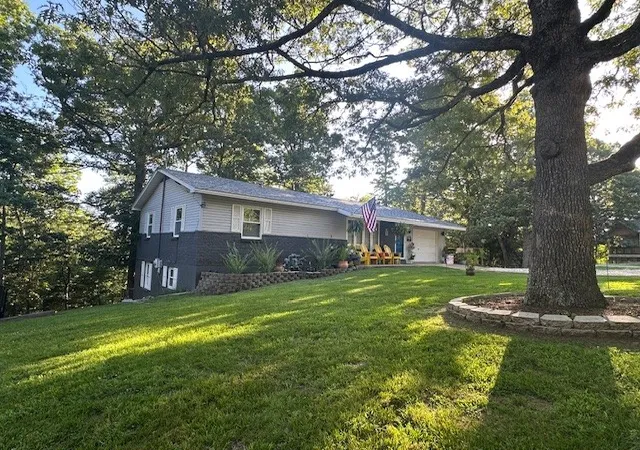
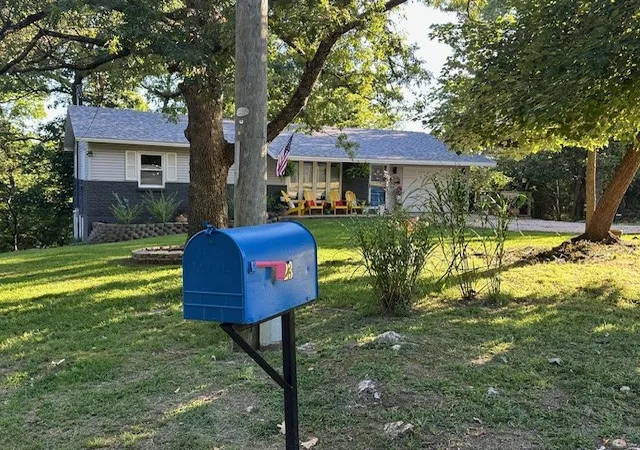


$369,000
Monthly Est:$1,837
 4 Beds
 2 Baths
2 full baths
 2,000sqft
23 E Mountain Dr, Eureka Springs, AR 72632
$369,000
$1,837/moEst:
Get Pre-Approved
Single Family Residence
Built in 1970
$-- HOA
0.32 acre lot
$184/sq.ft
Description
Relax and entertain on stunning rear deck overlooking wooded hollow! Or, walk to Scenic Crescent Overlook and view Historic Downtown Eureka Springs. Remodeled move-in ready absolute gem in highly desirable Pines Subdivision on E Mountain Dr between off E Van Buren (Hwy 62). All Luxury Vinyl Plank Wood-Finish flooring, remodeled kitchen, all new appliances, new interior doors & hardware, updated bathrooms, new paint, new ceiling fans & more. Features 4 Bedrooms (or 3+ Flex), 2 Full Bathrooms, modern Kitchen with granite counter tops, large deck, lots of light, central AC & Heat, functional finished basement with Family Room/Game Room & Wet Bar, attached Garage & Utility Room AND a large workshop with separate exterior entrance. Plus, two driveway/parking areas and a separate rear access which could turn the lower level into a private suite.
Nightly rentals not allowed by zoning. Long term rentals OK.
AGENT OWNED. Main Level 1,188 sq ft + Finished Basement 812 sq ft = 2,000 total sq ft fully finished with HVAC.
- Houzeo last checked: 9 minutes ago
- Listing updated: September 30, 2026 at 4:50 pm
- Listing Provided by: David Buttecali (281) 731-8000 DRE #PB00089485 | Andora Real Estate (479) 367-3106
- Source: ArkansasOne MLS-AR | MLS#: 1348593

Property Details
Status
Active
Type
Single Family Residence
No. of Stories
2
County
City
Neighborhood
--
Year Built
1970
HOA Fees
-
Finished Area
2,000 sqft
Lot Size
0.32 acre lot
Basement Area
- sqft
MLS Name
ArkansasOne MLS
MLS Number
1348593
MLS Status
Active
Days on Market
137
Cumulative Days on Market
129

Continue Your Journey in App
Find your dream home, receive real-time updates, and many more!
Download App
Continue Your Journey in App
Find your dream home, receive real-time updates, and many more!
Location
Facts & Features
Rooms
Bedrooms & bathrooms
Bedrooms: 4
Bathrooms: 2
Workshop
Level: Basement
UtilityRoom
Level: Main
PrimaryBathroom
Level: Main
FamilyRoom
Level: Basement
GameRoom
Level: Basement
Bathroom
Level: Basement
Bedroom
Level: Basement
Bedroom
Level: Basement
Garage
Level: Main
Kitchen
Level: Main
Bedroom
Level: Main
PrimaryBedroom
Level: Main
LivingRoom
Level: Main
Interior
Exterior Features
Gravel Driveway
Window Features
Double Pane Windows, Blinds
Sewer
Public Sewer
Flooring
Luxury Vinyl Plank
Cooling
Central Air, Electric
Appliances
Dryer, Dishwasher, Electric Oven, Electric Range, Disposal, Gas Water Heater, Refrigerator, Range Hood, Washer, Energy Star Qualified Appliances
Heating
Central, Gas
Interior Features
Attic, Ceiling Fans, Granite Counters, Programmable Thermostat, Storage, Window Treatments, Workshop
Construction
Year Built
Year Built: 1970
Home type
Single Family Residence
Foundation Details
Block, Other, See Remarks
Construction Materials
Brick, Vinyl Siding
Roof
Architectural, Shingle
Utilities & Energy
Utilities
Cable Available, Electricity Available, Natural Gas Available, Phone Available, Sewer Available, Water Available
Laundry Features
Washer Hookup, Dryer Hookup
Security Features
Smoke Detectors
Pool Features
None
Water Source
Public
Basement
Finished
Parking Features
Attached, Garage, Aggregate, Driveway
Other Features
Community Features
Near Schools, Shopping
Lot Features
City Lot, Hardwood Trees, Landscaped, Rolling Slope, Subdivision, Sloped, Views, Wooded
Subdivision Name
Pines Sub
Disclosures
Seller Disclosure
Patio And Porch Features
Covered, Deck, Porch
Price History
| Date | Event | Price |
|---|---|---|
09/30/2026 Source: | Price Decreased | $369,000 -5.14% $184/sqft |
05/24/2026 Source: | Listed for Sale | $389,000 +2.64% $194/sqft |
05/24/2026 Source: | Price Increased | $379,000 +120.35% $190/sqft |
09/02/2019 Source: | Listing Removed | $172,000 $86/sqft |

Nearby Homes





Find Homes by Property Features in Eureka Springs, AR

Based on information from the Northwest Arkansas Board of REALTORS® through Oct 09, 2026, 02:30PM. Information is provided exclusively for personal, non-commercial use, and may not be used for any purpose other than to identify prospective properties consumers may be interested in purchasing. This website may not include listings or property addresses of sellers who have directed their listing brokers to withhold their listing or their property address from display on the Internet. All information deemed reliable but not guaranteed. ©2026 Northwest Arkansas Board of REALTORS®. All Rights Reserved.
 Advertising Broker: William Johnson | William Johnson Brokerage