- Overview
- Description
- Property Details
- Location
- HOA Management
- Facts & Features
- Getting Around
- Nearby Homes

Street View
$399,000
Monthly Est:$1,986
 3 Beds
 3 Baths
2 full baths
 2,034sqft
23 E Quandary Ct, Livermore, CO 80536
$399,000
$1,986/moEst:
Get Pre-Approved
Single Family Residence
Built in 1989
$185.67/mo HOA
37,026 sqft lot
$196/sq.ft
Description
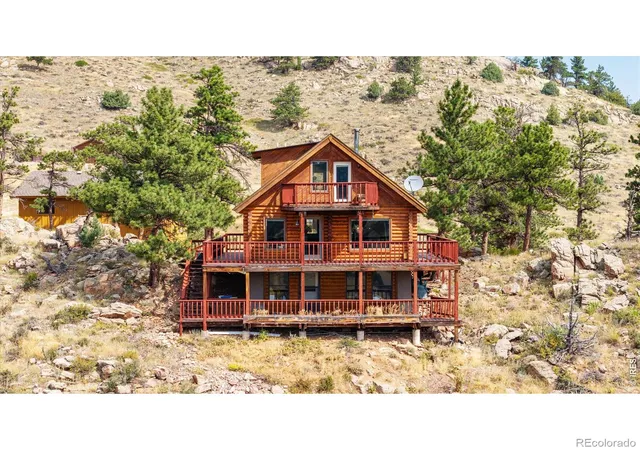
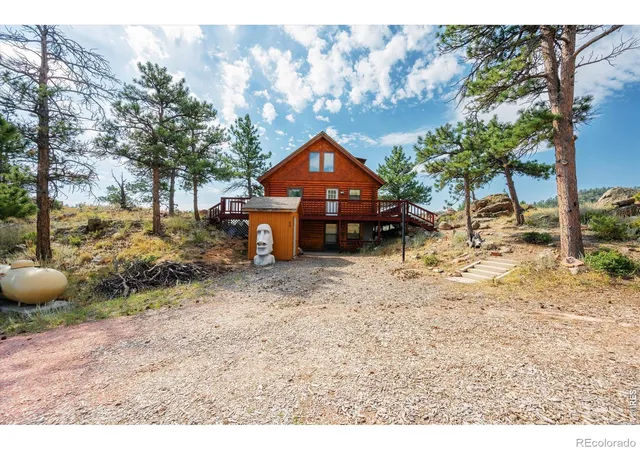
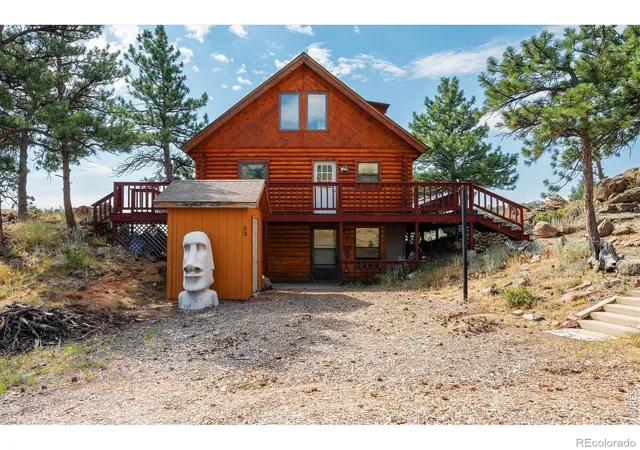
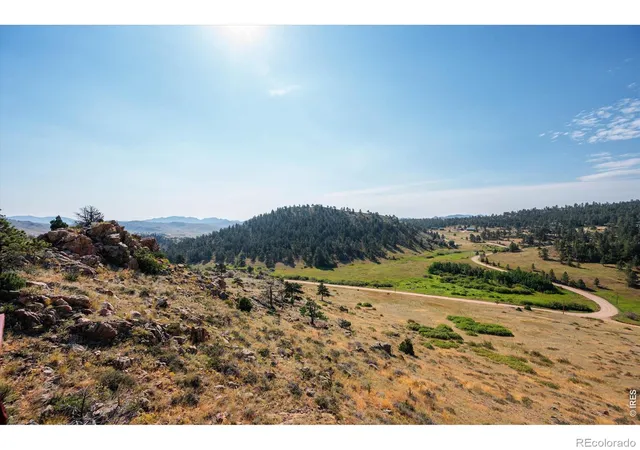
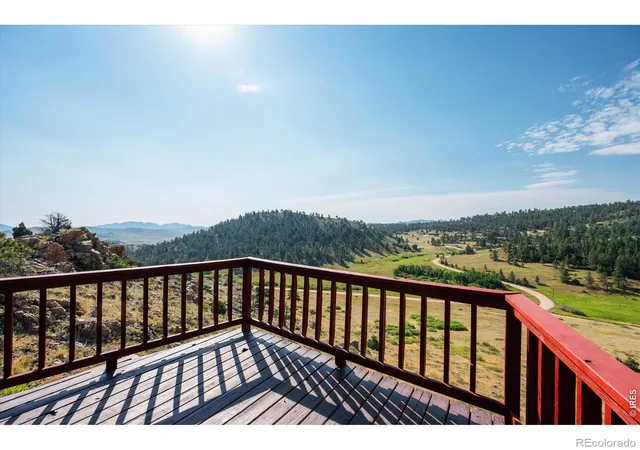
MOTIVATED SELLER. Perched in the scenic beauty of Glacier View Meadows, this log home captures the essence of true mountain living. Surrounded by trees and endless sky, it's a place to breathe deeply, and Unplug.Three generous decks wrap the home in outdoor living space, each with its own unique vantage point. From sunrise coffee on the east-facing deck to sunsets glowing over the valley from the west, the views are ever-changing and endlessly captivating. Deer graze in the meadow below, wild turkeys wander through the pines, and quiet evenings bring the soft chorus of mountain wildlife.Inside, the warm log walls, natural wood beams, and open living areas create a sense of timeless comfort.Two Laundry rooms. Large windows invite the outdoors in, filling the home with natural light and framing views in every season. A wood-burning stove offers the perfect spot to gather on chilly nights, while the flow of the home invites both cozy solitude and easy entertaining.Just steps from the main house, a two-car detached garage offers more than storage - its upper level is a fully finished, heated 600 sq ft studio, a space brimming with potential for art, music, writing, or quiet retreat. A separate storage shed keeps tools and gear neatly tucked away.Freshly stained and lovingly maintained, the home blends seamlessly into its wooded surroundings. It's more than a dwelling - it's a place to slow down, savor the mountain air, and live in tune with the land. *** ASSUMABLE VA LOAN*** Call agent for details
- Houzeo last checked: 0 minutes ago
- Listing updated: October 4, 2026 at 6:40 pm
- Listing Provided by: Charlotte Franklin (970) 219-2389 | Colorado Front Range Realty LLC (970) 219-2389
- Source: DENVER (RE COLORADO) MLS-CO | MLS#: IR1070016

Property Details
Status
Active
Type
Single Family Residence
No. of Stories
-
County
City
Neighborhood
--
Year Built
1989
HOA Fees
$185.67/mo
Finished Area
2,034 sqft
Lot Size
37,026 sqft lot
Basement Area
- sqft
MLS Name
DENVER (RE COLORADO) MLS
MLS Number
IR1070016
MLS Status
Active
Days on Market
6

Continue Your Journey in App
Find your dream home, receive real-time updates, and many more!
Download App
Continue Your Journey in App
Find your dream home, receive real-time updates, and many more!
Location
HOA Management
Glacier View Meadows road
HOA Fees
$500/ Annually
Glacier View: Water/sewer
HOA Fees
$1,728/ Annually
Amenities
 Amenities and services may be covered by one or multiple associations and service providers.
 Bike Trails
 Trash Pickup
 Snow Removal
 Reserves
Disclaimer: Amenities are based on third-party information and may vary; buyers must independently verify all amenities, as information is deemed reliable but not guaranteed.
Facts & Features
Rooms
Bedrooms & bathrooms
Bedrooms: 3
Bathrooms: 3
Bedroom
Level: Upper
Area: Square Feet
Dimensions: 144.00
Bedroom
Level: Main
Area: Square Feet
Dimensions: 144.00
Bedroom
Level: Upper
Area: Square Feet
Dimensions: 132.00
Dining Room
Level: Main
Area: Square Feet
Dimensions: 120.00
Kitchen
Level: Main
Area: Square Feet
Dimensions: 72.00
Living Room
Level: Main
Area: Square Feet
Dimensions: 165.00
Game Room
Level: Lower
Area: Square Feet
Dimensions: 594.00
Bathroom Full
Level: Upper
Bathroom Full
Level: Main
Bathroom Full
Level: Lower
Bathroom Three Quarter
Level: Upper
Interior
Sewer
Septic Tank
Heating
Propane, Wood Stove
Window Features
Window Coverings
Appliances
Oven, Refrigerator
Cooling
Ceiling Fan(s)
Exterior Features
Balcony
Construction
Year Built
Year Built: 1989
Home type
Single Family Residence
Architectural Style
A Frame
Construction Materials
Frame
Roof
Composition
Utilities & Energy
Fireplace Features
Free Standing
Association Amenities
Trail(s)
Utilities
Electricity Available
Water Source
Public
Parking Features
Heated Garage, Oversized
Basement
Walk Out Access
Other Features
Vegetation
Grassed, Wooded
Subdivision Name
Glacier View Meadows
Lot Features
Rock Outcropping
Price History
| Date | Event | Price |
|---|---|---|
10/01/2026 Source: | Listed for Sale | $399,000 -6.12% $196/sqft |
07/15/2026 Source: | Listing Removed | $425,000 $209/sqft |
06/17/2026 Source: | Price Decreased | $425,000 -1.16% $209/sqft |
01/26/2026 Source: | Listed for Sale | $430,000 $211/sqft |
01/20/2026 Source: | Contingent (Active Under Contract) | $430,000 -6.32% $211/sqft |

Show more
Nearby Homes



Find Homes by Property Features in Livermore, CO

Based on information from REcolorado®, Inc.through Oct 11, 2026, 12:30AM. Not all properties were listed and/or closed by Company. This representation is based in whole or in part on content supplied by REcolorado®, Inc. REcolorado®, Inc. does not guarantee nor is it in any way responsible for its accuracy. Content maintained by REcolorado®, Inc. may not reflect all real estate activity in the market. Some IDX listings have been excluded from this website. Any use search of data on the website, other than by a consumer looking to purchase real estate, is prohibited. If Houzeo suspect “scraping” of the data has occurred, the suspicion and any evidence will be reported to the MLS. IDX information is provided exclusively for consumers' personal non-commercial use. It may not be used for any purpose other than to identify prospective properties consumers may be interested in purchasing. The data is deemed reliable but is not guaranteed by REcolorado®. The use of the IDX Data may be subject to an end user license agreement prescribed by REcolorado® as amended from time to time.
Based on information submitted to the MLS GRID as of Oct 11, 2026, 12:30AM. All data is obtained from various sources and may not have been verified by broker or MLS GRID. Supplied Open House information is subject to change without notice. All information should be independently reviewed and verified for accuracy. Properties may or may not be listed by the office/agent presenting the information. ©2026 REcolorado®, Inc. All Rights Reserved.
 Advertising Broker: Albert Gollas | Gollas and Company, Inc.