- Overview
- Description
- Property Details
- Location
- Facts & Features
- Getting Around
- Nearby Homes
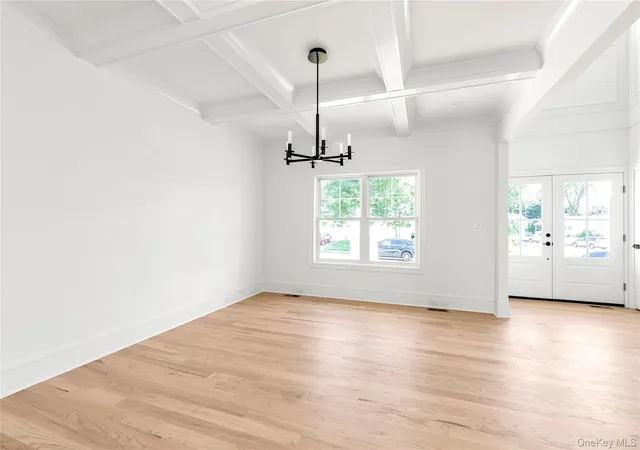

Street View
$1,990,000
Monthly Est:$9,905
 5 Beds
 4 Baths
4 full baths
 3,127sqft
23 Garden Cir, Oyster Bay, NY 11791
$1,990,000
$9,905/moEst:
Get Pre-Approved
Single Family Residence
Built in 2026
$-- HOA
7,158 sqft lot
$636/sq.ft
Description
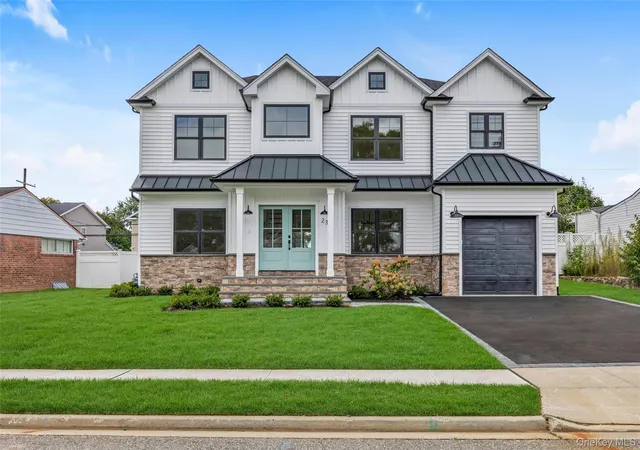
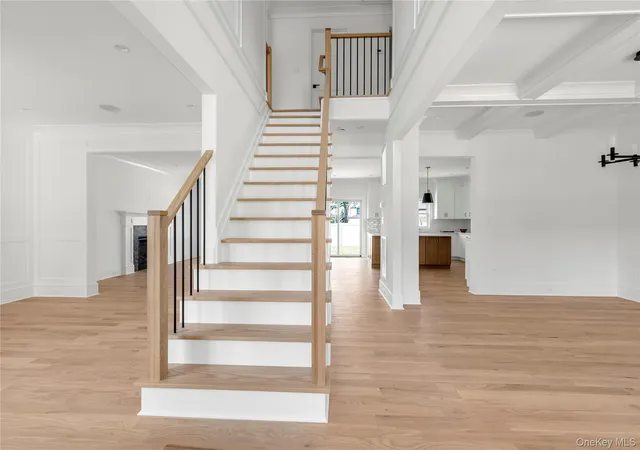
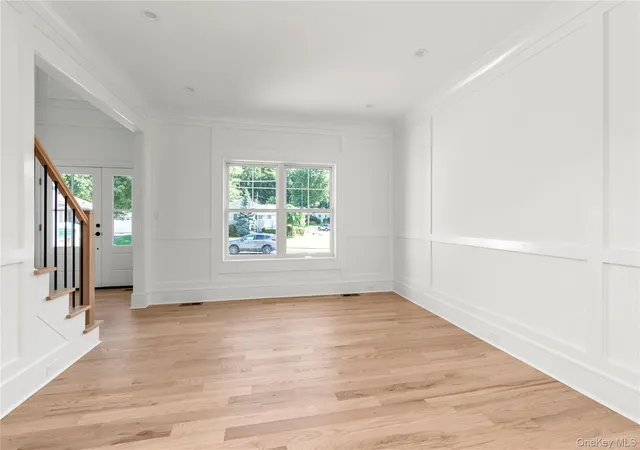
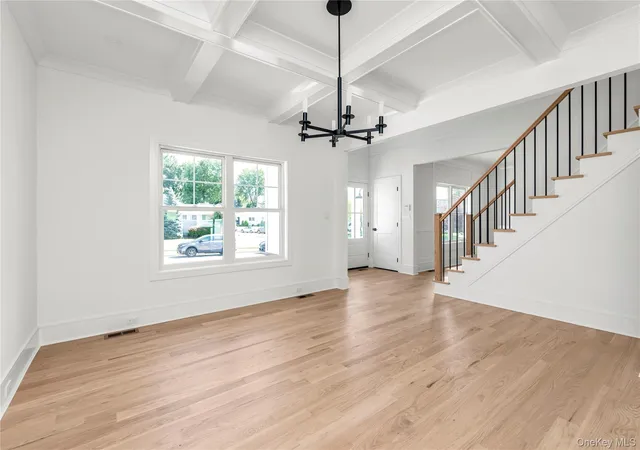
NEW CONSTRUCTION Completion July 2026- A Stunning Residence Designed with Comfort and Functionality in Mind, Quality Craftsmanship and Finishes Reflects throughout this Five Bedroom Colonial. Offering Custom Millwork, Coffered Ceilings, 9' Ceilings, Tray Ceilings. Entry Foyer leading to Living Room & Dining Rm -Open Concept .An Expansive Open Kitchen & Family Room overlooking private backyard provides a Relaxing Atmosphere. The Thoughtfully Designed Primary Suite Combines Comfort, Elegance - Generous Space Includes Two Walk-in Closets, Bright Spa-Inspired Bathroom with a Soaking Tub, Custom Vanities. A Convenient 1st Fl Bedroom Suite provides much Flexibility & Versatile Space-such as Office Option , Playroom ,Fitness Room and Adds Long Term Value to this Well Built Home. Outside Entrance to Basement Provides for more Space and Flexibility. Please Note ALL Utilities Connections are Included. Close Convenience to All -Shops, Schools, Dining and Transportation
- Houzeo last checked: 39 minutes ago
- Listing updated: October 4, 2026 at 8:09 pm
- Listing Provided by: Maria Katrakazos SFR (516) 984-4127 | Douglas Elliman Real Estate (516) 627-2800
- Source: OneKey MLS-NY | MLS#: 1016366

Property Details
Status
Active
Type
Single Family Residence
No. of Stories
-
County
City
Neighborhood
--
Year Built
2026
HOA Fees
-
Finished Area
3,127 sqft
Lot Size
7,158 sqft lot
Basement Area
- sqft
MLS Name
OneKey MLS
MLS Number
1016366
MLS Status
Active
Days on Market
107
Cumulative Days on Market
94

Continue Your Journey in App
Find your dream home, receive real-time updates, and many more!
Download App
Continue Your Journey in App
Find your dream home, receive real-time updates, and many more!
Location
Facts & Features
Rooms
Bedrooms & bathrooms
Bedrooms: 5
Bathrooms: 4
Basement
Level: Basement
Auxiliary Room
Level: First
Auxiliary Room
Level: Second
Interior
Interior Features
First Floor Bedroom, First Floor Full Bath, Central Vacuum, Eat In Kitchen, Entrance Foyer, Formal Dining, High Ceilings, Kitchen Island, Open Floorplan, Open Kitchen, Primary Bathroom, Quartz/quartzite Counters, Soaking Tub, Sound System, Speakers, Storage, Tray Ceiling(s), Walk In Closet(s), Washer/dryer Hookup, Wired For Sound
Flooring
Hardwood
Sewer
Public Sewer
Heating
Natural Gas
Appliances
Dishwasher, Dryer, Gas Range, Microwave, Refrigerator, Washer
Cooling
Central Air
Construction
Year Built
Year Built: 2026
Home type
Single Family Residence
Property Condition
New Construction
Architectural Style
Colonial
Construction Materials
Foam Insulation, Stone, Vinyl Siding
Utilities & Energy
Parking Features
Driveway, Garage
Fireplace Features
Gas
Basement
Unfinished, Walk Out Access
Security Features
Fire Alarm, Smoke Detector(s)
Utilities
Electricity Connected, Natural Gas Connected, Sewer Connected, Water Connected
Water Source
Public
Other Features
Patio And Porch Features
Patio
Lot Features
Back Yard, Interior Lot, Level, Sprinklers In Front, Sprinklers In Rear
Price History
| Date | Event | Price |
|---|---|---|
09/15/2026 Source: | Price Decreased | $1,990,000 -5.24% $636/sqft |
08/28/2026 Source: | Price Decreased | $2,100,000 -1.87% $672/sqft |
06/25/2026 Source: | Listed for Sale | $2,140,000 $684/sqft |
06/23/2026 Source: | Coming Soon | $2,140,000 $684/sqft |

Nearby Homes
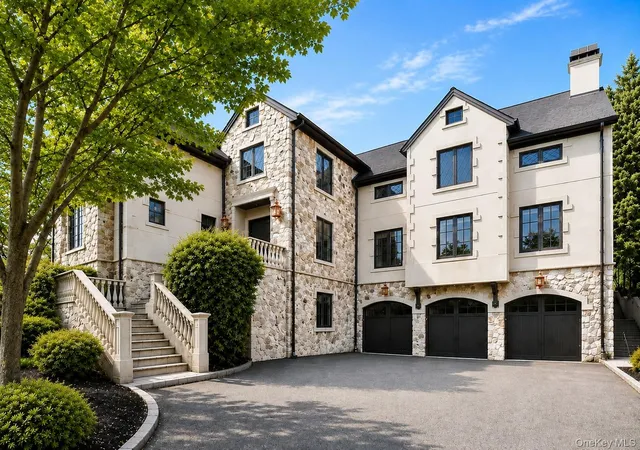
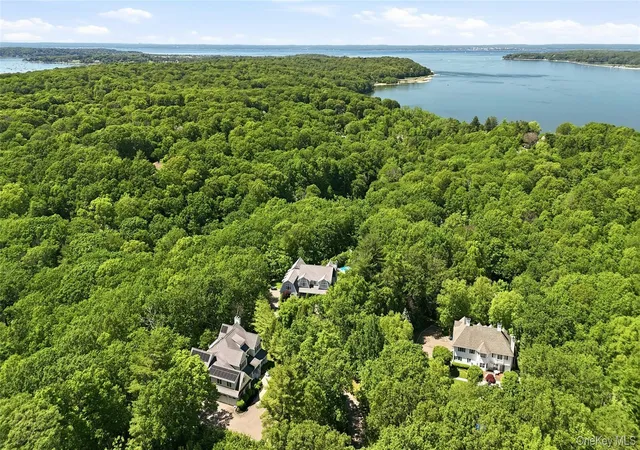
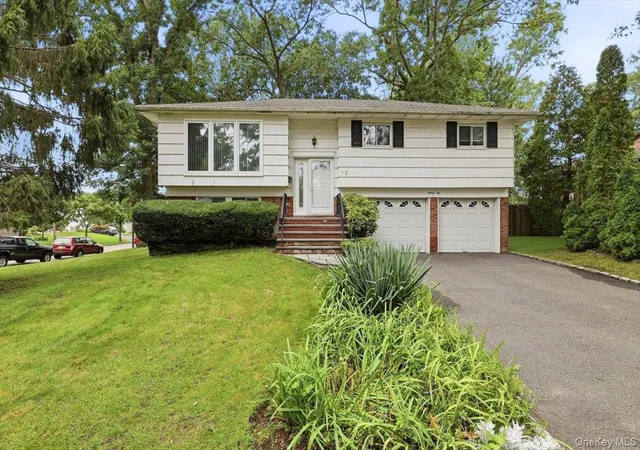
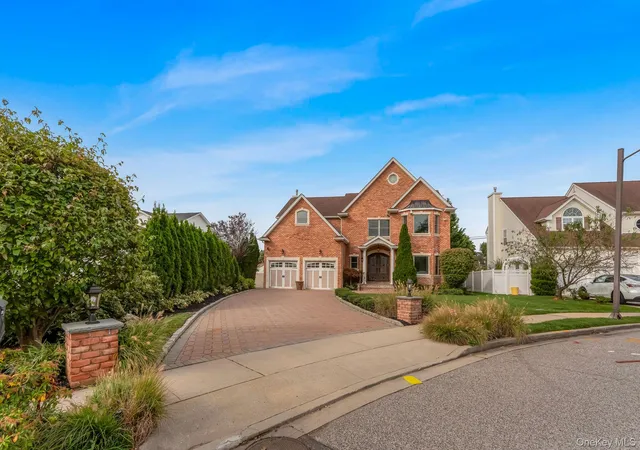
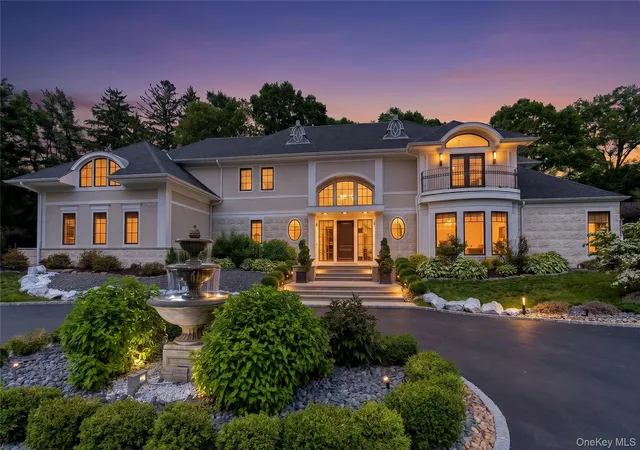
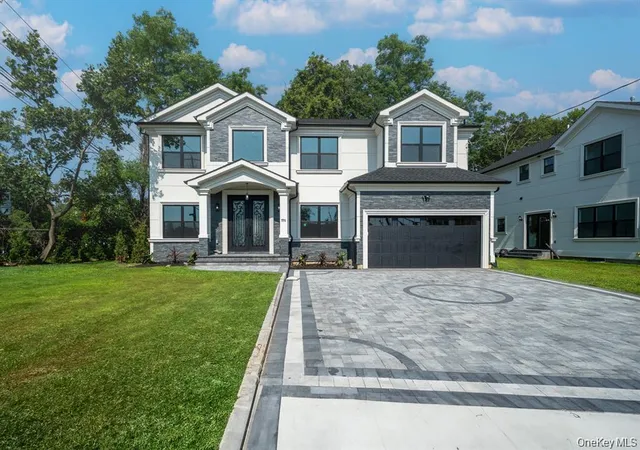
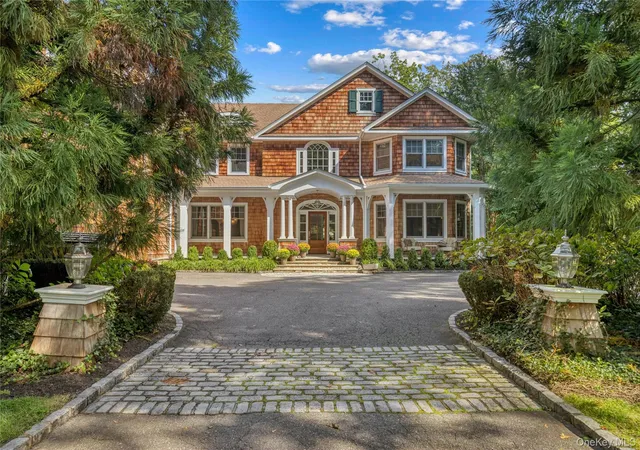
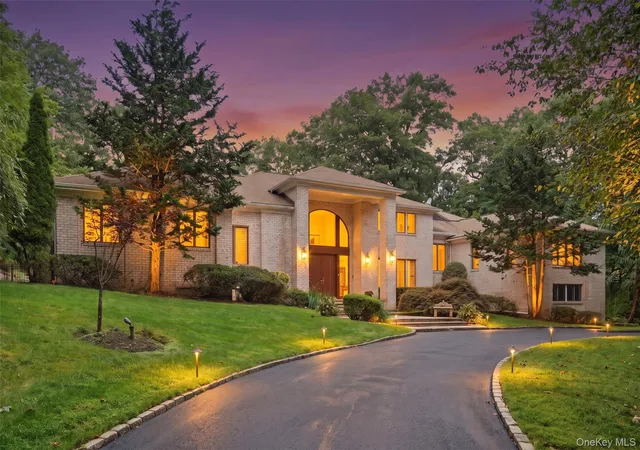
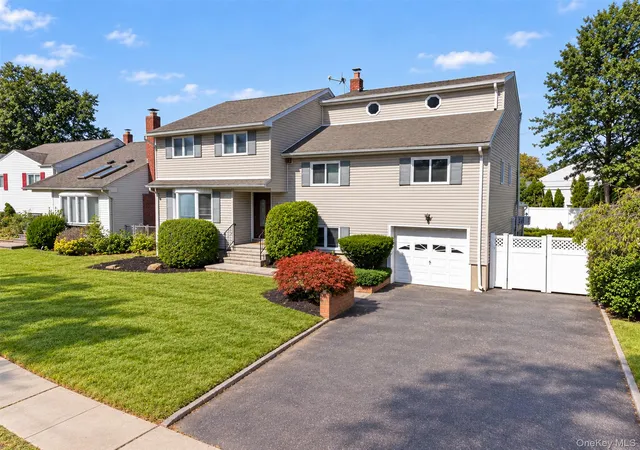
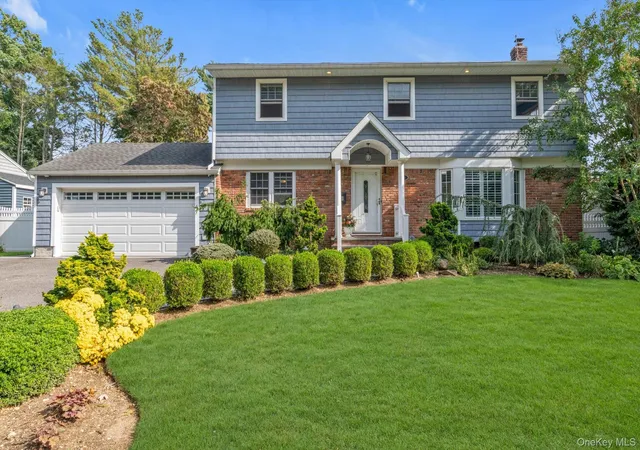
Find Homes by Property Features in Oyster Bay, NY


Based on information from OneKey MLS, through Oct 09, 2026, 02:32PM. IDX information is provided exclusively for personal, non-commercial use, and may not be used for any purpose other than to identify prospective properties consumers may be interested in purchasing. Information is deemed reliable but not guaranteed. © 2026 OneKey® MLS. All rights reserved.
 Advertising Broker: Derek Greene | The Greene Realty Group