
- Overview
- Description
- Property Details
- Location
- HOA Management
- Facts & Features
- Getting Around


Street View
$1,995,000
Monthly Est:$9,930
 2 Beds
 2 Baths
2 full baths
 1,212sqft
23 Garfield Pl #1A, New York City, NY 11215
$1,995,000
Get Pre-Approved
Apartment
Built in 2011
$894/mo HOA
-- sqft lot
$1,646/sq.ft
Description
Welcome home to 23 Garfield Place, a stunning, and newly renovated, two bed, two bath duplex with double height ceilings, a spacious backyard, and parking available for purchase! While a part of the Condos at 580 Carroll Street, 23 Garfield boasts its own private patio and entrance on Garfield, giving it townhouse cache, while still enjoying the luxuries of Condo living.
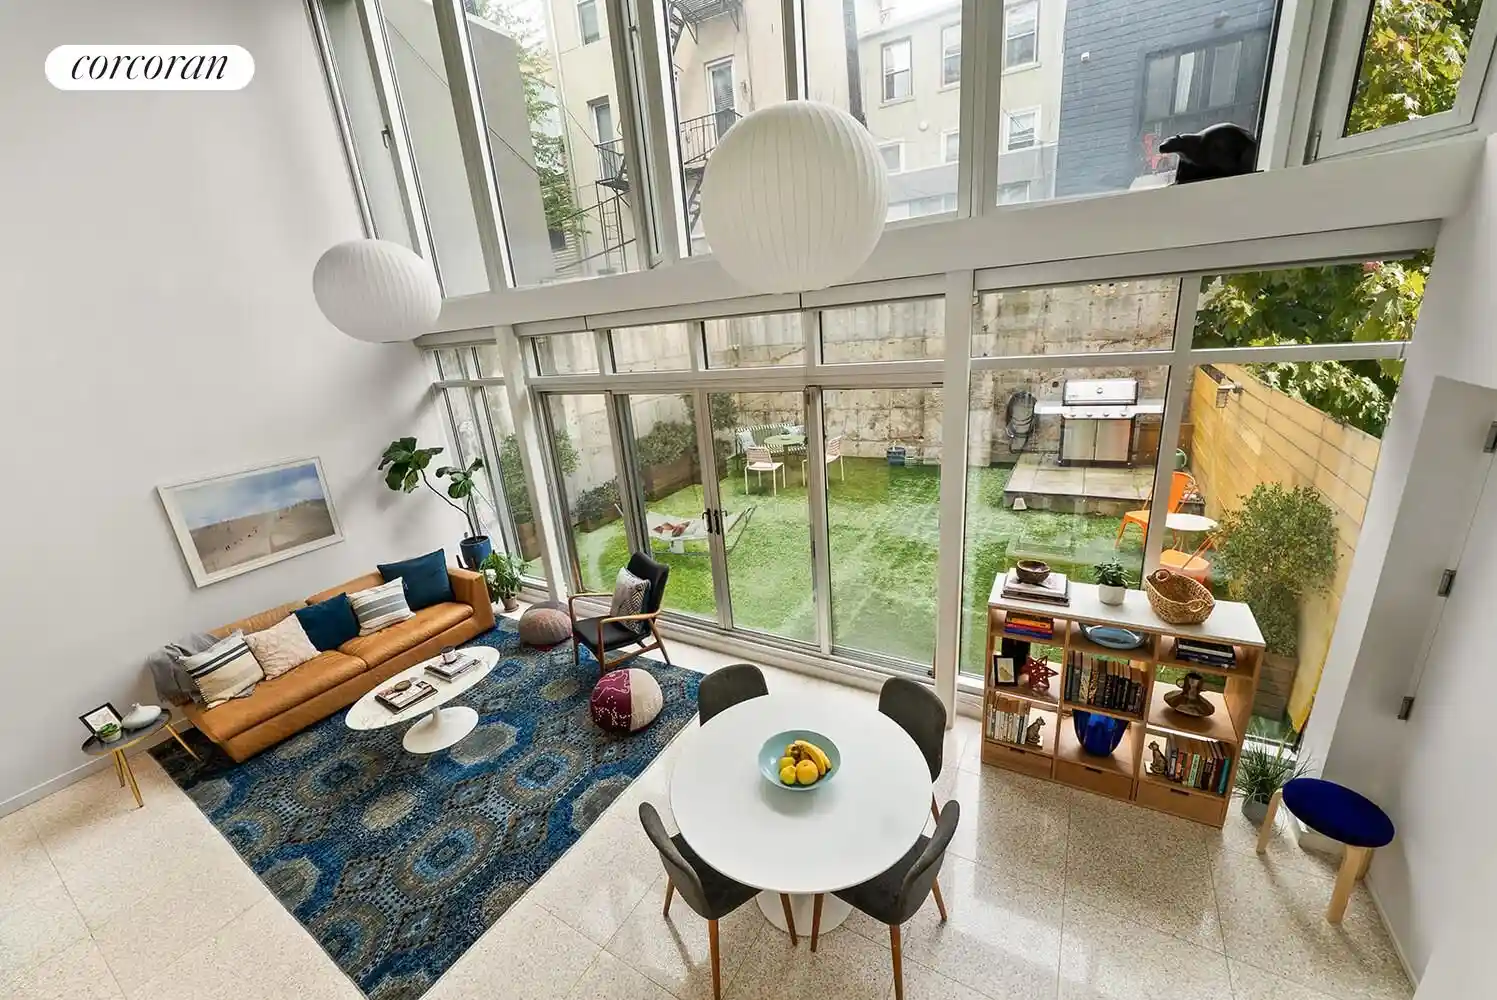
Upon entering, a coat closet ensures you have a place for everything before the staircase takes you to the dramatic great room below. Soaring 20 foot height ceilings and a wall of floor to ceiling windows bathes the space in light, with views of the oversized private garden from every angle. Herman Miller chandeliers illuminate the space when the sun goes down, and heated terrazzo tile adds a contemporary glamour. At over 15X24 there is plenty of room for living, dining and then some, and the oversized sliding glass doors with retractable screens make your dream of indoor/outdoor living a reality. The kitchen was fully renovated in 2021, and features custom cabinetry and sleek Cambria Quartz counters and blacksplash. The suite of stainless steel appliances include a Bosch dishwasher and 6 burner range and hood. Around the corner an oversized pantry also houses the full sized Miele W/D, and ensures you have a place for everything. The backyard is an entertainer's dream and turf with three layers of playground padding underneath was added in 2021 to create the ideal play space, but lush gardens, trees and climbing ivy could be planted as well to create a true park like oasis!
Upstairs are two spacious and light flooded bedrooms, each with a wall of windows and sliding door leading to a private patio beyond. They have been re-insulated to ensure peace and quiet, and were outfitted with new motorized Hunter Douglass shades just last year. The primary is especially large with plenty of room for a king sized bed, an office space, and multiple dressers, and features two closets. Both the en suite and hall bathrooms were given spa like renovations in 2023 featuring handmade Heath Ceramic tiles on the walls, Mutino Pico tiles on the floors and in the shower, Duravit toilets, Lacava sinks, lighting by RBW, a mix of Graff, Grohe & Vola fixtures, and a Victoria & Albert Englishcast soaking tub in the hall bath. Heating and Air Conditioning are forced air, with a new HVAC system installed in 2022. A hall closet off the entry foyer completes the floor.
As a part of 580 Carroll, one can either enter through the private entrance at 23 Garfield or from 580 Carroll which provides elevator access directly to the main living room. In the common hall right outside this entrance is space for shoes and other small items, with access to your 10X3 storage cage, the complimentary bike room, and the garage with your parking spot (available to purchase) just down the hall for the epitome of easy living. Residents of 580 Carroll also enjoy a spacious common garden, with a true park like feel, and a super. The boutique condo is comprised of just 15 units, and is professionally managed and well maintained with a new boiler this year, and recent waterproofing of the roof and facade completed in 2023. Please note there is a tax abatement in place through 2027, and an additional assessment of $757 per month until 2031. Cats and small dogs are welcome, while larger dogs require board approval.
In addition, the location could not be better, with neighborhood favorites like Michelin recognized Haenyeo and A Di La at the top of the block, and The Commissioner, High Dive, Buttermilk Bakeshop, Kos Kaffe, Brooklyn DOP, Simply Greek, Lotus, Mezcal, Associated Supermarket, Union Hall, Burgers and Beers, La Villa, Bonnie's Grill, Calexico, Terrace, Two Boots, Velvette, Natto, JPan Sushi, Miatzil, Van Leewen, LoFi, Root Hill, Diago Sushi, Runner & Stone and Finback all within two blocks! The R train is just around the corner at President Street, where you are only one stop from Atlantic Terminal to
- Houzeo last checked: 7 minutes ago
- Listing updated: October 25, 2026 at 8:09 pm
- Listing Provided by: Bridget Elizabeth Applegate (917) 826-2273 , Jacqueline Torren (917) 287-4249 | Corcoran Group (718) 499-3700
- Source: Rebny MLS-NY | MLS#: RLS20116601

Property Details
Status
Active
Type
Townhouse
No. of Stories
5
County
City
Neighborhood
--
Year Built
2011
HOA Fees
$894/mo
Finished Area
1,212 sqft
Lot Size
-- sqft lot
Basement Area
- sqft
MLS Name
Rebny MLS
MLS Number
RLS20116601
Days on Market
42

Continue Your Journey in App
Find your dream home, receive real-time updates, and many more!
Continue Your Journey in App
Find your dream home, receive real-time updates, and many more!
Location
HOA Management
N/A
HOA Fees
$894/ Monthly
Disclaimer: Amenities are based on third-party information and may vary; buyers must independently verify all amenities, as information is deemed reliable but not guaranteed.
Facts & Features
Rooms
Bedrooms & bathrooms
Bedrooms: 2
Bathrooms: 2
Interior
Exterior Features
Building Garden, Private Outdoor Space Over60sqft, Private Yard
Cooling
Central Air
Interior Features
High Ceilings, Pantry
Appliances
Dishwasher
Flooring
Hardwood, Terrazzo
Utilities & Energy
Laundry Features
In Unit, See Remarks
Parking Features
Garage
Other Features
Subdivision Name
Park Slope
Patio And Porch Features
Porch
Price History
| Date | Event | Price |
|---|---|---|
09/22/2026 Source: | Price Decreased | $1,995,000 -11.33% $1,646/sqft |
04/22/2026 Source: | Listed for Sale | $2,250,000 $1,856/sqft |

Find Homes by Property Features in New York City, NY


The real estate listing data marked with this icon comes from the IDX program of the RLS at REBNY Listing Service (RLS). Listing information for certain New York City properties provided courtesy of the Real Estate Board of New York's Residential Listing Service (the "RLS") through Nov 04, 2026, 07:45AM. Information deemed reliable but not guaranteed. Information is provided exclusively for consumers' personal, non-commercial use, and may not be used for any purpose other than the identification of potential properties for purchase. The information contained in this listing has not been verified by the RLS and should be verified by the consumer. The listing information provided here is for the consumer's personal, non-commercial use. Retransmission, redistribution or copying of this listing information is strictly prohibited except in connection with a consumer's consideration of the purchase and/or sale of an individual property. This listing information is not verified for authenticity or accuracy and is not guaranteed and may not reflect all real estate activity in the market. Buyer to verify all information. © 2026 The Real Estate Board of New York, Inc. All rights reserved.
 Advertising Broker: Derek Greene | The Greene Realty Group
