The Greene Realty
Powered by 
- 8
- Overview
- Description
- Property Details
- Location
- Facts & Features
- Getting Around
- Nearby Homes


Street View
$399,900
Monthly Est:$1,990
 4 Beds
 2 Baths
2 full baths
 1,654sqft
23 Gertrude St, Uxbridge, MA 01569
$399,900
$1,990/moEst:
Get Pre-Approved
Single Family Residence
Built in 1930
$-- HOA
0.35 acre lot
$242/sq.ft
Description
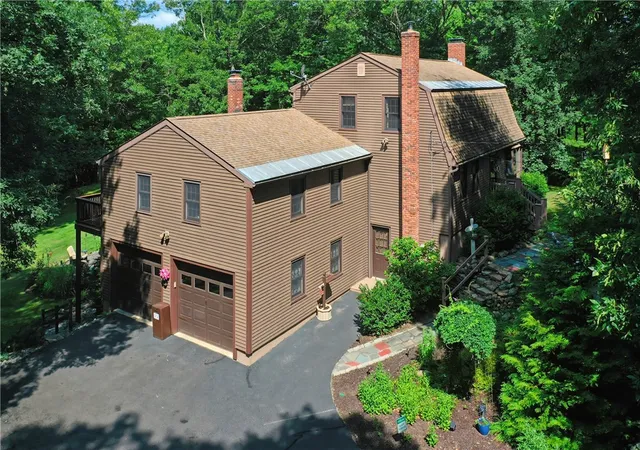
Classic charm, a spacious corner lot, and a convenient Uxbridge location make 23 Gertrude Street a wonderful opportunity to create your next chapter. Built in 1930, this inviting Colonial offers 1,654 square feet of living space, four bedrooms, and two full baths, with a flexible layout ready for your personal touch. A bedroom on the main living level offers options for guests, a home office, or everyday convenience, while three additional bedrooms upstairs provide room to spread out. Original character and warm wood details give the home a welcoming feel and a lovely starting point for making it your own. An enclosed rear porch offers a comfortable spot to enjoy your morning coffee, unwind with a book, or take in views of the yard. Set on approximately .35 acres, the corner lot features an expansive side yard with space for outdoor gatherings, gardening, lawn games, and relaxing in the fresh air. A detached two-car garage with workspace adds versatility for hobbies, projects, and storage, while a backyard shed provides additional room for tools and outdoor equipment. Town water, town sewer, and a gas cooking stove add everyday practicality. Enjoy a neighborhood playground and antique shop just down the street, with downtown Uxbridge only minutes away. The new Big Y grocery store and Route 146 are also a short drive, keeping shopping and commuting connections within easy reach. With its generous outdoor space, flexible floor plan, and classic New England appeal, this home is ready for its next owner to bring a fresh vision and make it shine. Schedule your private showing and explore the possibilities!
- Houzeo last checked: 3 hours ago
- Listing updated: October 28, 2026 at 12:24 am
- Listing Provided by: Robyn Nasuti (774) 573-1336 | Suburban Lifestyle Real Estate (508) 435-3100
- Source: MLS Property Information Network-MA | MLS#: 73594317

Property Details
Status
Active
Type
Single Family Residence
No. of Stories
-
County
City
Neighborhood
--
Year Built
1930
HOA Fees
-
Finished Area
1,654 sqft
Lot Size
0.35 acre lot
Basement Area
- sqft
MLS Name
MLS Property Information Network
MLS Number
73594317
MLS Status
Active
Days on Market
6

Continue Your Journey in App
Find your dream home, receive real-time updates, and many more!
Continue Your Journey in App
Find your dream home, receive real-time updates, and many more!
Location
Facts & Features
Rooms
Bedrooms & bathrooms
Bedrooms: 4
Bathrooms: 2
Interior
Cooling
None
Appliances
Water Heater, Range, Dishwasher, Refrigerator
Exterior Features
Porch, Porch Enclosed, Rain Gutters
Heating
Baseboard, Oil
Sewer
Public Sewer
Flooring
Vinyl, Hardwood
Construction
Year Built
Year Built: 1930
Home type
Single Family Residence
Architectural Style
Colonial
Foundation Details
Concrete Perimeter
Utilities & Energy
Basement
Full, Concrete
Parking Features
Detached, Workshop In Garage, Paved Drive, Off Street
Laundry Features
In Basement, Electric Dryer Hookup, Washer Hookup
Water Source
Public
Utilities
For Gas Range, For Electric Dryer, Washer Hookup
Other Features
Disclosures
Estate Sale. Info Deemed Reliable. Seller Has Not Lived In The Home. Buyer And Agent To Perform All Due Diligence.home Is Being Sold In As Is Condition. Inspections Welcome And Required Per Mass Law, But For Informational Purposes Only. Seller Is Offering Home As Is Where Is. Ring Cameras On Site
Lot Features
Cleared
Community Features
Park, Walk/jog Trails, Golf, Highway Access, House Of Worship, Public School
Patio And Porch Features
Porch, Porch Enclosed
Price History
| Date | Event | Price |
|---|---|---|
10/22/2026 Source: | Listed for Sale | $399,900 $242/sqft |

Getting Around 23 Gertrude St
Bike Score®

Somewhat Bikeable
30/100
Walk Score®

Car-Dependent
9/100
Data provided by Redfin
Nearby Homes






Find Homes by Property Features in Uxbridge, MA

Based on information provided to and compiled by MLS Property Information Network, Inc. covering through Oct 29, 2026, 02:15PM. The property listing data and information, or the Images, set forth herein were provided to MLS Property Information Network, Inc. from third-party sources, including sellers, lessors and public records, and were compiled by MLS Property Information Network, Inc. The property listing data and information, and the Images, are for the personal, non-commercial use of consumers having a good faith interest in purchasing or leasing listed properties of the type displayed to them and may not be used for any purpose other than to identify prospective properties which such consumers may have a good faith interest in purchasing or leasing. MLS Property Information Network, Inc. and its subscribers disclaim any and all representations and warranties as to the accuracy of the property listing data and information, or as to the accuracy of any of the Images, set forth herein. All information provided is deemed reliable, but is not guaranteed to be accurate and should be independently verified. © 2026 MLS Property Information Network, Inc. All Rights Reserved.
 Advertising Broker: Derek Greene | The Greene Realty Group
