- Overview
- Description
- Property Details
- Location
- Facts & Features
- Getting Around
- Nearby Homes

Street View
$2,875,000
Monthly Est:$14,310
 6 Beds
 7 Baths
6 full baths + 1 half bath
 7,304sqft
23 Gloria Ln, Huntington, NY 11743
$2,875,000
$14,310/moEst:
Get Pre-Approved
Single Family Residence
Built in 2013
$-- HOA
1.26 acres lot
$394/sq.ft
Description
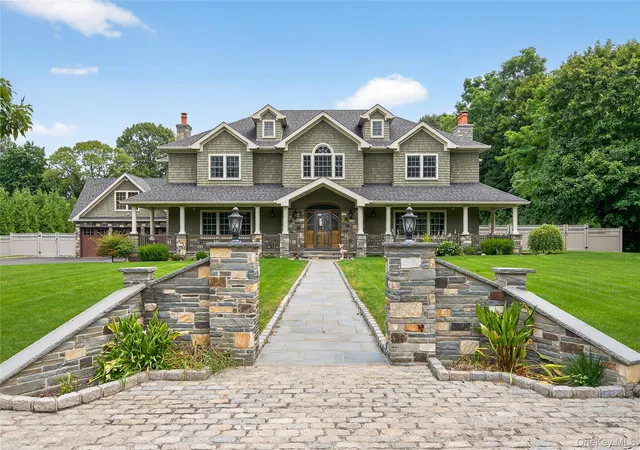
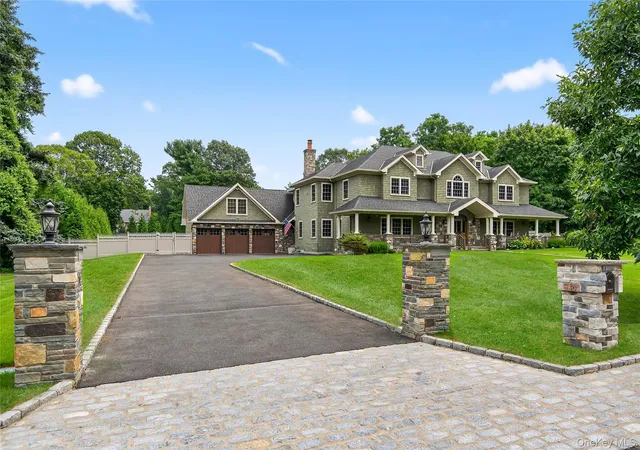
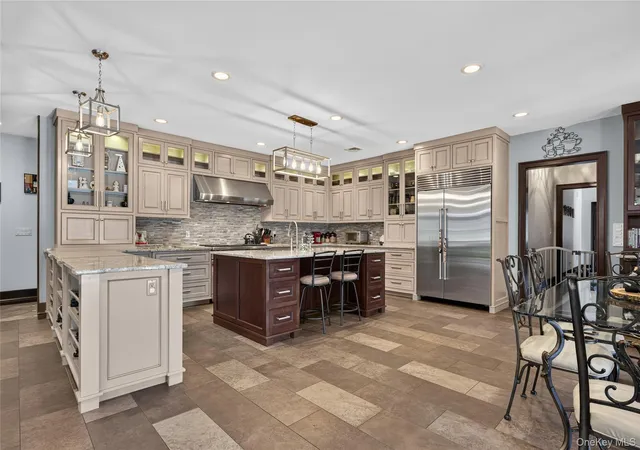
New Price – Owners Are Open to Discussing Offers! A truly one-of-a-kind home tucked away on a quiet street in Huntington’s desirable Flower Hill area. Offering approximately 7,000 sq. ft. of living space, 9-foot ceilings and an incredibly versatile floor plan, 23 Gloria Lane delivers exceptional space both inside and out.
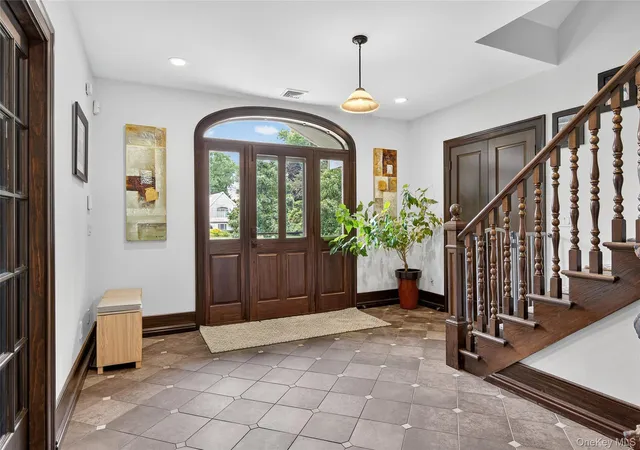
The expansive interior features six oversized bedrooms, wide-plank hardwood floors, multiple living and entertaining spaces, generously sized baths and a finished walk-out basement with radiant-heated floors—providing exceptional space and flexibility throughout.
Step outside to a showstopper resort-style backyard set on 1.26 acres, designed for both entertaining and everyday enjoyment. The beautiful architecturally designed stone outdoor kitchen features granite countertops, a full-size stainless steel refrigerator, gas BBQ, built-in pizza oven, sink, and generous prep and storage space. A covered bluestone patio with ceiling fans, fire pit area and heated inground pool complete the outdoor retreat. Towering Leyland cypress trees surround the backyard, creating exceptional privacy and a secluded setting for outdoor living.
- Houzeo last checked: 3 minutes ago
- Listing updated: August 14, 2026 at 9:01 am
- Listing Provided by: Nikki Sturges CBR (631) 375-8557 , Quinn A. Bencivenga | Daniel Gale Sothebys Intl Rlty (631) 427-6600
- Source: OneKey MLS-NY | MLS#: 1036110

Property Details
Status
Active
Type
Single Family Residence
No. of Stories
-
County
City
Neighborhood
--
Year Built
2013
HOA Fees
-
Finished Area
7,304 sqft
Lot Size
1.26 acres lot
Basement Area
- sqft
MLS Name
OneKey MLS
MLS Number
1036110
MLS Status
Active
Days on Market
56
Cumulative Days on Market
367

Continue Your Journey in App
Find your dream home, receive real-time updates, and many more!
Download App
Continue Your Journey in App
Find your dream home, receive real-time updates, and many more!
Location
Facts & Features
Rooms
Bedrooms & bathrooms
Bedrooms: 6
Bathrooms: 7
Living Room
Level: First
Family Room
Level: First
Dining Room
Level: First
Kitchen
Level: First
Bathroom 1
Level: First
Laundry
Level: First
Primary Bedroom
Level: First
Primary Bathroom
Level: First
Bedroom 2
Level: First
Bathroom 2
Level: First
Family Room
Level: Second
Kitchen
Level: Second
Primary Bedroom
Level: Second
Primary Bathroom
Level: Second
Bedroom 2
Level: Second
Bathroom 2
Level: Second
Bedroom 3
Level: Second
Bathroom 3
Level: Second
Basement
Level: Basement
Bathroom 1
Level: Basement
Interior
Sewer
Cesspool
Interior Features
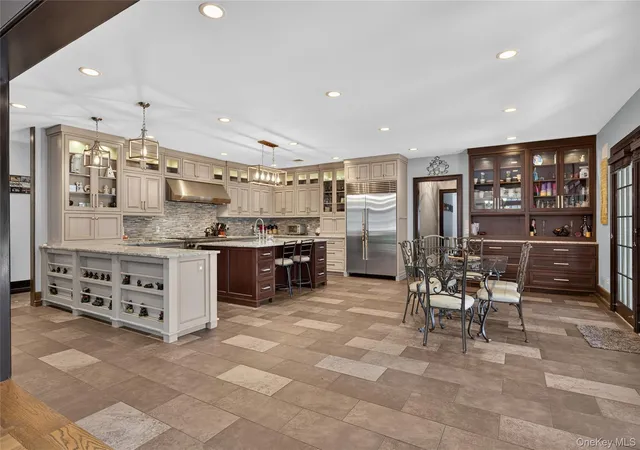
First Floor Bedroom, First Floor Full Bath, Bidet, Cathedral Ceiling(s), Ceiling Fan(s), Central Vacuum, Chandelier, Chefs Kitchen, Crown Molding, Double Vanity, Eat In Kitchen, Entrance Foyer, Formal Dining, Granite Counters, High Ceilings, His And Hers Closets, In Law Floorplan, Kitchen Island, Marble Counters, Natural Woodwork, Open Floorplan, Open Kitchen, Original Details, Pantry, Primary Bathroom, Master Downstairs, Recessed Lighting, Smart Thermostat, Soaking Tub, Storage, Walk In Closet(s), Washer/dryer Hookup
Heating
Natural Gas, Radiant Floor
Flooring
Hardwood, Tile
Appliances
Dishwasher, Dryer, Exhaust Fan, Freezer, Gas Oven, Gas Range, Microwave, Refrigerator, Stainless Steel Appliance(s)
Cooling
Central Air
Window Features
Blinds, Double Pane Windows, Insulated Windows, Oversized Windows
Construction
Year Built
Year Built: 2013
Home type
Single Family Residence
Architectural Style
Colonial
Construction Materials
Frame, Shingle Siding, Stone
Utilities & Energy
Basement
Finished, Full, Storage Space, Walk Out Access
Water Source
Public
Utilities
See Remarks
Laundry Features
In Hall, Laundry Room, Multiple Locations
Fireplace Features
Gas
Parking Features
Driveway, Garage Door Opener, Oversized
Pool Features
Electric Heat, In Ground, Vinyl
Security Features
Security System, Video Cameras
Other Features
Patio And Porch Features
Covered, Patio
Price History
| Date | Event | Price |
|---|---|---|
08/13/2026 Source: | Listing Removed | $2,899,999 +0.87% $397/sqft |
08/13/2026 Source: | Listed for Sale | $2,875,000 -0.86% $394/sqft |
03/18/2026 Source: | Price Decreased | $2,899,999 -10.74% $397/sqft |
08/12/2025 Source: | Price Increased | $3,248,888 +12.03% $445/sqft |
08/12/2025 Source: | Listed for Sale | $2,899,999 $397/sqft |

Nearby Homes
Find Homes by Property Features in Huntington, NY


Based on information from OneKey MLS, through Oct 09, 2026, 03:46AM. IDX information is provided exclusively for personal, non-commercial use, and may not be used for any purpose other than to identify prospective properties consumers may be interested in purchasing. Information is deemed reliable but not guaranteed. © 2026 OneKey® MLS. All rights reserved.
 Advertising Broker: Derek Greene | The Greene Realty Group