- Overview
- Description
- Property Details
- Location
- Facts & Features
- Getting Around
- Nearby Homes


$374,900
Monthly Est:$1,866
 3 Beds
 2 Baths
2 full baths
 1,981sqft
23 Greenfield Rd, Luray, VA 22835
$374,900
$1,866/moEst:
Get Pre-Approved
Single Family Residence
Built in 1981
$-- HOA
21,344.4 sqft lot
$189/sq.ft
Description
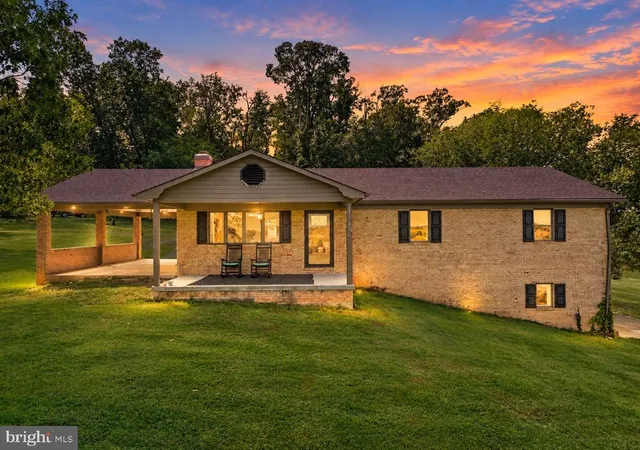
Welcome to 23 Greenfield Road, a beautifully updated brick ranch in Luray offering comfortable one-level living, generous additional basement space, and a long list of recent improvements. Situated on approximately 0.49 acre within the Town of Luray, this 3-bedroom, 2-bath home offers approximately 1,649.5 finished square feet on the main level, plus approximately 332 finished square feet in the basement and approximately 980 square feet of additional unfinished basement space.
Since purchasing the home in 2023, the owners have completed extensive improvements designed to enhance both comfort and functionality. The kitchen was remodeled in 2026, the hall bathroom was remodeled in 2024, and the primary bedroom and bath were remodeled in 2025. Waterproof wood-plank laminate flooring extends throughout much of the home, complemented by tiled bathroom floors, updated showers and toilets, new lighting and ceiling fans, new outlets and switches, and new blinds in the bedrooms.
Major mechanical improvements include a 2025 Friedrich heat pump and air handler with Wi-Fi Sensi thermostat, an upgraded electrical panel, attic fan, new smoke detectors, and a CO2 detector in the basement. The den wall was also professionally repaired following a previous water leak, including removal of the old paneling, reframing, new insulation, and new paneling.
The lower level provides valuable flexibility with approximately 332 finished square feet plus approximately 980 square feet of unfinished basement area offering excellent storage, workshop, hobby, and utility possibilities. Basement improvements include new French doors in 2026, an enclosed stairwell with new stair treads, a newer sump pump, upgraded electrical panel, painted floor areas, built-in workbenches, storage cabinets, laundry countertop and utility/slop sink. The spacious heated laundry/utility area features finished flooring and provides additional functional space.
Outside, the property offers much more than a typical in-town lot. The driveway provides generous off-street parking extending alongside and behind the home. Garden enthusiasts will appreciate the raised garden beds and greenhouse, while the 8' x 12' chicken coop and approximately 10' x 30' chicken run provide an established setup for backyard homesteading. The chicken coop, chicken run, and greenhouse convey with the property.
Additional improvements include a new front door and screen door in 2026 and a resurfaced/painted concrete walkway. A 2023 pellet stove, stainless dishwasher, stainless electric range, refrigerator, washer and dryer, upright basement freezer, electric fireplace in the den, projector and wall-mounted projector screen, built-in workbenches, and various storage components are among the many features and items associated with the home.
With its remodeled kitchen and baths, newer HVAC, substantial updates, expansive basement, generous parking, garden areas, greenhouse, and established chicken setup, 23 Greenfield Road offers a combination of updated living space, storage, functionality, and outdoor enjoyment—all convenient to the amenities of Luray and the Shenandoah Valley !!!
- Houzeo last checked: 11 minutes ago
- Listing updated: October 20, 2026 at 7:55 pm
- Listing Provided by: Charles Richard Williams Jr. (540) 416-1040 | Kline May Realty (540) 437-3500
- Source: Bright MLS-NJ | MLS#: VAPA2006702

Property Details
Status
Active
Type
Single Family Residence
No. of Stories
-
County
City
Neighborhood
--
Year Built
1981
HOA Fees
-
Finished Area
1,981 sqft
Lot Size
21,344.4 sqft lot
Basement Area
- sqft
MLS Name
Bright MLS
MLS Number
VAPA2006702
MLS Status
ACTIVE-BRIGHT
Days on Market
33

Continue Your Journey in App
Find your dream home, receive real-time updates, and many more!
Continue Your Journey in App
Find your dream home, receive real-time updates, and many more!
Location
Facts & Features
Rooms
Bedrooms & bathrooms
Bedrooms: 3
Bathrooms: 2
Interior
Sewer
Public Sewer
Interior Features
Attic/house Fan, Bathroom Tub Shower, Combination Kitchen/dining, Recessed Lighting, Upgraded Countertops, Water Treat System
Cooling
Central A/c
Flooring
Ceramic Tile, Luxury Vinyl Plank
Heating
Heat Pump(s)
Appliances
Dishwasher, Dryer Electric, Extra Refrigerator/freezer, Oven/range Electric, Refrigerator, Stove, Washer, Water Heater
Construction
Year Built
Year Built: 1981
Home type
Single Family Residence
Construction Materials
Brick
Architectural Style
Ranch/rambler
Foundation Details
Block
Roof
Architectural Shingle
Utilities & Energy
Basement
Other, Garage Access, Interior Access, Outside Entrance, Full
Fireplace Features
Brick, Mantel(s)
Water Source
Public
Other Features
Patio And Porch Features
Patio
Subdivision Name
Hudson
Lot Features
Front Yard, Landscaping, Rear Yard
Price History
| Date | Event | Price |
|---|---|---|
09/18/2026 Source: | Listed for Sale | $374,900 $189/sqft |
09/16/2026 Source: | Coming Soon | $374,900 +53.02% $189/sqft |
06/02/2023 Source: | Sold | $245,000 $124/sqft |

Nearby Homes




Find Homes by Property Features in Luray, VA
Nearby New Homes For Sale


Based on information from Bright MLS through Nov 07, 2026, 04:30AM. Listing information is from various brokers who participate in the Bright MLS IDX program and not all listings may be visible on the site. The property information being provided on or through the website is for the personal, non-commercial use of consumers and such information may not be used for any purpose other than to identify prospective properties consumers may be interested in purchasing. Some properties which appear for sale on the website may no longer be available because they are for instance, under contract, sold or are no longer being offered for sale. Property information displayed is deemed reliable but is not guaranteed. IDX information is provided exclusively for personal, non-commercial use, and may not be used for any purpose other than to identify prospective properties consumers may be interested in purchasing. Information is deemed reliable but not guaranteed. © 2026 Bright MLS, Inc. All Rights Reserved. Click here for more information
 Advertising Broker: Joe Hawkins | Hawkins Real Estate Services
