- Overview
- Description
- Property Details
- Location
- Facts & Features
- Getting Around
- Nearby Homes


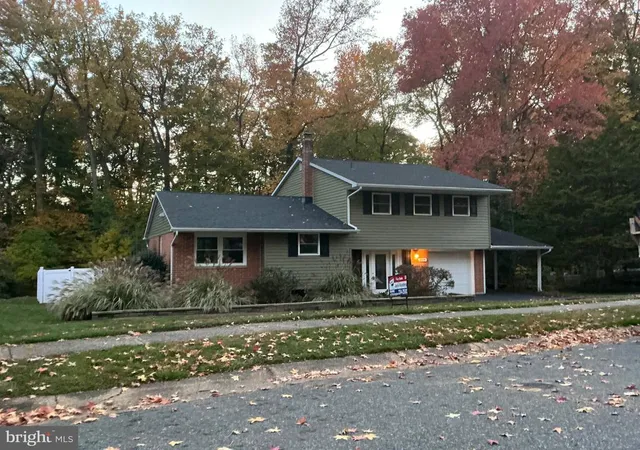
Street View
$695,000
Monthly Est:$3,459
 4 Beds
 4 Baths
3 full baths + 1 half bath
 2,975sqft
23 Gristmill, Wilmington, DE 19803
$695,000
$3,459/moEst:
Get Pre-Approved
Single Family Residence
Built in 1984
$-- HOA
18,295 sqft lot
$234/sq.ft
Description
A private main-level suite, a bright four-season sunroom, and peaceful wooded views distinguish this brick colonial at 23 Gristmill Court in North Wilmington’s Gristmill Woods. Set at the end of a cul-de-sac on .42 acres, this four-bedroom home offers 3½ renovated baths and flexible spaces for gathering together or enjoying time apart.
Added in 2011, the main-level suite connects to the home through a hallway with a privacy door. Inside, you’ll find a spacious bedroom, walk-in closet, sitting area, beautifully appointed full bath, and a dedicated kitchen area with a refrigerator, dishwasher, microwave, and toaster oven. This thoughtful arrangement provides comfortable space for extended stays or multigenerational living, with access through the home’s interior.
The main kitchen features hardwood floors, granite countertops, and upgraded cabinetry. Generous living and dining spaces offer room to entertain, while the great room’s gas fireplace creates an inviting place to unwind. The heated and air-conditioned sunroom brings the backyard into view throughout the year—picture morning coffee, a good book, and changing seasons framed by large windows. Outside, the Trex deck overlooks the rear lawn and wooded backdrop.
Upstairs, two original bedrooms were combined to create an expansive primary suite, leaving three bedrooms on the second level. Together with the main-level suite, the home offers four bedrooms in a layout with added room to spread out.
Approximately 2,975 square feet of above-grade living space includes the main-level suite, with the sunroom providing additional space beyond that figure. Main-level laundry, a two-car garage, and a full unfinished basement add everyday convenience and generous storage. Two heat pumps serve the home, with replacements in 2026 and 2014.
Close to North Wilmington shopping, dining, parks, I-95, and Claymont Train Station, this Gristmill Woods home combines a tucked-away setting with convenient connections. Schedule your private showing to explore the suite’s layout, settle into the sunroom, and experience the wooded views in person.
- Houzeo last checked: 45 minutes ago
- Listing updated: November 4, 2026 at 9:31 pm
- Listing Provided by: Jacob Strusowski (610) 444-9090 | BHHS Fox & Roach-Kennett Sq (610) 444-9090
- Source: Bright MLS-NJ | MLS#: DENC2111030

Property Details
Status
Active
Type
Single Family Residence
No. of Stories
-
County
City
Neighborhood
--
Year Built
1984
HOA Fees
-
Finished Area
2,975 sqft
Lot Size
18,295 sqft lot
Basement Area
- sqft
MLS Name
Bright MLS
MLS Number
DENC2111030
MLS Status
ACTIVE-BRIGHT
Days on Market
49

Continue Your Journey in App
Find your dream home, receive real-time updates, and many more!
Continue Your Journey in App
Find your dream home, receive real-time updates, and many more!
Location
Facts & Features
Rooms
Bedrooms & bathrooms
Bedrooms: 4
Bathrooms: 4
Interior
Heating
Heat Pump(s)
Sewer
Public Sewer
Cooling
Central A/c
Construction
Year Built
Year Built: 1984
Home type
Single Family Residence
Architectural Style
Colonial
Roof
Architectural Shingle
Foundation Details
Concrete Perimeter
Construction Materials
Brick, Vinyl Siding
Utilities & Energy
Water Source
Public
Utilities
Cable Tv Available, Under Ground
Basement
Full
Electric
Circuit Breakers
Other Features
Subdivision Name
Gristmill Woods
Price History
| Date | Event | Price |
|---|---|---|
09/17/2026 Source: | Listed for Sale | $695,000 $234/sqft |
09/16/2026 Source: | Coming Soon | $695,000 $234/sqft |

Nearby Homes


Find Homes by Property Features in Wilmington, DE
Nearby New Homes For Sale


Based on information from Bright MLS through Nov 06, 2026, 07:00AM. Listing information is from various brokers who participate in the Bright MLS IDX program and not all listings may be visible on the site. The property information being provided on or through the website is for the personal, non-commercial use of consumers and such information may not be used for any purpose other than to identify prospective properties consumers may be interested in purchasing. Some properties which appear for sale on the website may no longer be available because they are for instance, under contract, sold or are no longer being offered for sale. Property information displayed is deemed reliable but is not guaranteed. IDX information is provided exclusively for personal, non-commercial use, and may not be used for any purpose other than to identify prospective properties consumers may be interested in purchasing. Information is deemed reliable but not guaranteed. © 2026 Bright MLS, Inc. All Rights Reserved. Click here for more information
 Advertising Broker: Joe Hawkins | Hawkins Real Estate Services
