- Overview
- Description
- Property Details
- Location
- Facts & Features
- Getting Around
- Nearby Homes
 Price Drop: $6.06K (10/02)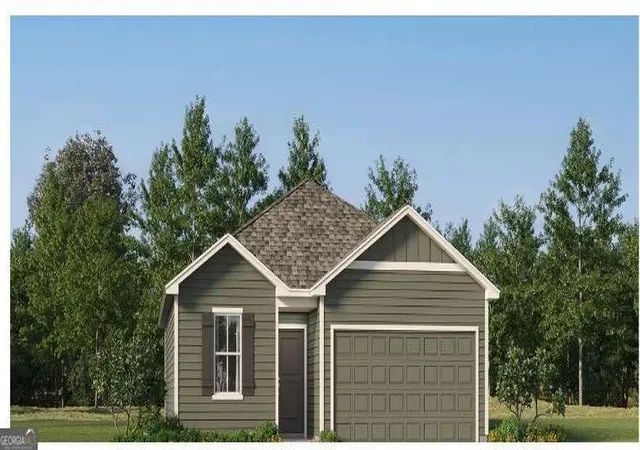
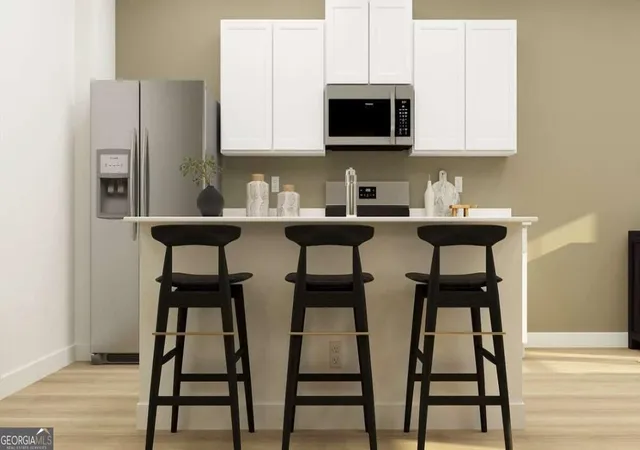

Street View
$274,600
Monthly Est:$1,367
 3 Beds
 2 Baths
2 full baths
 1,274sqft
23 Gulfstream Dr, Lagrange, GA 30241
$274,600
$1,367/moEst:
Get Pre-Approved
Single Family Residence
Built in 2026
$-- HOA
6,534 sqft lot
$216/sq.ft
Description
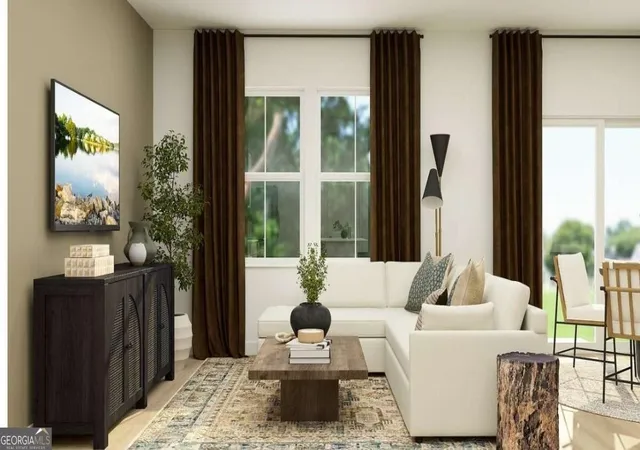
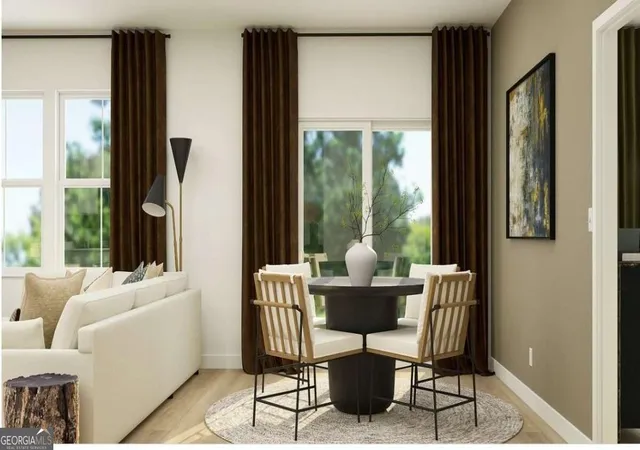
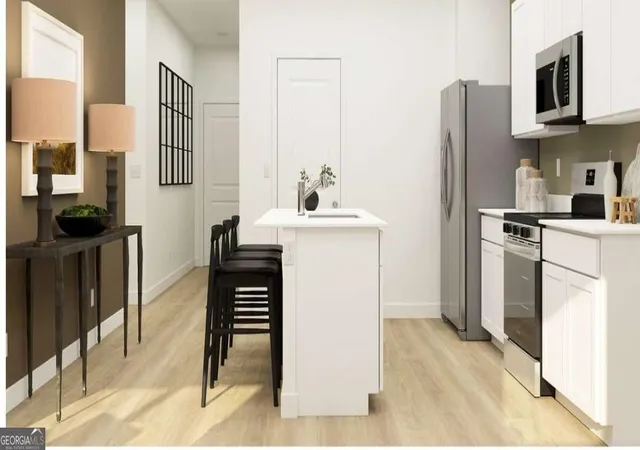
Welcome home to the Beckman plan by Lennar. THIS IS A QUICK MOVE-IN. READY NOW! This cozy 3 bedroom, 2 bath, ranch style home offers comfortable one story living with a modern open concept layout. The spacious main living area features durable LVP flooring, while the stylish kitchen offers elegant quartz counter tops, stainless steel appliances and plenty of cabinet and counter space for meal prep and gatherings. All appliances, including the washer and dryer, plus blinds are included! The private primary suite and two additional bedrooms provide the perfect combination of comfort and functionally. with modern finishes and Lennar's Everything's Included features, this home is truly move-in ready. PICTURES ARE "STOCK PHOTOS and are representative of the Beckman floor plan.
- Houzeo last checked: 7 minutes ago
- Listing updated: October 2, 2026 at 5:08 am
- Listing Provided by: | Lennar Realty Inc. (470) 620-1197
- Source: Georgia MLS-GA | MLS#: 10850829

Property Details
Status
Active
Type
Single Family Residence
No. of Stories
-
County
City
Neighborhood
--
Year Built
2026
HOA Fees
-
Finished Area
1,274 sqft
Lot Size
6,534 sqft lot
Basement Area
- sqft
MLS Name
Georgia MLS
MLS Number
10850829
MLS Status
Active
Days on Market
14
Cumulative Days on Market
10

Continue Your Journey in App
Find your dream home, receive real-time updates, and many more!
Download App
Continue Your Journey in App
Find your dream home, receive real-time updates, and many more!
Location
Facts & Features
Rooms
Bedrooms & bathrooms
Bedrooms: 3
Bathrooms: 2
Interior
Window Features
Double Pane Windows
Heating
Central
Sewer
Public Sewer
Interior Features
Master On Main Level, Separate Shower, Walk In Closet(s)
Flooring
Carpet, Other
Appliances
Dishwasher, Disposal, Dryer, Electric Water Heater, Refrigerator, Washer
Cooling
Central Air, Zoned
Construction
Year Built
Year Built: 2026
Home type
Single Family Residence
Construction Materials
Other
Architectural Style
Ranch, Traditional
Roof
Composition
Foundation Details
Slab
Property Condition
New Construction
Utilities & Energy
Water Source
Public
Basement
None
Electric
220 Volts
Utilities
Electricity Available, Sewer Available
Laundry Features
In Hall, Upper Level
Parking Features
Garage, Attached, Kitchen Level, Garage Door Opener
Security Features
Smoke Detector(s)
Other Features
Subdivision Name
Crossvine Village
Patio And Porch Features
Patio
Lot Features
Private
Community Features
Playground, Pool
Price History
| Date | Event | Price |
|---|---|---|
09/29/2026 Source: | Price Decreased | $274,600 -2.16% $216/sqft |
09/25/2026 Source: | Price Decreased | $280,660 -1.73% $220/sqft |
09/22/2026 Source: | Price Increased | $285,600 +1.76% $224/sqft |
09/22/2026 Source: | Listed for Sale | $280,660 $220/sqft |


Nearby Homes
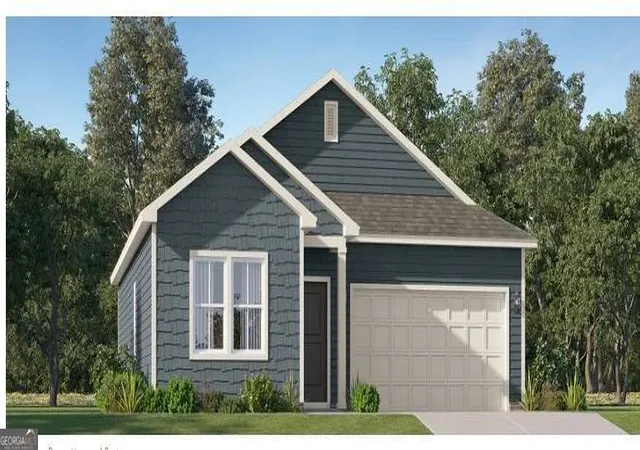
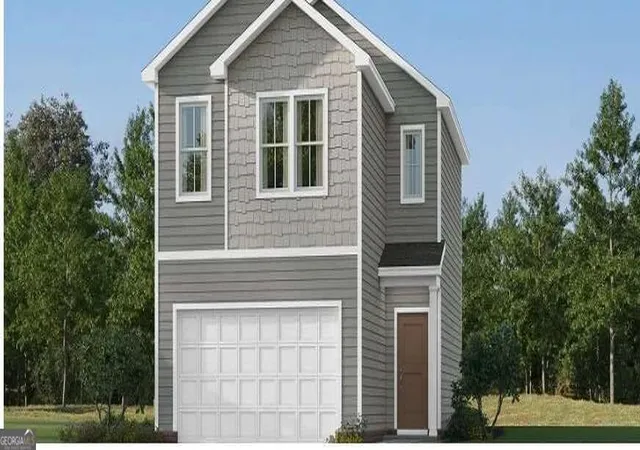
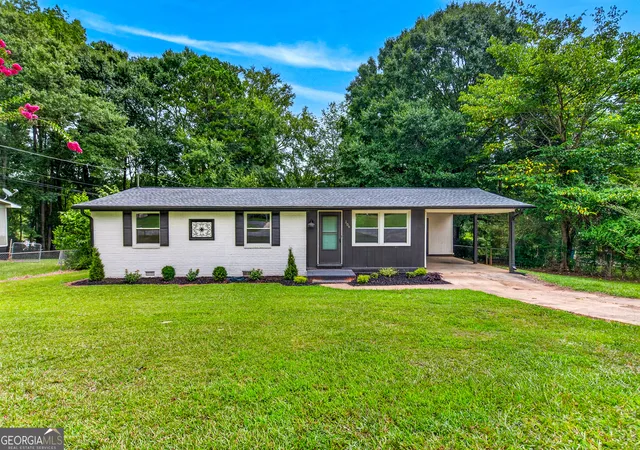



Find Homes by Property Features in Lagrange, GA
Nearby New Homes For Sale


Information Deemed Reliable But Not Guaranteed. © 2026 Georgia Multiple Listing Service. All Rights Reserved.
 Advertising Broker: Fred McGill | Simple Showing, Inc