- Overview
- Description
- Property Details
- Location
- Facts & Features
- Getting Around
- Nearby Homes



$517,500
Monthly Est:$2,576
 4 Beds
 3 Baths
2 full baths + 1 half bath
 2,286sqft
23 Holloway Ln, Poestenkill, NY 12018
$517,500
$2,576/moEst:
Get Pre-Approved
Single Family Residence
Built in 1992
$-- HOA
1.88 acres lot
$226/sq.ft
Description
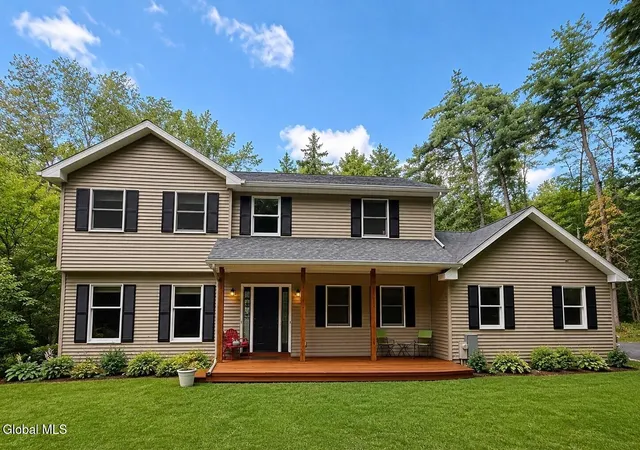
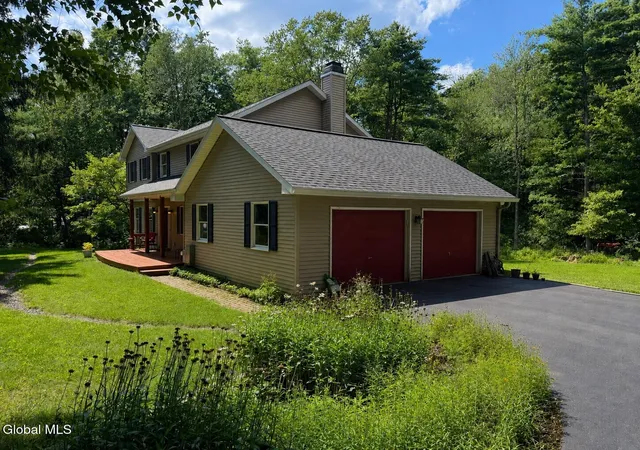
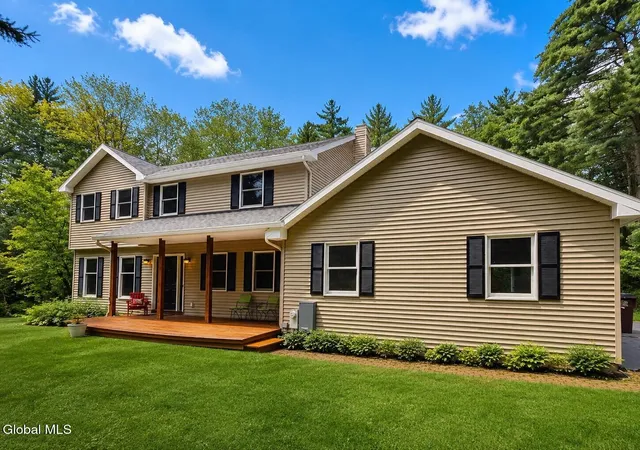
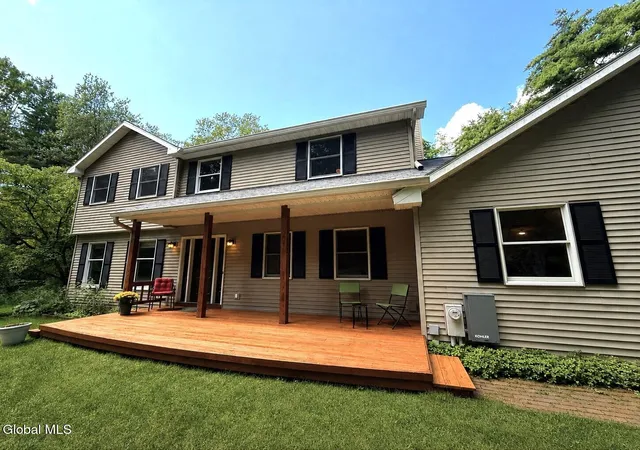
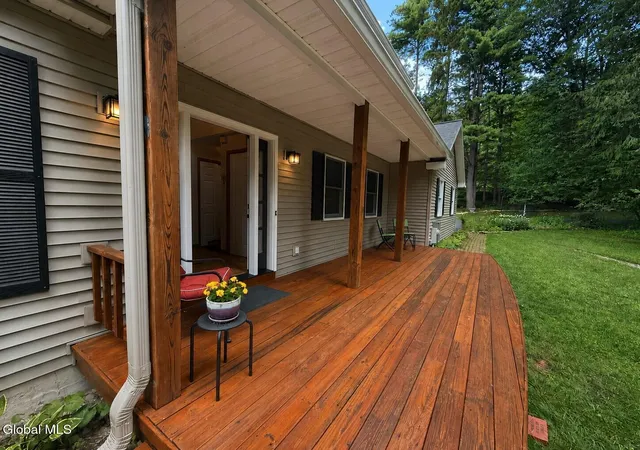
OPEN HOUSE THIS SUNDAY, Oct. 11th / 12 - 2pm. GREAT NEW PRICE TOO! Everyone Welcome. This exceptional home offers a superb location on a dead-end street, privacy, beauty, AND a great price! Excellent condition. This home is not only in excellent condition and in a beautiful location, it's also economical and environmentally-friendly with a recently installed geothermal HVAC system. Plus you'll love the convenience of the whole-house generator. New architectural shingled roof too! Nestled on a beautiful private 1.88 acre wooded setting in the very desirable Heather Ridge neighborhood, this stunning 4-bedroom, 2.5-bath home also offers wooded frontage on a private pond. The handsome two-story entrance foyer with a balcony catwalk creates an impressive welcome, while beautiful oak hardwood floors extend through the main living area. The largely open floor plan connects the kitchen, casual dining area and family room adjacent to the living room nd formal dining room creating an easy flow for comfortable living and entertaining. A first-floor bedroom, currently used as an office, offers wonderful flexibility for guests or work-from-home needs. Upstairs, the large primary suite features a recently renovated bath with a double vanity, quartz countertop, custom tilework, and a relaxing jetted tub. The finished lower level provides a second family room along with a large storage/mechanical area. Outdoors, enjoy the expansive rear Trex deck overlooking a wonderfully private backyard framed by mature woods - a truly inviting setting for outdoor dining, entertaining or simply enjoying nature, peace, and quiet. the large shed, and the paved driveway. This beautiful Heather Ridge home offers the privacy of country living in a stunning community of homes beautifully spaced on large wooded parcels all conveniently located within 20 minutes to Albany and Troy, 30 minutes to Jiminy Peak skiing, and close to all the Capital Region and Berkshire attractions.
- Houzeo last checked: 12 minutes ago
- Listing updated: October 8, 2026 at 9:54 pm
- Listing Provided by: Laurie E Leckonby (518) 669-2766 DRE #30LE1027824 | Coldwell Banker Prime Properties (518) 674-3238
- Source: Greater Capital Association of Realtors (Global) MLS-NY | MLS#: 202624686

Property Details
Status
Active
Type
Single Family Residence
No. of Stories
-
County
City
Neighborhood
--
Year Built
1992
HOA Fees
-
Finished Area
2,286 sqft
Lot Size
1.88 acres lot
Basement Area
- sqft
MLS Name
Greater Capital Association of Realtors (Global) MLS
MLS Number
202624686
MLS Status
Active
Days on Market
46
Open House

Continue Your Journey in App
Find your dream home, receive real-time updates, and many more!
Download App
Continue Your Journey in App
Find your dream home, receive real-time updates, and many more!
Location
Facts & Features
Rooms
Bedrooms & bathrooms
Bedrooms: 4
Bathrooms: 3
Interior
Sewer
Septic Tank
Exterior Features
Drive Paved, Garden, Lighting
Interior Features
High Speed Internet, Paddle Fan, Radon System, Walk In Closet(s), Cathedral Ceiling(s), Ceramic Tile Bath, Eat In Kitchen, Kitchen Island
Window Features
Blinds
Flooring
Tile, Vinyl, Carpet, Ceramic Tile, Hardwood
Cooling
Central Air, Geothermal
Heating
Baseboard, Electric, Forced Air, Geothermal
Appliances
Dishwasher, Electric Oven, Electric Water Heater, Range, Range Hood, Refrigerator
Construction
Year Built
Year Built: 1992
Home type
Single Family Residence
Foundation Details
Concrete Perimeter, Permanent
Architectural Style
Colonial, Custom
Roof
Shingle, Asphalt
Construction Materials
Drywall, Vinyl Siding
Utilities & Energy
Basement
Finished, Heated, Interior Entry, Partial
Security Features
Smoke Detector(s), Security System, Carbon Monoxide Detector(s)
Fireplace Features
Family Room, Wood Burning
Electric
200+ Amp Service, Circuit Breakers, Generator
Parking Features
Off Street, Paved, Attached, Driveway
Utilities
Cable Available, Cable Connected
Laundry Features
Electric Dryer Hookup, Laundry Room, Main Level, Washer Hookup
Other Features
Lot Features
Level, Private, Views, Wooded, Garden, Landscaped, Waterfront
Patio And Porch Features
Composite Deck, Covered, Deck, Front Porch
Price History
| Date | Event | Price |
|---|---|---|
10/08/2026 Source: | Price Decreased | $517,500 -1.90% $226/sqft |
09/22/2026 Source: | Price Decreased | $527,500 -2.22% $231/sqft |
08/24/2026 Source: | Price Increased | $539,500 +4.25% $236/sqft |
08/24/2026 Source: | Listed for Sale | $517,500 $226/sqft |

Nearby Homes




Find Homes by Property Features in Poestenkill, NY
Nearby New Homes For Sale

Based on information from the Global Multiple Listing Service, Inc. through Oct 09, 2026, 06:15AM. Information is provided exclusively for consumers’ personal, non-commercial use. It may not be used for any purpose other than to identify prospective properties consumers may be interested in purchasing. The data is deemed reliable but is not guaranteed accurate by the MLS. This website may not include listings or property addresses of sellers who have directed their listing brokers to withhold their listing or their property address from display on the Internet. © 2026 Global Multiple Listing Service, Inc. All Rights Reserved.
 Advertising Broker: Derek Greene | The Greene Realty Group