- Overview
- Description
- Property Details
- Location
- Facts & Features
- Getting Around
- Nearby Homes

Street View
Listed by: Grant Tyler | BHHS Verani Upper Valley (603) 643-8822
$579,000
Monthly Est:$2,882
 4 Beds
 2 Baths
1 full bath
 1,548sqft
23 Meadow View Ln, Hartland, VT 05048
$579,000
$2,882/moEst:
Get Pre-Approved
Single Family Residence
Built in 2001
$-- HOA
3.08 acres lot
$374/sq.ft
Description
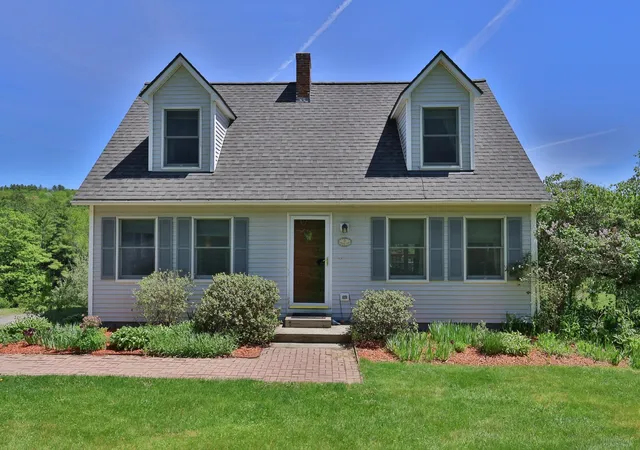
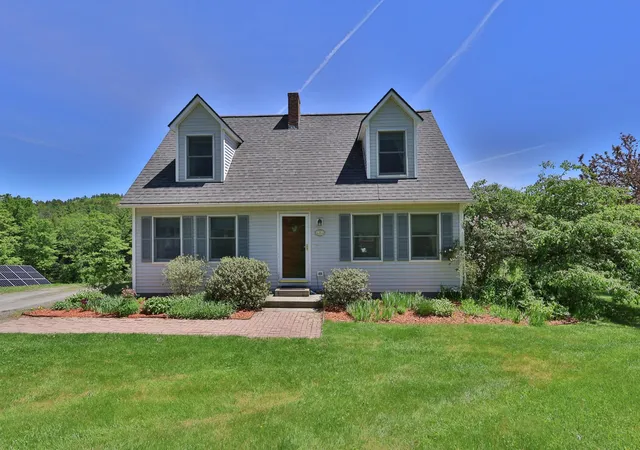
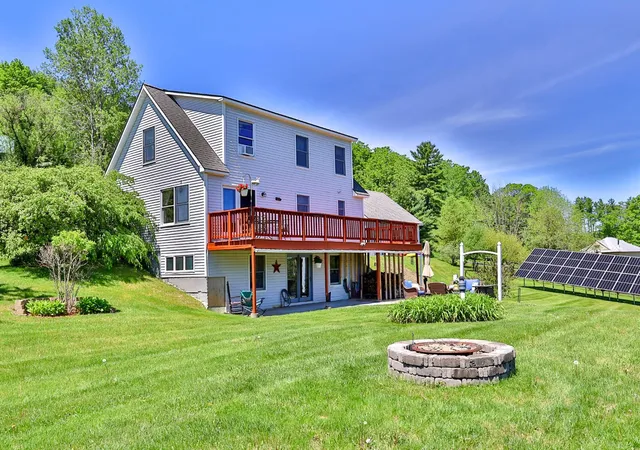
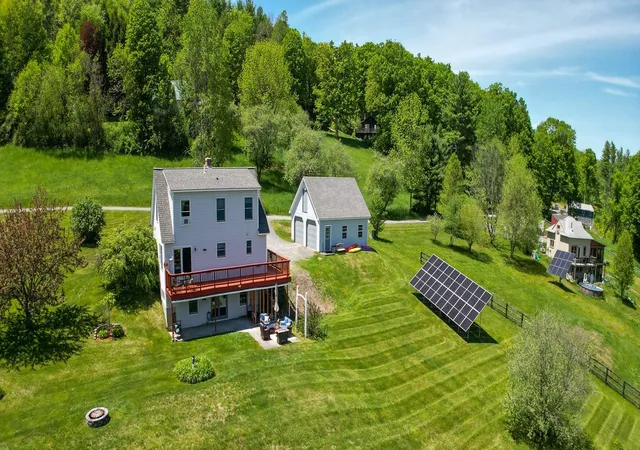
**Open House Sat 5/30/26 11a - 1p** From sunrise coffee on the deck to afternoons spent exploring nearby trails, this 4-bedroom Cape offers the space, recreation, and convenience that make Vermont living so special—all on 3 acres in Hartland and less than 30 minutes from DHMC and the Upper Valley. The main level features a kitchen that opens to the dining area and living room, creating comfortable spaces for everyday living and entertaining. A first-floor bedroom and adjacent ¾ bath provide flexibility for guests, while the deck overlooks the backyard and wooded surroundings.
Upstairs you will find a spacious primary bedroom, second bedroom, and a full bath. The finished walkout lower level adds valuable living space with a fourth bedroom, office area, and bonus area centered around a wood stove with tile accent wall. The finished lower level opens directly to a concrete patio and backyard, providing a convenient space for outdoor play, summer gatherings, or simply relaxing and enjoying the property's open setting.
Additional unfinished areas currently serve as a gym, workshop, and storage space, offering flexibility for hobbies and future needs.
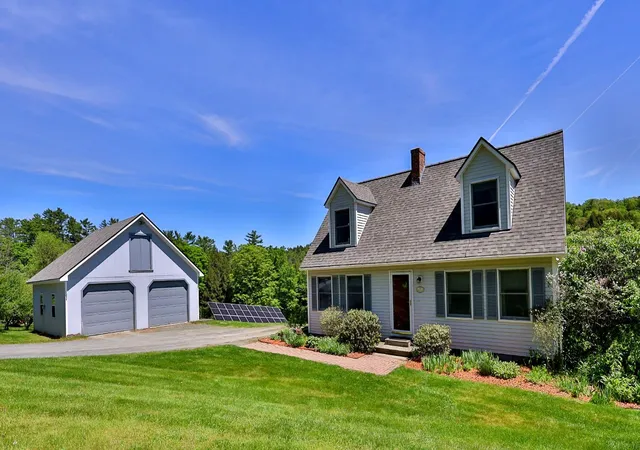
Set on a privately maintained road, the property features open lawn bordered by mature woods, creating space to enjoy the outdoors and watch local wildlife throughout the seasons. A 2022 SunCommon solar array generates over 11,000 kWh annually and was sized to accommodate future additions such as an EV charger or heat pump, while helping keep energy costs low.
Outdoor enthusiasts will appreciate the Hartland Winter Trails just a quarter mile away, offering groomed cross-country skiing and snowshoeing, along with nearby VAST trail access and year-round recreation. Woodstock and Quecheeare only 20 minutes away and I-91 is only 5 minutes away, providing convenient access to West Lebanon shopping, and the many amenities of the Upper Valley.
- Houzeo last checked: 12 hours ago
- Listing updated: June 1, 2026 at 12:50 am
- Source: NEREN/Prime MLS-NH | MLS#: 5090825

Property Details
Status
Active Under Contract
Type
Single Family Residence
No. of Stories
-
County
City
Neighborhood
--
Year Built
2001
HOA Fees
-
Finished Area
1,548 sqft
Lot Size
3.08 acres lot
Basement Area
- sqft
MLS Name
NEREN/Prime MLS
MLS Number
5090825
MLS Status
(31) Under Contract - Active Under Contract
Days on Market
134

Continue Your Journey in App
Find your dream home, receive real-time updates, and many more!
Download App
Continue Your Journey in App
Find your dream home, receive real-time updates, and many more!
Location
Facts & Features
Rooms
Bedrooms & bathrooms
Bedrooms: 4
Bathrooms: 2
Interior
Appliances
Dishwasher, Dryer, Exhaust Hood, Electric Range, Refrigerator, Washer, Water Heater
Interior Features
Ceiling Fan(s), Dining Area, Kitchen/dining, Natural Light, 1st Floor Laundry
Heating
Oil, Baseboard, Hot Water, Wood Stove
Sewer
Drywell, Leach Field On Site
Exterior Features
Deck, Patio, Covered Porch
Flooring
Carpet, Laminate, Vinyl
Cooling
None
Construction
Year Built
Year Built: 2001
Home type
Single Family Residence
Architectural Style
Cape
Construction Materials
Vinyl Siding
Roof
Asphalt Shingle
Property Condition
Existing
Foundation Details
Concrete
Utilities & Energy
Water Source
Drilled Well
Parking Features
Driveway, Garage, Rv Access/parking, Detached
Utilities
Underground Utilities
Basement
Daylight, Finished, Insulated, Partially Finished, Interior Stairs, Interior Access, Exterior Access
Electric
Circuit Breakers
Other Features
Lot Features
Country Setting, Landscaped, Sloping, Wooded, Near Snowmobile Trails, Rural
Price History
| Date | Event | Price |
|---|---|---|
06/01/2026 Source: | Contingent (Active Under Contract) | $579,000 +2225.30% $374/sqft |
12/07/2005 Source: | Listing Removed | $24,900 $16/sqft |


Nearby Homes


Find Homes by Property Features in Hartland, VT


Based on information from PrimeMLS Inc. through Oct 07, 2026, 06:00AM. This display of listings may or may not be the entire Compilation from the PrimeMLS database, and PrimeMLS does not guarantee the accuracy of such information. The listing broker's offer of compensation is made only to other real estate licensees who are participant members of PrimeMLS. This information is deemed reliable, but not guaranteed. The data relating to real estate displayed on this display comes in part from the IDX Program of PrimeMLS. The information being provided is for consumers' personal, non- commercial use and may not be used for any purpose other than to identify prospective properties consumers may be interested in purchasing. Data last updated Oct 07, 2026, 06:00AM. © 2026 PrimeMLS, Inc. All Rights Reserved.
 Advertising Broker: Derek Greene | The Greene Realty Group