The Greene Realty
Powered by 
- 0
- 11
- Overview
- Description
- Property Details
- Location
- HOA Management
- Facts & Features
- Getting Around
- Nearby Homes


Street View
$729,000
Monthly Est:$3,628
 2 Beds
 3 Baths
2 full baths + 1 half bath
 1,770sqft
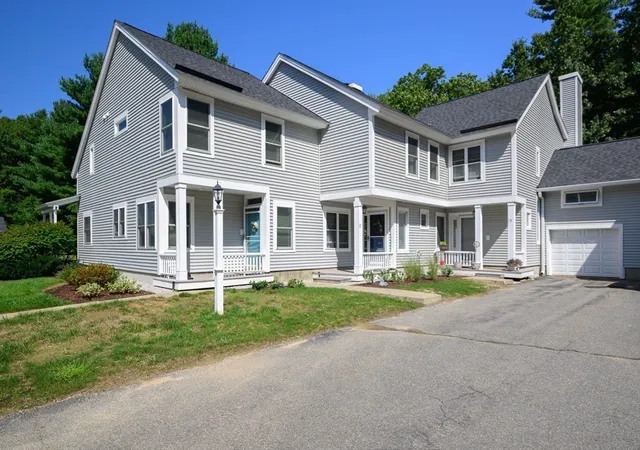
23 Northfield Dr #23, Rockland, MA 02370
$729,000
$3,628/moEst:
Get Pre-Approved
Condominium
Built in 2008
$491/mo HOA
65 acres lot
$412/sq.ft
Description
Welcome to Rockland Glen, one of the South Shore's most desirable 55+ active adult communities. This beautifully maintained end-unit townhome at 23 Northfield Drive enjoys a rare combination of privacy, updates, and convenience. Tucked away on a quiet private cul-de-sac with conservation land behind the home, the setting offers extra light, natural views, and a sense of seclusion that interior units simply cannot match. Step inside to an open, easy flowing layout designed for comfortable everyday living and effortless entertaining. The main level living area opens directly to an expanded deck, creating a true indoor-outdoor lifestyle for morning coffee, afternoon reading, or evening gatherings overlooking the woods. The kitchen features granite countertops along with stainless steel appliances, blending function and style in a space that connects naturally to the living and dining areas. A first-floor bedroom with a walk-in closet, full bath, walk-in shower, plus a convenient half-guest bath, supports single-level living when desired and makes hosting guests easy. Upstairs, the second bedroom, full bath and spacious loft are enhanced by beautiful hardwood floors that give the second level a warm, finished, and polished feel throughout. The finished basement, also with hardwood floors, adds valuable extra living space for guests, hobbies, a media room, home office, or a flexible family area. This lower level is a meaningful advantage compared with many similar homes in the community that offer only storage or a partially finished ceiling. This end-unit home distinguishes itself with the expanded deck off the living area, the fully finished basement with hardwood floors, granite kitchen surfaces, a newer refrigerator, microwave, and gas range, and a private cul-de-sac location backing to protected conservation land. Enjoy the low-maintenance lifestyle that defines Rockland Glen, with association care of landscaping, snow removal, and trash & recycling, spend more time living and less time on upkeep. An attached 2-car garage adds everyday convenience in every season. The location is exceptionally practical: Route 3 Exit 35 is minutes away, the commuter rail is only a 5 to 7-minute drive for an easy trip into Boston, and neighboring Hingham, Norwell, Hanover, and Weymouth place shopping, dining, healthcare, parks, and services close at hand. This standout opportunity in sought-after Rockland Glen offers move-in ready living in a premier 55+ neighborhood.
- Houzeo last checked: 12 hours ago
- Listing updated: September 22, 2026 at 7:05 am
- Listing Provided by: Richard Knox (617) 293-8106 | RF Boston Realty Group (617) 908-0612
- Source: MLS Property Information Network-MA | MLS#: 73579549

Property Details
Status
Active
Type
Condominium
No. of Stories
3
County
City
Neighborhood
--
Year Built
2008
HOA Fees
$491/mo
Finished Area
1,770 sqft
Lot Size
65 acres lot
Basement Area
- sqft
MLS Name
MLS Property Information Network
MLS Number
73579549
MLS Status
Active
Days on Market
16

Continue Your Journey in App
Find your dream home, receive real-time updates, and many more!
Download App
Continue Your Journey in App
Find your dream home, receive real-time updates, and many more!
Location
HOA Management
N/A
HOA Fees
$491/ Monthly
Amenities
 Amenities and services may be covered by one or multiple associations and service providers.
 Trash Pickup
 Road Maintenance
 Maintenance
 Insurance
 Snow Removal
 Reserve Funds
Disclaimer: Amenities are based on third-party information and may vary; buyers must independently verify all amenities, as information is deemed reliable but not guaranteed.
Facts & Features
Rooms
Bedrooms & bathrooms
Bedrooms: 2
Bathrooms: 3
Interior
Heating
Forced Air, Electric Baseboard, Natural Gas
Sewer
Public Sewer
Flooring
Wood
Window Features
Insulated Windows
Appliances
Energy Star Qualified Refrigerator, Energy Star Qualified Dryer, Energy Star Qualified Dishwasher, Energy Star Qualified Washer
Cooling
Central Air
Exterior Features
Deck, Rain Gutters, Professional Landscaping
Construction
Year Built
Year Built: 2008
Home type
Condominium
Construction Materials
Frame
Roof
Shingle
Utilities & Energy
Utilities
For Gas Range, For Gas Oven, For Electric Dryer, Washer Hookup
Electric
110 Volts, 220 Volts, 100 Amp Service
Basement
Y
Parking Features
Attached, Off Street
Laundry Features
Electric Dryer Hookup, Washer Hookup
Water Source
Public
Other Features
Community Features
Public Transportation, Shopping, Walk/jog Trails, Golf, Medical Facility, Conservation Area, Highway Access, House Of Worship, Public School, Adult Community
Disclosures
55+ Community, 2 Pets Per Unit, Dogs Must Be Under 30lbs, Pets Must Be Approved By The Association, 2 Cars Per Unit, At Closing, Buyers To Pay 2 Months Condo Fee Capital Fund.
Patio And Porch Features
Deck
Price History
| Date | Event | Price |
|---|---|---|
09/18/2026 Source: | Listed for Sale | $729,000 $412/sqft |

Nearby Homes




Find Homes by Property Features in Rockland, MA

Based on information provided to and compiled by MLS Property Information Network, Inc. covering through Oct 02, 2026, 09:00AM. The property listing data and information, or the Images, set forth herein were provided to MLS Property Information Network, Inc. from third-party sources, including sellers, lessors and public records, and were compiled by MLS Property Information Network, Inc. The property listing data and information, and the Images, are for the personal, non-commercial use of consumers having a good faith interest in purchasing or leasing listed properties of the type displayed to them and may not be used for any purpose other than to identify prospective properties which such consumers may have a good faith interest in purchasing or leasing. MLS Property Information Network, Inc. and its subscribers disclaim any and all representations and warranties as to the accuracy of the property listing data and information, or as to the accuracy of any of the Images, set forth herein. All information provided is deemed reliable, but is not guaranteed to be accurate and should be independently verified. © 2026 MLS Property Information Network, Inc. All Rights Reserved.
 Advertising Broker: Derek Greene | The Greene Realty Group