- Overview
- Description
- Property Details
- Location
- Facts & Features
- Getting Around
- Nearby Homes



$599,900
Monthly Est:$2,986
 4 Beds
 2 Baths
2 full baths
 2,125sqft
23 Oakwood Rd, Winter Haven, FL 33880
$599,900
$2,986/moEst:
Get Pre-Approved
Single Family Residence
Built in 1994
$-- HOA
2.38 acres lot
$282/sq.ft
Description
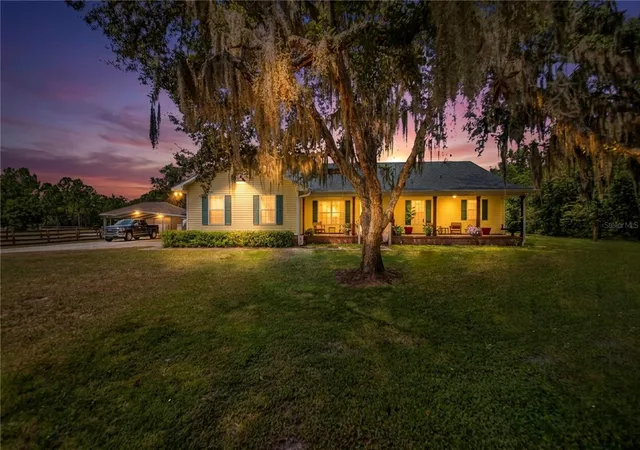
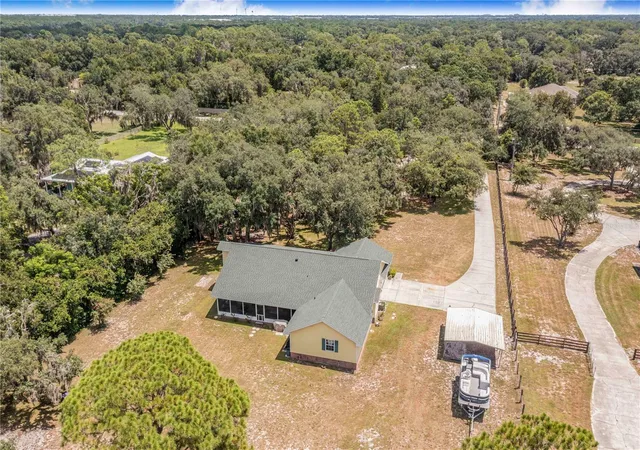
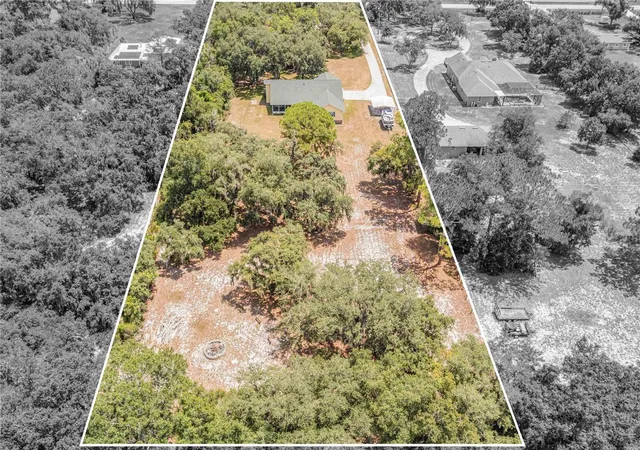
Just extensively renovated — welcome back to 23 Oakwood Rd. This 4-bedroom, 2-bath home sits on 2.38 private, fully fenced and gated acres in Winter Haven, with no HOA and 2,125 sq ft of freshly redesigned living space.
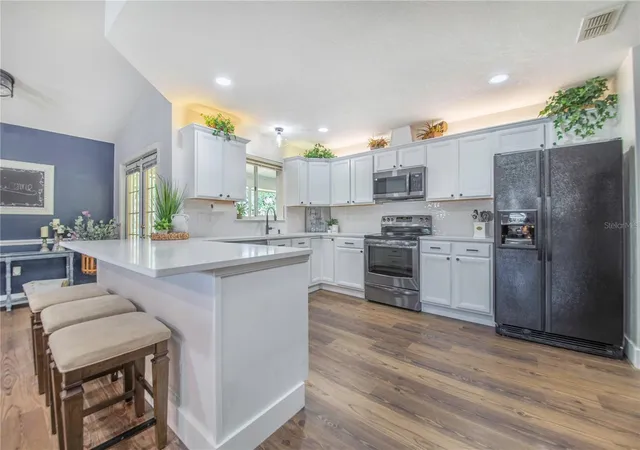
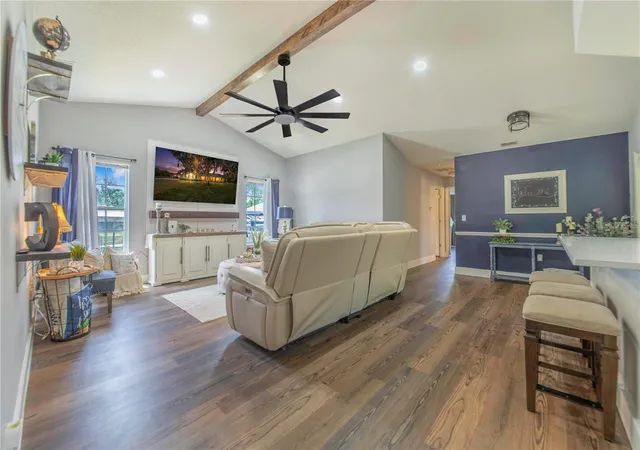
Every major surface has been touched: new luxury vinyl plank flooring, new 5-inch baseboards, and fresh paint run throughout, and removing the old half-wall opened the entry into one connected living and dining space. The kitchen was rebuilt with refreshed white cabinetry, white quartz counters, updated hardware, and a layout that flows straight into the family room. Both bathrooms got full makeovers — double-sink vanities with quartz tops, new mirrors, updated lighting, and new toilets.
The split floor plan gives the primary suite its own wing, with French doors to the screened back porch, a large walk-in closet, soaking tub, separate shower, and updated double vanity. Three additional bedrooms flex easily as guest rooms, an office, or hobby space.
Outside: a 42-foot covered front porch, a 34-foot screened back porch, mature trees, and room to park RVs, boats, trailers, or ATVs — or to garden, keep animals, or just spread out. A remote-gated entry secures the whole property.
Recent updates:
- New roof (2023)
- New water heater (2026)
- Updated well pump
- Recently serviced septic system
- New flooring, baseboards, paint throughout
- Renovated kitchen and both bathrooms
Room for a future pool, workshop, or other additions (subject to county approval). Minutes to the Polk Parkway, shopping, and medical facilities, with easy access to Lakeland, Tampa, and Orlando.
If you toured this home before, it's worth a second look — it's not the same house.
No AI staging
Virtual Tour Has AI editing and Avatars
- Houzeo last checked: 1 minute ago
- Listing updated: September 23, 2026 at 1:26 am
- Listing Provided by: Kimberly Davis (850) 625-8855 | CROSBY & ASSOCIATES, INC. (863) 293-5600
- Source: Stellar MLS-FL | MLS#: L4961490

Property Details
Status
Pending
Type
Single Family Residence
No. of Stories
-
County
City
Neighborhood
--
Year Built
1994
HOA Fees
-
Finished Area
2,125 sqft
Lot Size
2.38 acres lot
Basement Area
- sqft
MLS Name
Stellar MLS
MLS Number
L4961490
MLS Status
Pending
Days on Market
162
Cumulative Days on Market
62

Continue Your Journey in App
Find your dream home, receive real-time updates, and many more!
Download App
Continue Your Journey in App
Find your dream home, receive real-time updates, and many more!
Location
Facts & Features
Rooms
Bedrooms & bathrooms
Bedrooms: 4
Bathrooms: 2
Primary Bedroom
Level: First
Area: 195.00 Square Feet
Dimensions: 15x13
Primary Bathroom
Level: First
Area: 132.00 Square Feet
Dimensions: 12x11
Kitchen
Level: First
Area: 182.00 Square Feet
Dimensions: 14x13
Family Room
Level: First
Area: 180.00 Square Feet
Dimensions: 15x12
Dining Room
Level: First
Living Room
Level: First
Area: 180.00 Square Feet
Dimensions: 15x12
Bedroom 2
Level: First
Area: 150.00 Square Feet
Dimensions: 15x10
Bedroom 3
Level: First
Area: 130.00 Square Feet
Dimensions: 13x10
Bathroom 2
Level: First
Area: 64.00 Square Feet
Dimensions: 8x8
Interior
Interior Features
Ceiling Fans(s), Kitchen/family Room Combo, Walk In Closet(s)
Flooring
Luxury Vinyl, Tile
Cooling
Central Air
Heating
Electric
Appliances
Dishwasher, Disposal, Dryer, Range, Refrigerator, Washer, Water Softener
Sewer
Septic Tank
Exterior Features
Fire Pit, Playground, Private Entrance, Private Mailbox, Private Yard
Construction
Year Built
Year Built: 1994
Home type
Single Family Residence
Roof
Shingle
Construction Materials
Vinyl Siding, Frame
Foundation Details
Slab
Utilities & Energy
Water Source
Well
Laundry Features
Inside
Utilities
Cable Connected, Sprinkler Well
Security Features
Security Gate
Parking Features
Boat, Garage Faces Side, Guest
Other Features
Patio And Porch Features
Covered, Front Porch, Patio, Rear Porch, Screened
Subdivision Name
N/a
Vegetation
Mature Landscaping, Oak Trees
Price History
| Date | Event | Price |
|---|---|---|
08/20/2026 Source: | Listed for Sale | $599,900 $282/sqft |
08/20/2026 Source: | Pending | $599,900 +4.35% $282/sqft |
07/14/2026 Source: | Listing Removed | $574,900 $271/sqft |
06/16/2026 Source: | Listed for Sale | $574,900 $271/sqft |
05/07/2026 Source: | Pending | $574,900 +14.98% $271/sqft |

Show more
Nearby Homes
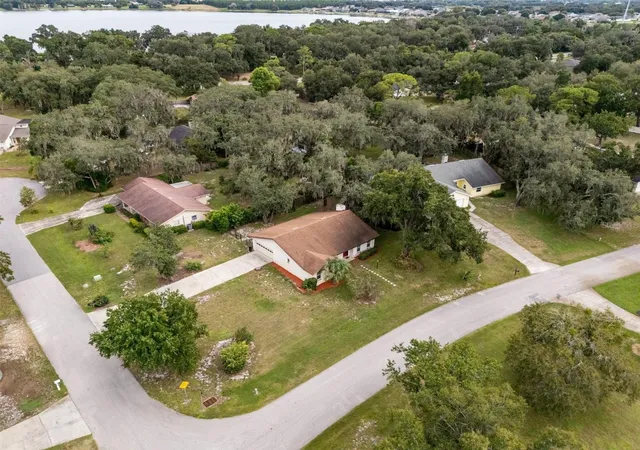
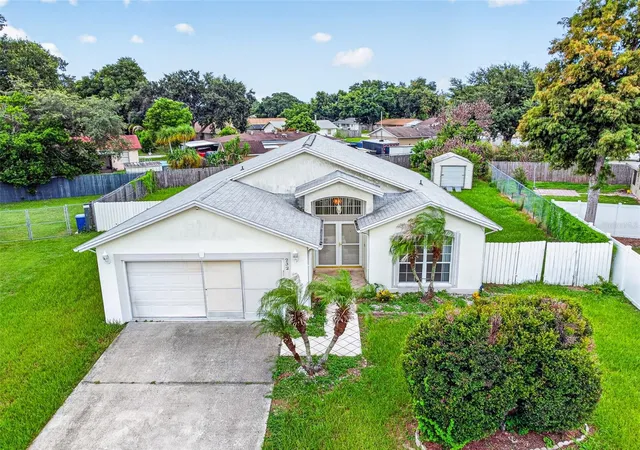
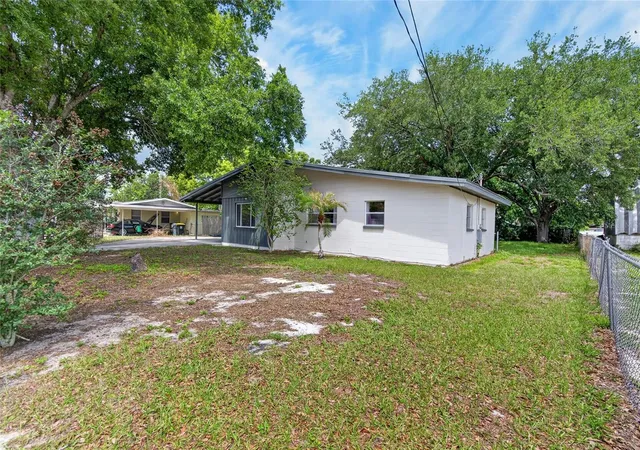
Find Homes by Property Features in Winter Haven, FL
Nearby New Homes For Sale

Based on information from Stellar MLS® through Oct 11, 2026, 12:00PM as submitted to and distributed by MLS GRID. All data is obtained from various sources and may not have been verified by the broker or MLS GRID. Supplied Open House Information is subject to change without notice. All information should be independently reviewed and verified for accuracy. Properties may or may not be listed by the office/agent presenting the information. IDX information is provided exclusively for consumers’ personal non-commercial use. It may not be used for any purpose other than to identify prospective properties consumers may be interested in purchasing. The data is deemed reliable but is not guaranteed by MLS GRID. The use of the MLS GRID Data may be subject to an end-user license agreement prescribed by the Member Participant’s applicable MLS, if any, and as amended from time to time. © 2026 Stellar MLS. All Rights Reserved.
 Advertising Broker: Fred McGill | Simple Showing, Inc