

- Overview
- Description
- Property Details
- Location
- HOA Management
- Facts & Features
- Getting Around
- Nearby Homes



$495,000
Monthly Est:$2,464
 -- Bed

1 full bath
 364sqft
23 Ocean Pkwy #9E, New York City, NY 11218
$495,000
Apartment
Built in 2026
$338/mo HOA
-- sqft lot
$1,360/sq.ft
Description
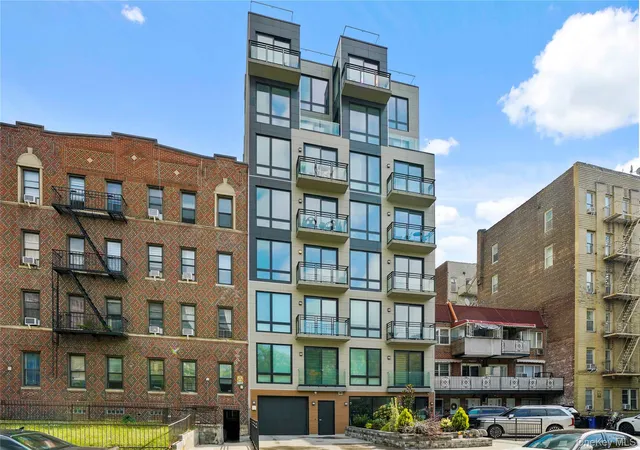
Introducing The Windsor, at 23 Ocean Parkway, a collection of 98 designer condominium residences
located in the heart of Windsor Terrace, across the street from Prospect Park, down the hill from Park
Slope, and surrounded on all sides by handsome and historic brownstones and leafy-green tree-lined
streets. A rare find, this striking 9-story brick building is the only one of its kind ON Prospect Park to offer its
residents three elevators, an attended lobby from 8am-9pm, and an incredible amenities package that includes a large
fitness center, a business center, a co-working space, children's playroom, game room, screening room,
pet spa, private dining room, and a thoughtfully landscaped courtyard and roofdeck, complete with an
outdoor kitchen and park views. Rarely available indoor parking spaces are also for sale, in addition to
private storage cages.
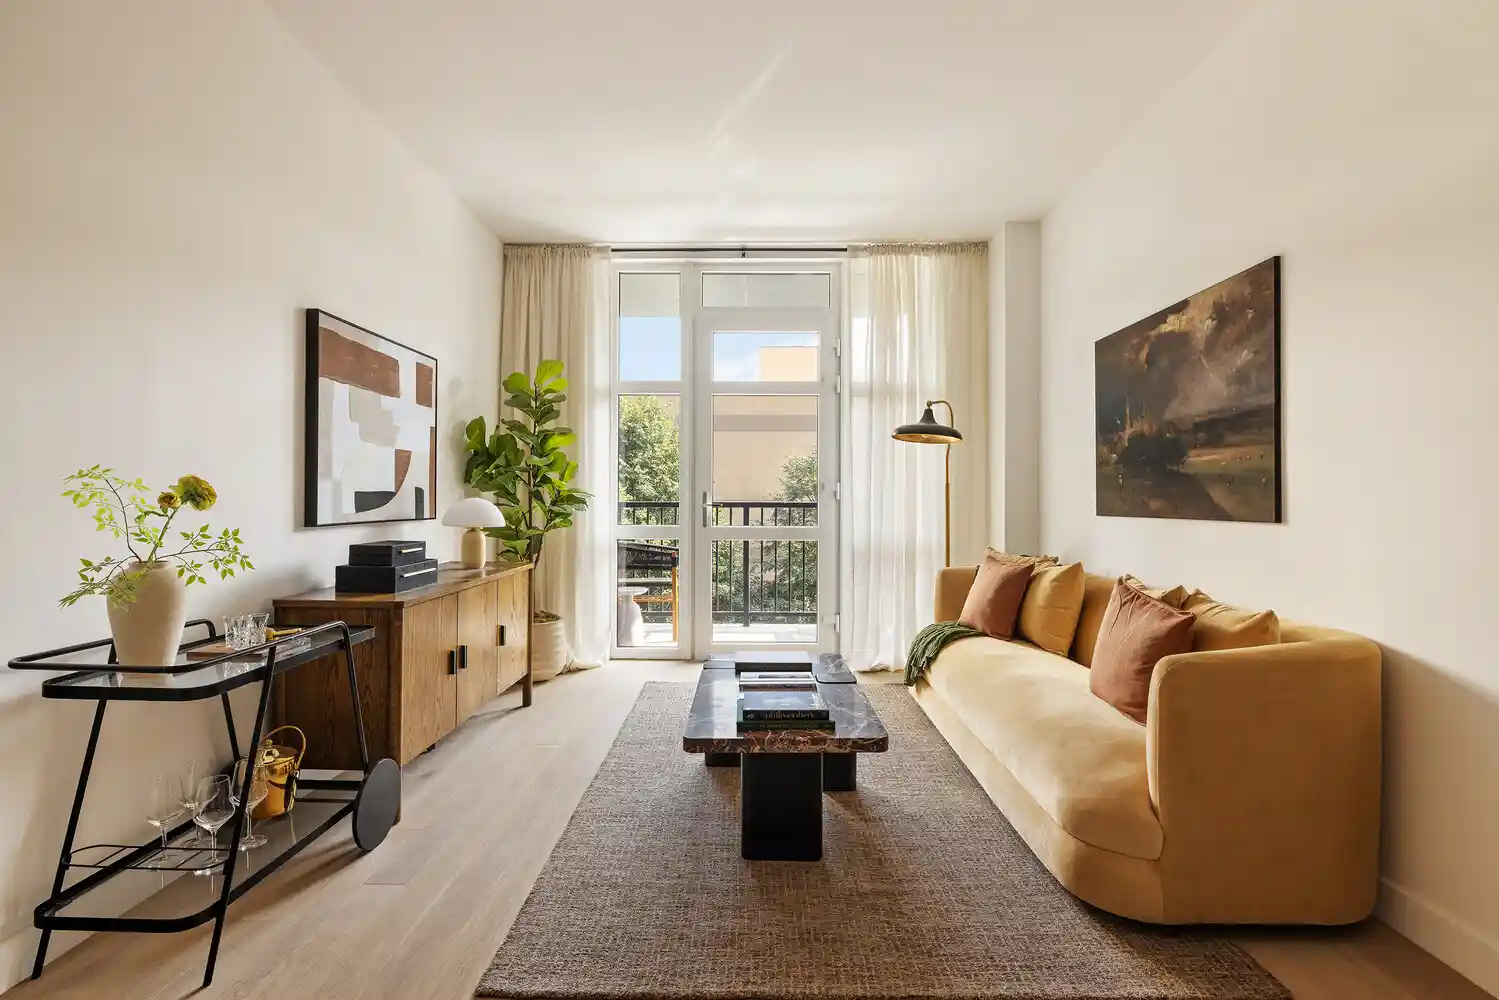
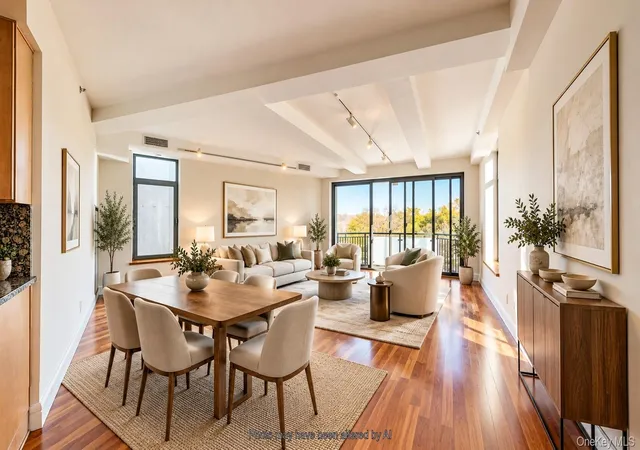
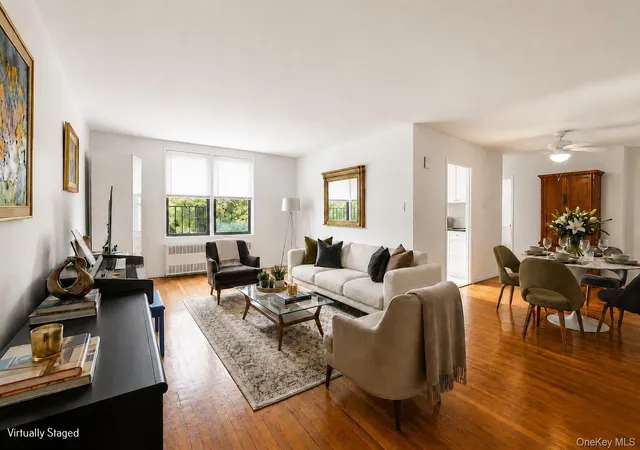
Residence 9E is a very unique studio apartment on a high floor with a 40 SF private balcony. Why rent
when you can own your own home. Or use as a great pied-a-terre or investment property.
Enjoy the F/G trains one block away at the Fort Hamilton station, in addition to a large array of cafes,
restaurants and shops in every direction, plus miles of trails in the park for your enjoyment. Tennis and
pickleball is easily accessible across the street at the Parade Grounds, and there are even public horse
stables next door. Bring greenspace, culture and fun into your everyday life at The Windsor!
Designed by Gene Kaufman Architects with interiors by Studio Sistine, the exterior of The Windsor is
distinguished by a timeless brick facade accented with oversized steel casement windows that infuse light
all day long into every unit. The lower floors get to enjoy beautifully landscaped pin-drop quiet courtyard
views with lush and stylish plantings, while the higher floors enjoy birds' eye park and skyline views.
Interiors have been re-imagined as personal sanctuaries with warm and understated natural materials
ranging from hardwood wide-plank oak floors, natural stones and warm metals, with the added
convenience of central heating and cooling, chef's kitchens, spa-like bathrooms, and a washer and dryer in
every unit.
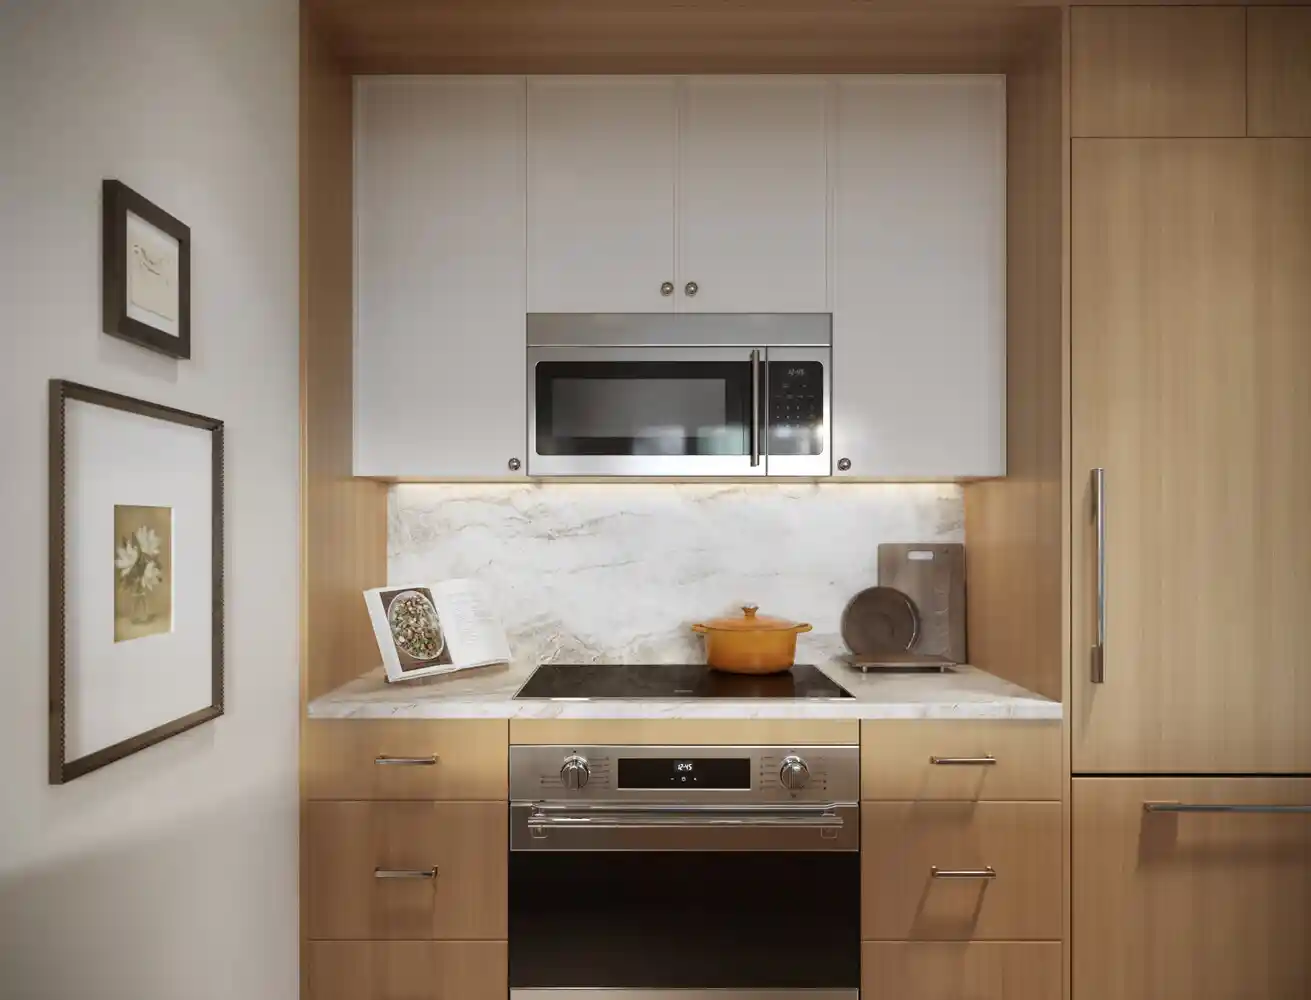
Spacious designer kitchens include custom white oak cabinetry with honed Taj Mahal quartz countertops
and backsplash. A fully paneled and professional Italian SMEG appliance suite includes a paneled
refrigerator and dishwasher, induction cooktop, convection oven, and microwave. Additional thoughtful
details include under-cabinet lighting, Swiss-edge stonework, large pantries, and spacious islands in many
of the units, adding endless functionality throughout.
The primary suites offer a quiet retreat from the world with their generous closet space and luxurious
ensuite baths finished in Asian Statuary marble, complete with radiant heated floors, satin brass fixtures,
and a custom double vanity topped with Arabescato Corchia quartz. The secondary bedroom is equally
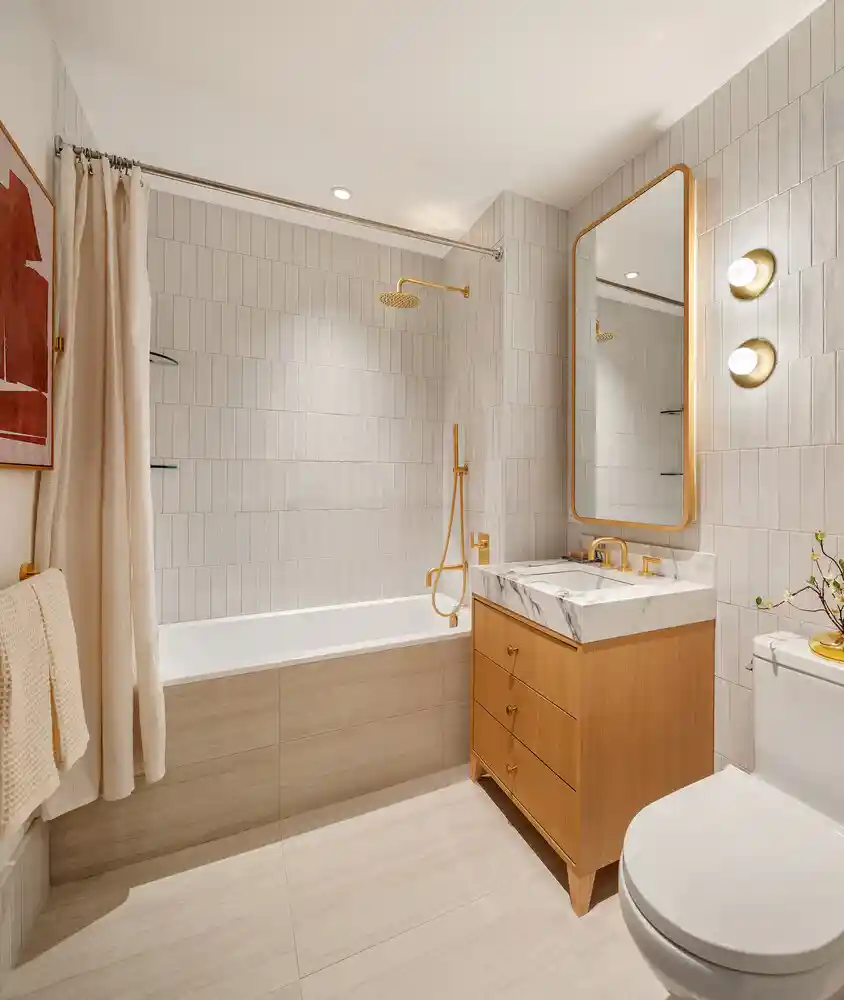
versatile, ideal as a guest room, nursery, or home office. Secondary baths feature honed limestone
porcelain tile, radiant heated floors, a soaking tub, and soft natural finishes.
Complete offering terms can be found in offering plan CD# 24-0314.
- Houzeo last checked: 9 minutes ago
- Listing updated: November 19, 2026 at 11:08 pm
- Listing Provided by: Deborah Lee Rieders (917) 494-2503 , Sarah Deidre Shuken (917) 685-3231 | Corcoran Group (212) 355-3550
- Source: Rebny MLS-NY | MLS#:

This condo is in:
Property Details
Status
Active
Type
Condominium
No. of Stories
9
County
City
Neighborhood
--
Year Built
2026
HOA Fees
$338/mo
Finished Area
364 sqft
Lot Size
-- sqft lot
Basement Area
- sqft
MLS Name
Rebny MLS
MLS Number
RLS20126266
Days on Market
8
Open House
Continue Your Journey in App
Find your dream home, receive real-time updates, and many more!
Location
HOA Management
N/A
HOA Fees
$338/ Monthly
Disclaimer: Amenities are based on third-party information and may vary; buyers must independently verify all amenities, as information is deemed reliable but not guaranteed.
Facts & Features
Rooms
Bedrooms & bathrooms
Bedroom: --
Bathroom: 1
Interior
Interior Features
Dining Area, High Ceilings, Storage
Exterior Features
Balcony, Private Outdoor Space Under60sqft
Utilities & Energy
Basement
Other
Laundry Features
Building None, Washer Hookup, In Unit
Pool Features
Building None
Other Features
Subdivision Name
Windsor Terrace
Patio And Porch Features
None, Balcony
Price History
| Date | Event | Price |
|---|---|---|
11/11/2026 Source: | Listed for Sale | $495,000 $1,360/sqft |


Find Homes by Property Features in New York City, NY


The real estate listing data marked with this icon comes from the IDX program of the RLS at REBNY Listing Service (RLS). Listing information for certain New York City properties provided courtesy of the Real Estate Board of New York's Residential Listing Service (the "RLS") through Nov 19, 2026, 11:45PM. Information deemed reliable but not guaranteed. Information is provided exclusively for consumers' personal, non-commercial use, and may not be used for any purpose other than the identification of potential properties for purchase. The information contained in this listing has not been verified by the RLS and should be verified by the consumer. The listing information provided here is for the consumer's personal, non-commercial use. Retransmission, redistribution or copying of this listing information is strictly prohibited except in connection with a consumer's consideration of the purchase and/or sale of an individual property. This listing information is not verified for authenticity or accuracy and is not guaranteed and may not reflect all real estate activity in the market. Buyer to verify all information. © 2026 The Real Estate Board of New York, Inc. All rights reserved.
 Advertising Broker: Derek Greene | The Greene Realty Group