- Overview
- Description
- Property Details
- Location
- HOA Management
- Facts & Features
- Getting Around
- Nearby Homes

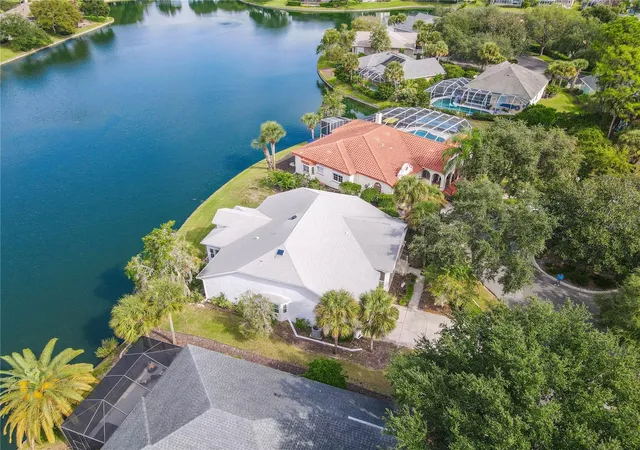


$498,000
Monthly Est:$2,479
 3 Beds
 3 Baths
2 full baths + 1 half bath
 2,561sqft
23 Pelican Ct, Palm Coast, FL 32137
$498,000
$2,479/moEst:
Get Pre-Approved
Single Family Residence
Built in 1997
$14.58/mo HOA
10,629 sqft lot
$194/sq.ft
Description
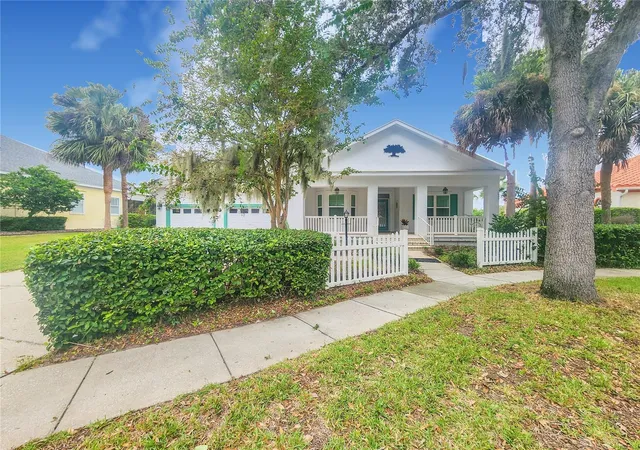
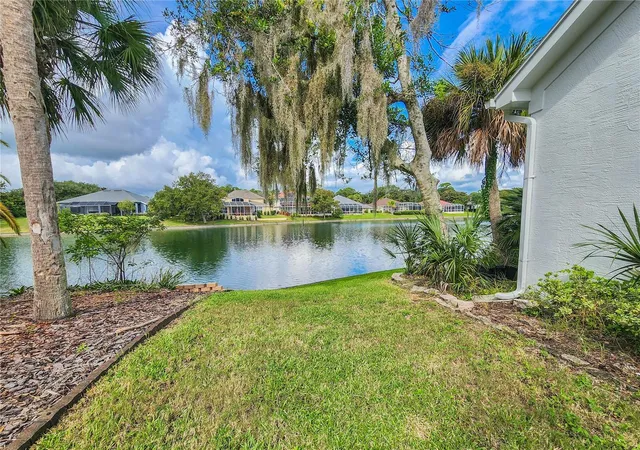
Welcome to this beautifully upgraded home, where the timeless charm of Old Florida meets modern luxury and comfort. With over $100,000 in upgrades, this exceptional property offers a warm and inviting atmosphere, beautiful water views, and a lifestyle that is truly hard to duplicate.
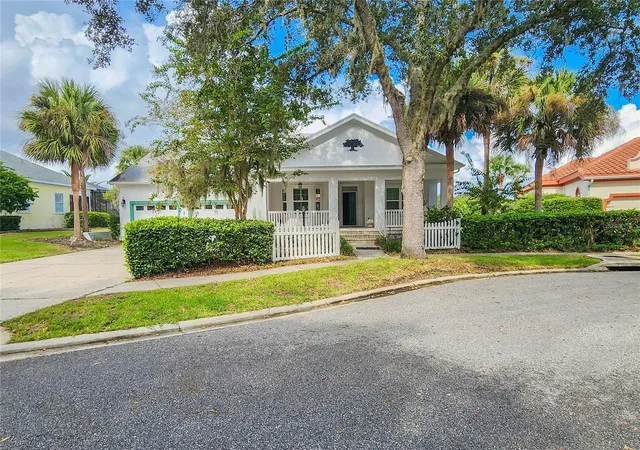
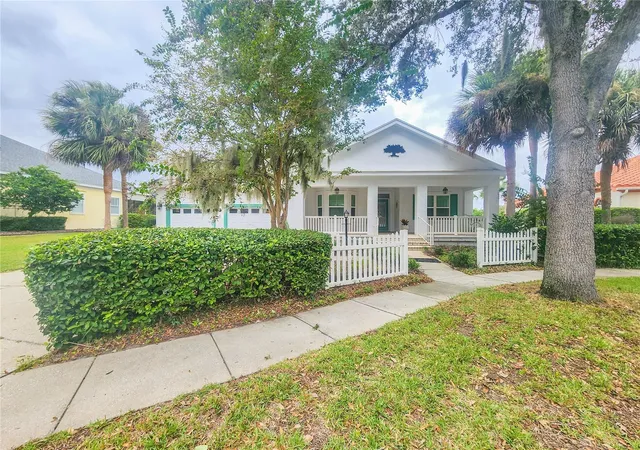
Located on a quaint street in the highly desirable Grand Haven community, this charming home welcomes you with a beautiful front porch and immediately conveys the relaxed elegance of Florida living.
Step inside to an inviting open floor plan, perfect for both everyday living and entertaining family and friends. The home is filled with natural light and features beautiful plantation shutters, adding both style and character throughout.
The updated chef’s kitchen is a wonderful centerpiece of the home, featuring beautiful wood cabinetry, granite countertops, GE appliances, and a spectacular two-door Café wall oven. The kitchen flows naturally into the dining and family living areas, creating a warm and inviting space for entertaining. Beautiful luxury flooring adds an additional touch of elegance and comfort.
One of the highlights of this exceptional home is the 24-foot enclosed Florida room. This expansive space features beautiful cathedral ceilings with wood-planked detailing, high-impact windows, and stunning, expansive water views. This room offers an incredible connection to the outdoors. And the sunsets are simply spectacular.
The spacious primary bedroom is a peaceful retreat with plenty of room for a king-sized bed. It features upgraded luxury carpeting, plantation shutters, and a beautiful view of the water. The primary bathroom has been recently updated with modern finishes, including a double-sink vanity.
The thoughtfully designed split-bedroom floor plan provides privacy for everyone. One bedroom features twin Murphy beds and an office setup, making it a versatile space for guests, hobbies, or working from home. The second guest bedroom is exceptionally spacious and enjoys a wonderful water view.
This home has been extensively upgraded with both luxury and peace of mind in mind. Improvements include a newer roof with rubber underlayment for added longevity, an updated Florida room with high impact windows and newely painted, updated kitchen, whole-house generator, new irrigation well, and mini-split HVAC. A complete list of upgrades is available in the listing documents.
Grand Haven is truly a lifestyle community, offering an incredible array of amenities and activities for an active and social Florida lifestyle.
The community is centered around a beautiful Jack Nicklaus golf community and offers two restaurants, two pools, nine Har-Tru clay tennis courts, two fitness centers, and the popular Tiki Bar, providing the perfect place to relax, socialize, and enjoy the weekends with friends and neighbors. Located along the Intracoastal Waterway, Grand Haven offers a wonderful coastal setting and an abundance of opportunities to enjoy the Florida lifestyle.Whether you are looking for a peaceful retreat, a home designed for entertaining, or a community filled with amenities and activities, this property offers it all.
Call me today to schedule your private showing!
- Houzeo last checked: 2 minutes ago
- Listing updated: October 5, 2026 at 5:01 pm
- Listing Provided by: Joanna Weiland (386) 562-2545 | GRAND LIVING REALTY (386) 447-0800
- Source: Stellar MLS-FL | MLS#: FC321565

Property Details
Status
Active
Type
Single Family Residence
No. of Stories
1
County
City
Neighborhood
--
Year Built
1997
HOA Fees
$14.58/mo
Finished Area
2,561 sqft
Lot Size
10,629 sqft lot
Basement Area
- sqft
MLS Name
Stellar MLS
MLS Number
FC321565
MLS Status
Active
Days on Market
10
Cumulative Days on Market
10

Continue Your Journey in App
Find your dream home, receive real-time updates, and many more!
Download App
Continue Your Journey in App
Find your dream home, receive real-time updates, and many more!
Location
HOA Management
Troy Railsback
HOA Fees
$-/
Grand Haven Master Association
HOA Fees
$175/ Annually
Amenities
 Amenities and services may be covered by one or multiple associations and service providers.
 Security Guard
 Tennis
 Pool
Pool
 Bike Trails
 Golf
Golf
 Security Gate
 Maintenance
 Insurance
 Club House
 Gym
Gym
 Sports Court
wheel Chair
Recreational Facilities
Recreation Facilities
Common Area Taxes
Disclaimer: Amenities are based on third-party information and may vary; buyers must independently verify all amenities, as information is deemed reliable but not guaranteed.
Facts & Features
Rooms
Bedrooms & bathrooms
Bedrooms: 3
Bathrooms: 3
Primary Bedroom
Level: First
Area: 216.00 Square Feet
Dimensions: 12x18
Bedroom 2
Level: First
Area: 154.00 Square Feet
Dimensions: 14x11
Bedroom 1
Level: First
Area: 198.00 Square Feet
Dimensions: 11x18
Dining Room
Level: First
Area: 132.00 Square Feet
Dimensions: 11x12
Bedroom 3
Level: First
Area: 121.00 Square Feet
Dimensions: 11x11
Kitchen
Level: First
Area: 156.00 Square Feet
Dimensions: 12x13
Living Room
Level: First
Area: 234.00 Square Feet
Dimensions: 18x13
Interior
Heating
Central, Electric, Heat Pump
Sewer
Public Sewer
Exterior Features
Lighting, Private Mailbox, Rain Gutters, Sidewalk
Appliances
Built In Oven, Cooktop, Dishwasher, Disposal, Dryer, Electric Water Heater, Microwave, Refrigerator, Washer, Water Filtration System
Cooling
Central Air
Interior Features
Built In Features, Cathedral Ceiling(s), Ceiling Fans(s), Crown Molding, Eat In Kitchen, Living Room/dining Room Combo, Open Floorplan, Primary Bedroom Main Floor, Solid Surface Counters, Solid Wood Cabinets, Split Bedroom, Thermostat, Walk In Closet(s)
Window Features
Low Emissivity Windows, Shutters
Flooring
Carpet, Luxury Vinyl, Tile
Construction
Year Built
Year Built: 1997
Home type
Single Family Residence
Construction Materials
Block
Foundation Details
Slab
Roof
Shingle
Utilities & Energy
Security Features
Gated Community, Security Gate, Security System Owned, Smoke Detector(s)
Association Amenities
Clubhouse, Fence Restrictions, Fitness Center, Gated, Golf Course, Maintenance, Pickleball Court(s), Pool, Recreation Facilities, Security, Tennis Court(s), Trail(s), Wheelchair Access
Water Source
Public, Well
Utilities
Cable Connected, Electricity Connected, Propane, Public, Sewer Connected, Sprinkler Meter, Sprinkler Well, Water Connected
Laundry Features
Inside
Other Features
Subdivision Name
Waterside Cc Ph I
Community Features
Clubhouse, Deed Restrictions, Dog Park, Fitness Center, Gated Community Guard, Golf, Handicap Modified, Playground, Pool, Restaurant, Sidewalks, Tennis Court(s), Wheelchair Access
Price History
| Date | Event | Price |
|---|---|---|
09/25/2026 Source: | Listed for Sale | $498,000 +3.32% $194/sqft |
12/04/2025 Source: | Sold | $482,000 -0.62% $188/sqft |
10/25/2025 Source: | Pending | $485,000 +2.11% $189/sqft |
10/05/2025 Source: | Price Decreased | $475,000 -2.06% $185/sqft |
10/05/2025 Source: | Price Decreased | $485,000 -2.90% $189/sqft |

Show more
Nearby Homes
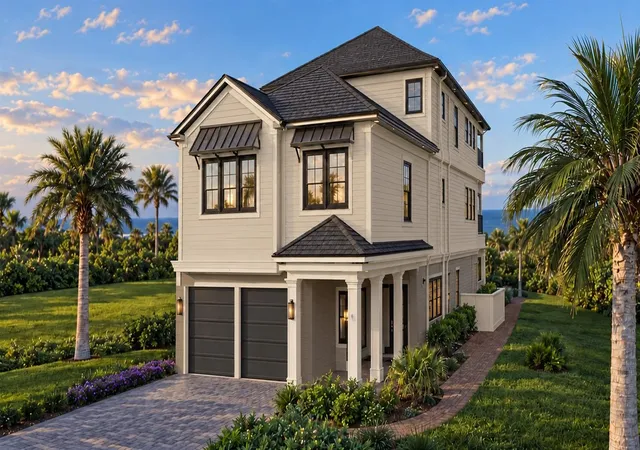


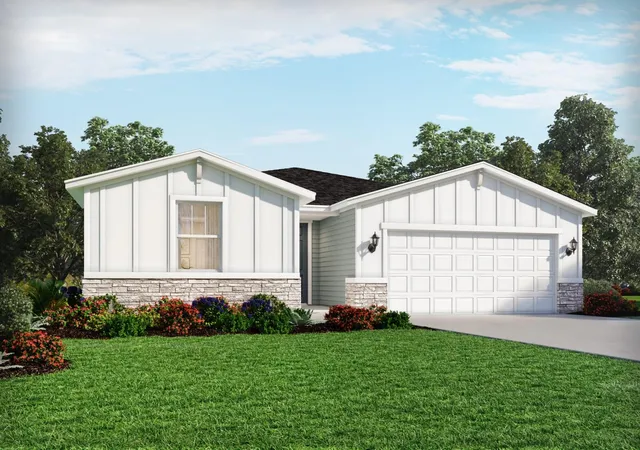
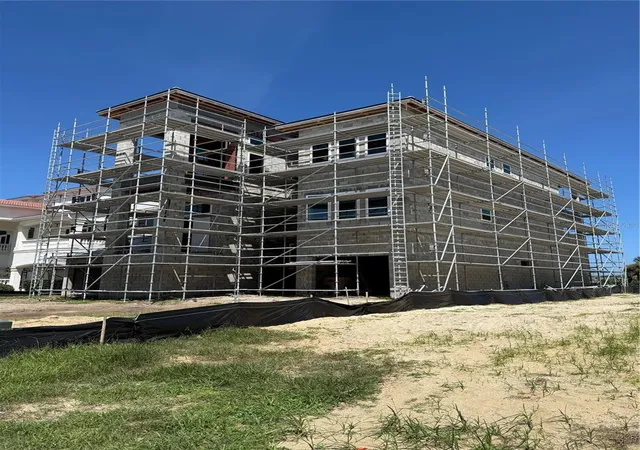
Find Homes by Property Features in Palm Coast, FL
Nearby New Homes For Sale

Based on information from Stellar MLS® through Oct 06, 2026, 09:00AM as submitted to and distributed by MLS GRID. All data is obtained from various sources and may not have been verified by the broker or MLS GRID. Supplied Open House Information is subject to change without notice. All information should be independently reviewed and verified for accuracy. Properties may or may not be listed by the office/agent presenting the information. IDX information is provided exclusively for consumers’ personal non-commercial use. It may not be used for any purpose other than to identify prospective properties consumers may be interested in purchasing. The data is deemed reliable but is not guaranteed by MLS GRID. The use of the MLS GRID Data may be subject to an end-user license agreement prescribed by the Member Participant’s applicable MLS, if any, and as amended from time to time. © 2026 Stellar MLS. All Rights Reserved.
 Advertising Broker: Fred McGill | Simple Showing, Inc