- Overview
- Description
- Property Details
- Location
- Facts & Features
- Getting Around
- Nearby Homes


Street View
$910,000
Monthly Est:$4,529
 5 Beds
 4 Baths
3 full baths + 1 half bath
 3,390sqft
23 Petty Dr, Ghent, NY 12075
$910,000
$4,529/moEst:
Get Pre-Approved
Single Family Residence
Built in 2013
$-- HOA
5.13 acres lot
$268/sq.ft
Description
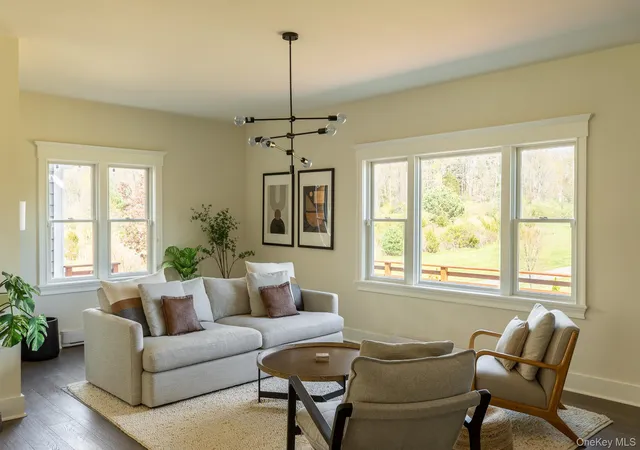
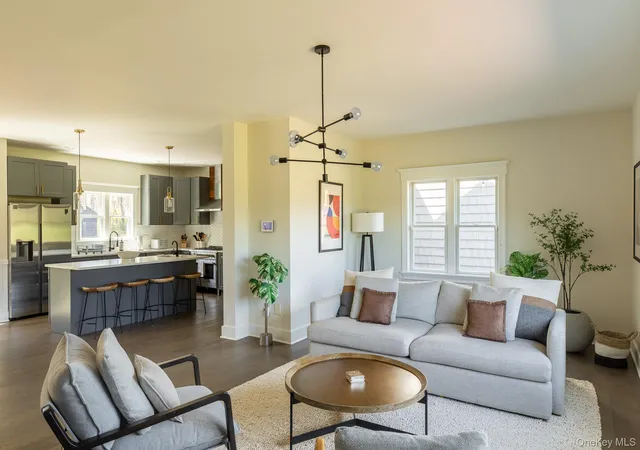
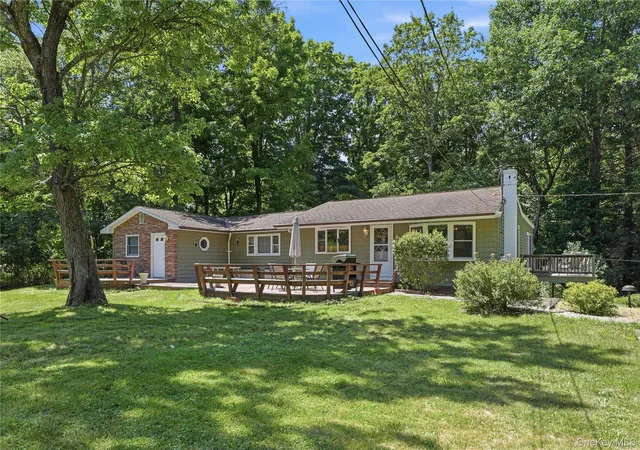
A large, turnkey home on 5.13 open acres in Ghent, with Hudson just ten minutes away and a floor plan that makes life easy. Three bedrooms on the main level, an expansive primary suite upstairs, a finished basement with a fifth bedroom alongside a sizable gym and rec room, plus an attached, insulated three-car garage. Furnishings are available, should you want to skip the moving-in part entirely.
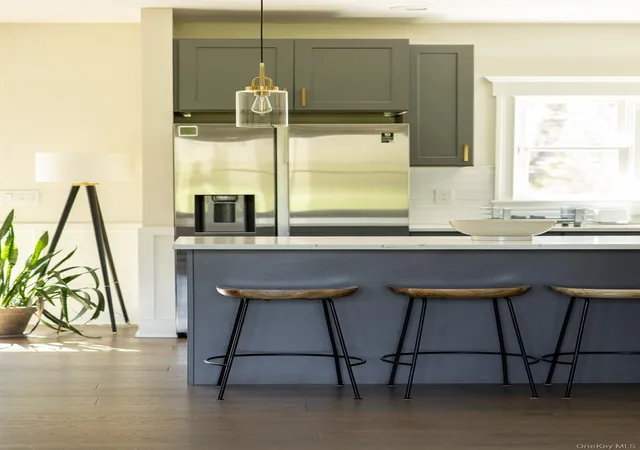
The main floor leans practical without going stiff. A generous kitchen with miles of counter space anchors the living area. Three bedrooms sit on this level, useful for guests, kids, a home office, or all of the above. A spacious laundry/mud room takes the brunt of muddy boots and grocery hauls before they reach the rest of the house, and the garage attaches directly, sparing you the winter walk.
The full second floor is given over to the primary suite, and it's expansive in the meaningful sense of the word. An en suite bath handles the morning routine, and a dedicated office space sits within the suite itself, a quietly luxurious arrangement if you're working from home.
In the basement, two distinct spaces are currently set up as a gym and a rec room, alongside another bedroom and full bathroom. A propane fireplace takes the edge off the rec room's concrete floor. The gym-and-bedroom side has walk-out access for guests who need to come and go discreetly.
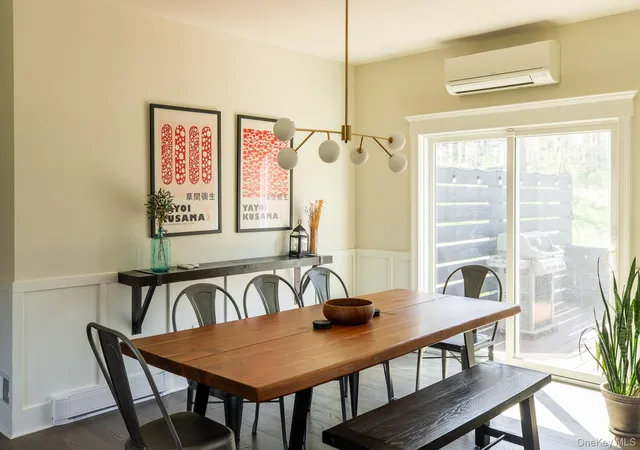
The 5.13 acres are open, useable, and quiet. There's clear room for a pool, plus all the space a garden, fire pit, or future plans could ask for. Two large decks bracket the house, one out front and one off the back, giving you options on where to chase or avoid the afternoon sun. A whole-house backup generator keeps the whole operation running through whatever upstate weather decides to throw around.
Ghent puts you ten minutes from Hudson and squarely inside Columbia County's best stretch of farms, food, art, and trails. Hawthorne Valley Farm sits right in town, with its biodynamic dairy, on-farm store, and a bakery worth the detour alone. Bartlett House, also in Ghent, runs an all-day operation of coffee, bread, and dinner from a restored 19th-century building. Art Omi, a few minutes up the road, has a sprawling sculpture and architecture park open free to the public. Chatham Brewing in nearby Chatham pours a reliable lineup of lagers and IPAs and has been doing it long enough to know what it's doing. For dinner, you've got frankly too many options in Hudson. And for fresh air, the High Falls Conservation Area in nearby Philmont offers a short hike to the tallest waterfall in the county.
- Houzeo last checked: 2 minutes ago
- Listing updated: September 27, 2026 at 6:09 pm
- Listing Provided by: Arlena Armstrong (412) 760-0176 | Anatole House LLC (845) 943-4177
- Source: OneKey MLS-NY | MLS#: 996465

Property Details
Status
Active
Type
Single Family Residence
No. of Stories
-
County
City
Neighborhood
--
Year Built
2013
HOA Fees
-
Finished Area
3,390 sqft
Lot Size
5.13 acres lot
Basement Area
- sqft
MLS Name
OneKey MLS
MLS Number
996465
MLS Status
Active
Days on Market
152
Cumulative Days on Market
138

Continue Your Journey in App
Find your dream home, receive real-time updates, and many more!
Download App
Continue Your Journey in App
Find your dream home, receive real-time updates, and many more!
Location
Facts & Features
Rooms
Bedrooms & bathrooms
Bedrooms: 5
Bathrooms: 4
Interior
Heating
Baseboard, Electric, Heat Pump
Appliances
Dishwasher, Dryer, Microwave, Range, Refrigerator, Stainless Steel Appliance(s), Washer
Cooling
Ductless, Electric
Sewer
Septic Tank
Interior Features
First Floor Bedroom, First Floor Full Bath, Ceiling Fan(s), Chefs Kitchen, High Ceilings, Kitchen Island, Open Floorplan, Open Kitchen, Primary Bathroom
Construction
Year Built
Year Built: 2013
Home type
Single Family Residence
Construction Materials
Frame
Architectural Style
Cape Cod
Utilities & Energy
Fireplace Features
Basement, Gas
Security Features
Security System
Parking Features
Garage
Utilities
See Remarks
Laundry Features
In Hall, Laundry Room
Water Source
Well
Basement
Finished, Full
Price History
| Date | Event | Price |
|---|---|---|
08/11/2026 Source: | Price Decreased | $910,000 -1.52% $268/sqft |
07/14/2026 Source: | Price Decreased | $924,000 -2.63% $273/sqft |
05/12/2026 Source: | Price Increased | $949,000 +4.29% $280/sqft |
05/12/2026 Source: | Listed for Sale | $910,000 $268/sqft |

Nearby Homes




Find Homes by Property Features in Ghent, NY


Based on information from OneKey MLS, through Oct 11, 2026, 09:31PM. IDX information is provided exclusively for personal, non-commercial use, and may not be used for any purpose other than to identify prospective properties consumers may be interested in purchasing. Information is deemed reliable but not guaranteed. © 2026 OneKey® MLS. All rights reserved.
 Advertising Broker: Derek Greene | The Greene Realty Group