- Overview
- Description
- Property Details
- Location
- HOA Management
- Facts & Features
- Getting Around
- Nearby Homes

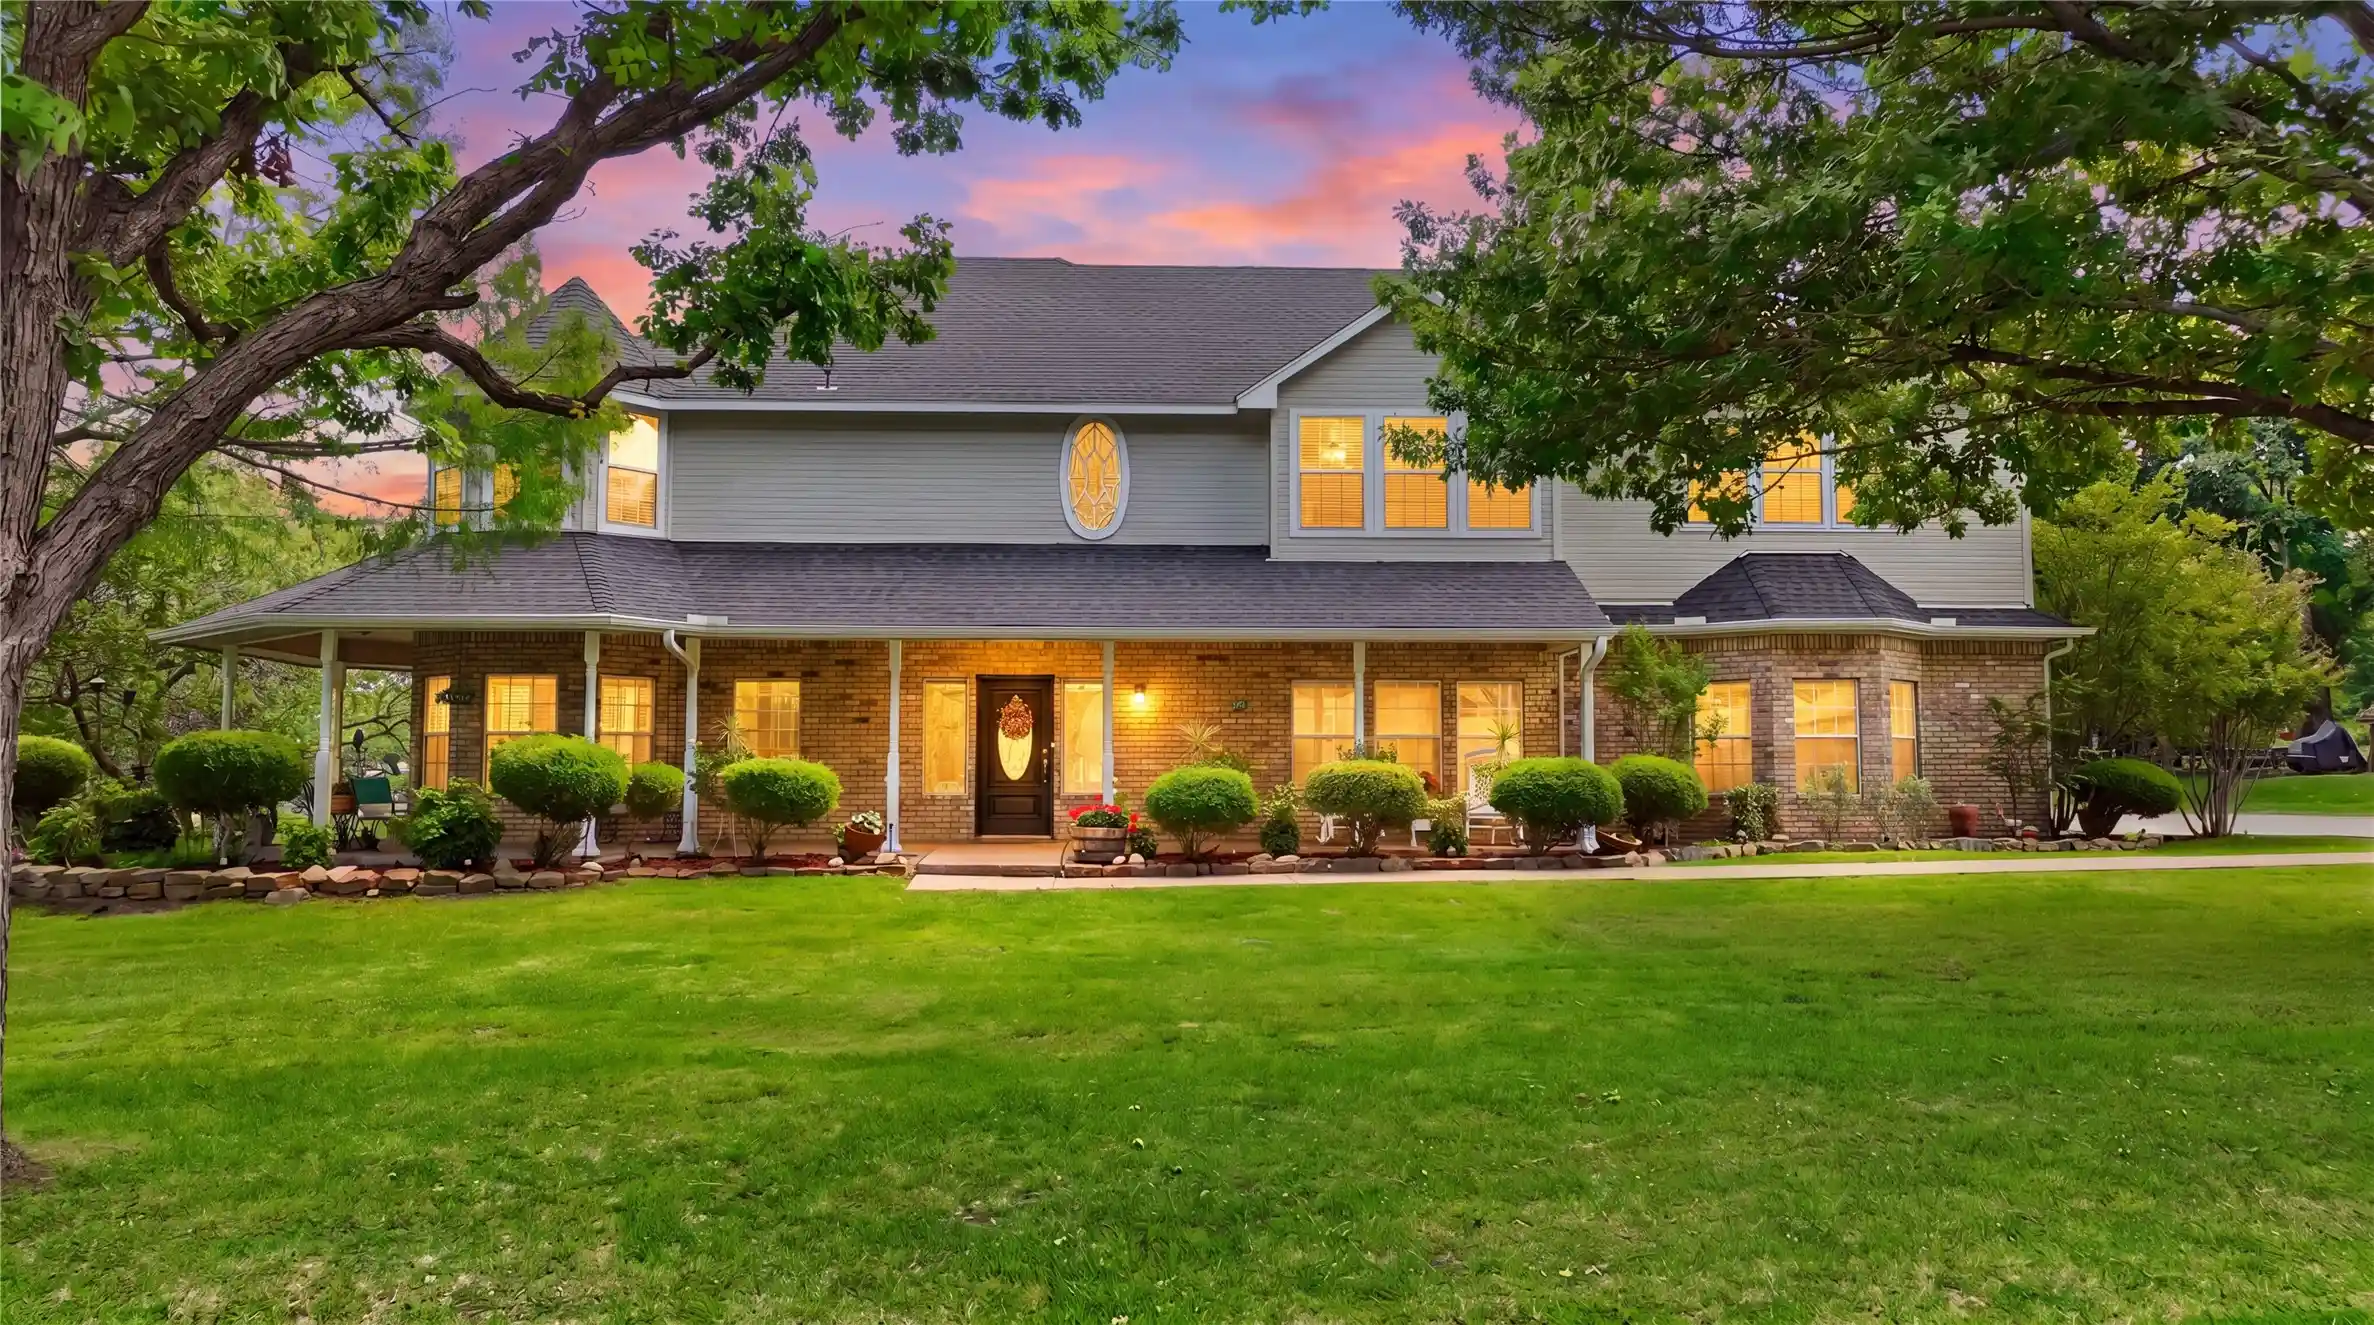


$835,000
Monthly Est:$4,156
 6 Beds
 6 Baths
5 full baths + 1 half bath
 5,812sqft
23 Santa Monica Cir, Wylie, TX 75098
$835,000
$4,156/moEst:
Get Pre-Approved
Single Family Residence
Built in 1994
$150/mo HOA
0.74 acre lot
$144/sq.ft
Description
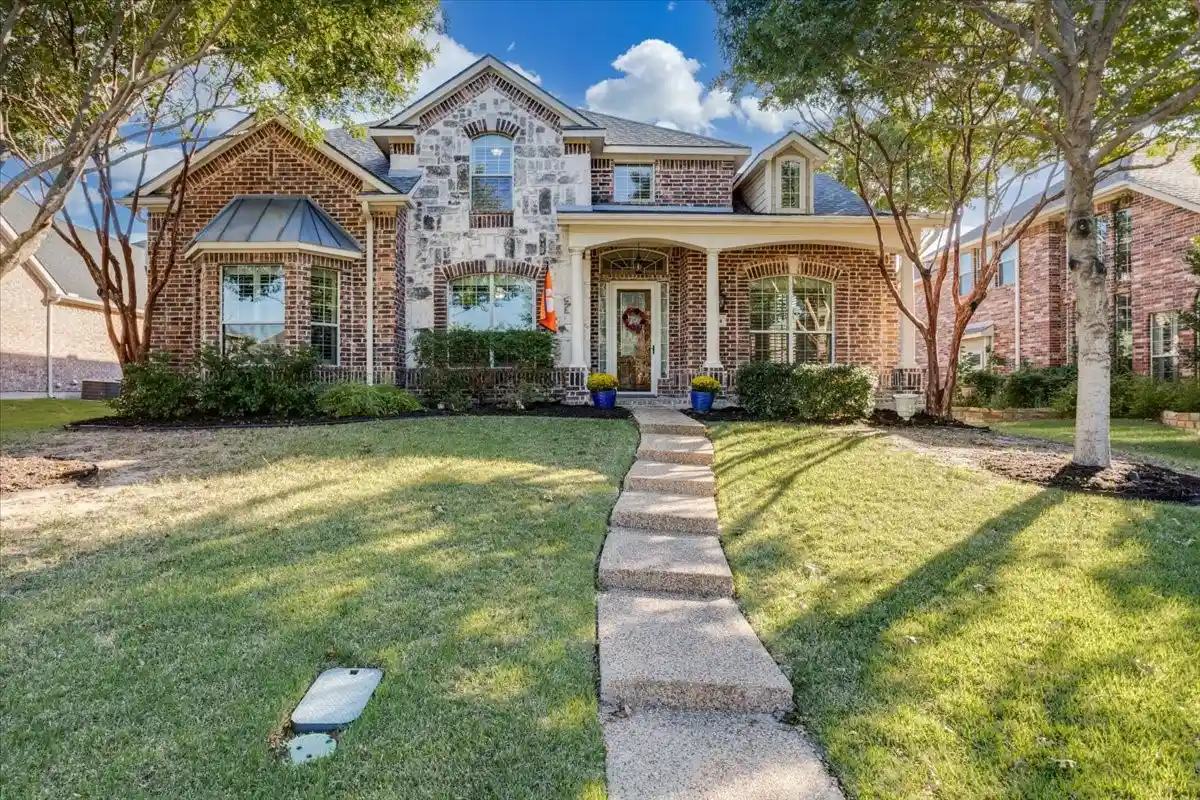
Nestled within the prestigious, gated enclave of Seis Lagos, this exceptional custom residence masterfully redefines multi-generational living. With its thoughtful design and generous proportions, the home offers seamless spaces for both intimate family moments and extended guest stays.
The heart of the home is the striking great room, conceived in classic log cabin style. A commanding double-mantled fireplace rises dramatically from a raised sitting hearth of smooth river rock, ascending uninterrupted to the soaring vaulted ceiling. This architectural centerpiece anchors the space with warmth, texture, and timeless presence.
Boasting six bedrooms—including a loft area in the great room currently serving as a seventh—along with five and a half bathrooms, the home provides exceptional flexibility. Downstairs and upstairs living areas, a spacious great room, and a convenient kitchenette create ideal quarters for in-laws and long-term guests. The eat-in kitchen flows effortlessly into an expansive dining area capable of hosting large gatherings with ease.
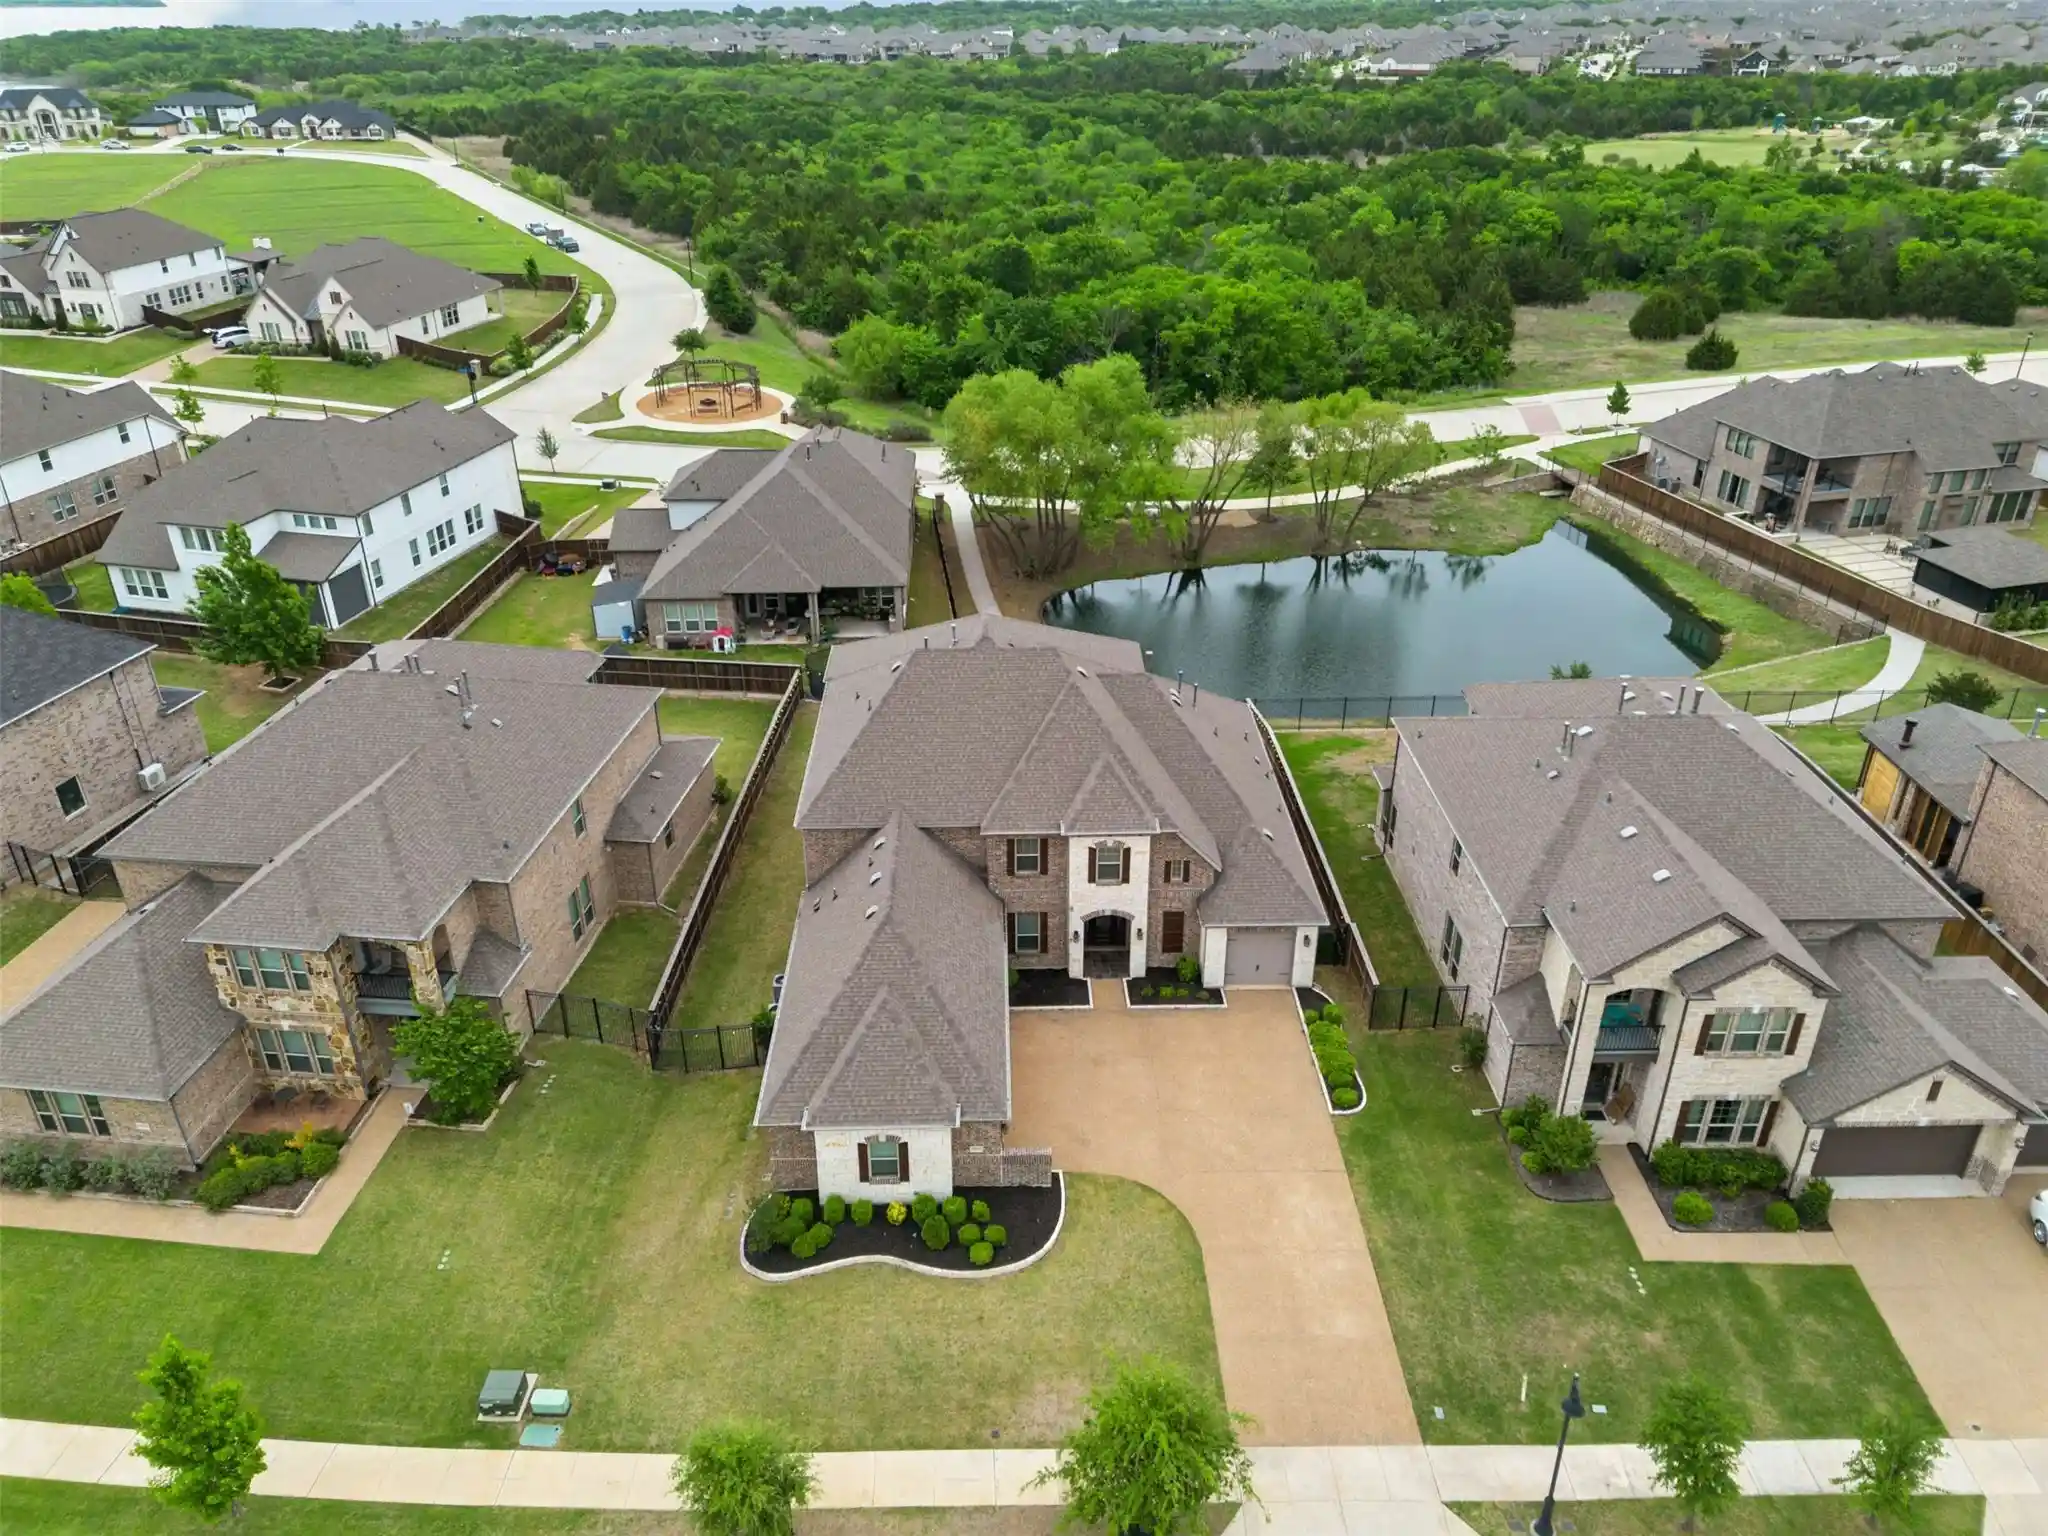
Set on a large lot, the residence features generous covered porches at both front and rear, perfect for outdoor entertaining and relaxation. The three-car garage includes an insulated workshop and a 30-foot-deep bay accommodating a boat or trailer, plus an electric vehicle charging station. Recent upgrades include a new roof (July 2025) and a replaced main HVAC system (August 2025).
Located in the highly regarded Wylie ISD—ranked among DFW’s top 10—the property also enjoys access to Seis Lagos’ resort-style amenities: a 24 7 guarded entrance, bookable clubhouse, tennis and pickleball courts, swimming pool, playground, mountain bike or hiking nature trails, and private lake fishing.
A rare and distinctive offering for those seeking refined living with lasting versatility.
- Houzeo last checked: 4 hours ago
- Listing updated: October 25, 2026 at 9:04 pm
- Listing Provided by: Rob McIntosh (972) 429-7100 | McIntosh Fine Homes, REALTORS (972) 429-7100
- Source: NTREIS MLS-TX | MLS#: 21255094

Property Details
Status
Active Under Contract
Type
Single Family Residence
No. of Stories
-
County
City
Neighborhood
--
Year Built
1994
HOA Fees
$150/mo
Finished Area
5,812 sqft
Lot Size
0.74 acre lot
Basement Area
- sqft
MLS Name
NTREIS MLS
MLS Number
21255094
MLS Status
ActiveUnderContract
Cumulative Days on Market
178

Continue Your Journey in App
Find your dream home, receive real-time updates, and many more!
Continue Your Journey in App
Find your dream home, receive real-time updates, and many more!
Location
HOA Management
Seis Lagos Community Association
HOA Fees
$150/ Monthly
Amenities
 Amenities and services may be covered by one or multiple associations and service providers.
 Security Guard
 Maintenance
 PestControl
AssociationManagement
AllFacilities
Disclaimer: Amenities are based on third-party information and may vary; buyers must independently verify all amenities, as information is deemed reliable but not guaranteed.
Facts & Features
Rooms
Bedrooms & bathrooms
Bedrooms: 6
Bathrooms: 6
FullBath
Level: Second
Area: 40.00 Square Feet
Dimensions: 8 x 5
Loft
Level: Third
Area: 156.00 Square Feet
Dimensions: 12 x 13
Workshop
Level: Second
Area: 200.00 Square Feet
Dimensions: 20 x 10
GreatRoom
Level: Second
Area: 660.00 Square Feet
Dimensions: 22 x 30
MudRoom
Level: First
Area: 99.00 Square Feet
Dimensions: 9 x 11
LivingRoom
Level: First
Area: 374.00 Square Feet
Dimensions: 22 x 17
DiningRoom
Level: First
Area: 255.00 Square Feet
Dimensions: 15 x 17
BreakfastRoomNook
Level: First
Area: 90.00 Square Feet
Dimensions: 10 x 9
Kitchen
Level: First
Area: 272.00 Square Feet
Dimensions: 16 x 17
UtilityRoom
Level: Second
Area: 56.00 Square Feet
Dimensions: 8 x 7
Bedroom
Level: Second
Area: 169.00 Square Feet
Dimensions: 13 x 13
FullBath
Level: Second
Area: 40.00 Square Feet
Dimensions: 8 x 5
Bedroom
Level: Second
Area: 154.00 Square Feet
Dimensions: 11 x 14
FullBath
Level: Second
Area: 99.00 Square Feet
Dimensions: 11 x 9
Bedroom
Level: Second
Area: 168.00 Square Feet
Dimensions: 12 x 14
HalfBath
Level: First
Area: 25.00 Square Feet
Dimensions: 5 x 5
Office
Level: First
Area: 168.00 Square Feet
Dimensions: 12 x 14
FullBath
Level: First
Area: 72.00 Square Feet
Dimensions: 12 x 6
GuestQuarters
Level: First
Area: 132.00 Square Feet
Dimensions: 12 x 11
PrimaryBathroom
Level: Second
Area: 120.00 Square Feet
Dimensions: 10 x 12
PrimaryBedroom
Level: Second
Area: 270.00 Square Feet
Dimensions: 18 x 15
Interior
Exterior Features
Lighting, Rain Gutters
Appliances
Dishwasher, Electric Cooktop, Electric Oven, Electric Water Heater, Disposal
Cooling
Central Air, Ceiling Fans, Electric, Zoned
Heating
Central, Electric, Fireplaces, Zoned
Window Features
Bay Windows, Window Coverings
Flooring
Carpet, Ceramic Tile
Interior Features
Cedar Closets, Cathedral Ceilings, Decorative Designer Lighting Fixtures, Double Vanity, Eat In Kitchen, High Speed Internet, In Law Floorplan, Kitchen Island, Loft, Multiple Staircases, Open Floorplan, Pantry, Paneling Wainscoting, Tile Counters, Vaulted Ceilings, Natural Woodwork, Walk In Closets
Construction
Year Built
Year Built: 1994
Home type
Single Family Residence
Construction Materials
Brick, Wood Siding
Roof
Composition
Architectural Style
Traditional, Detached
Foundation Details
Slab
Utilities & Energy
Utilities
Natural Gas Available, Propane, Municipal Utilities, Sewer Available, Separate Meters, Underground Utilities, Water Available
Parking Features
Additional Parking, Concrete, Driveway, Electric Vehicle Charging Stations, Garage, Garage Door Opener, Inside Entrance, Kitchen Level, Oversized, Parking Pad, Garage Faces Side
Fireplace Features
Gas, Glass Doors, Gas Log, Gas Starter, Great Room, Living Room, Propane, Raised Hearth, Insert
Security Features
Gated Community, Smoke Detectors, Security Guard, Security Lights, Wireless, Gated With Guard
Laundry Features
Dryer Hookup, Electric Dryer Hookup, Laundry In Utility Room
Pool Features
None, Community
Other Features
Community Features
Clubhouse, Dock, Fitness Center, Fishing, Fenced Yard, Lake, Playground, Pickleball, Pool, Tennis Courts, Trails Paths, Gated
Patio And Porch Features
Covered
Disclosures
Municipal Utility District Disclosure
Lot Features
Acreage, Back Yard, Cul De Sac, Backs To Greenbelt Park, Greenbelt, Interior Lot, Lawn, Landscaped, Many Trees, Subdivision, Sprinkler System
Vegetation
Grassed
Subdivision Name
Seis Lagos Ph One
Price History
| Date | Event | Price |
|---|---|---|
06/06/2026 Source: | Contingent (Active Under Contract) | $835,000 $144/sqft |
06/01/2026 Source: | Price Decreased | $835,000 -1.65% $144/sqft |
04/30/2026 Source: | Price Decreased | $849,000 -5.23% $146/sqft |
01/11/2026 Source: | Price Decreased | $895,900 -8.58% $154/sqft |
09/03/2025 Source: | Listed for Sale | $980,000 +3.52% $169/sqft |

Show more
Nearby Homes
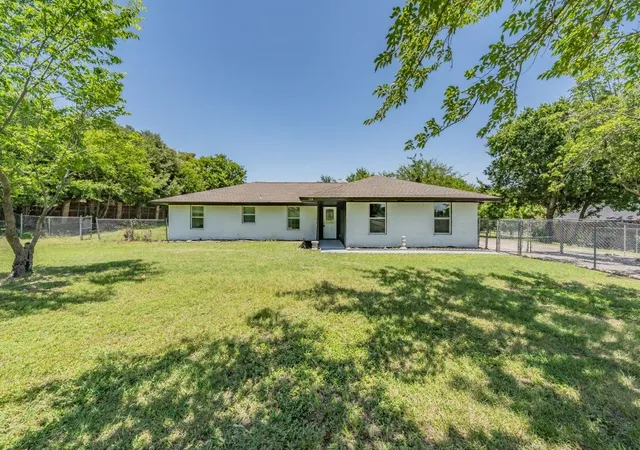
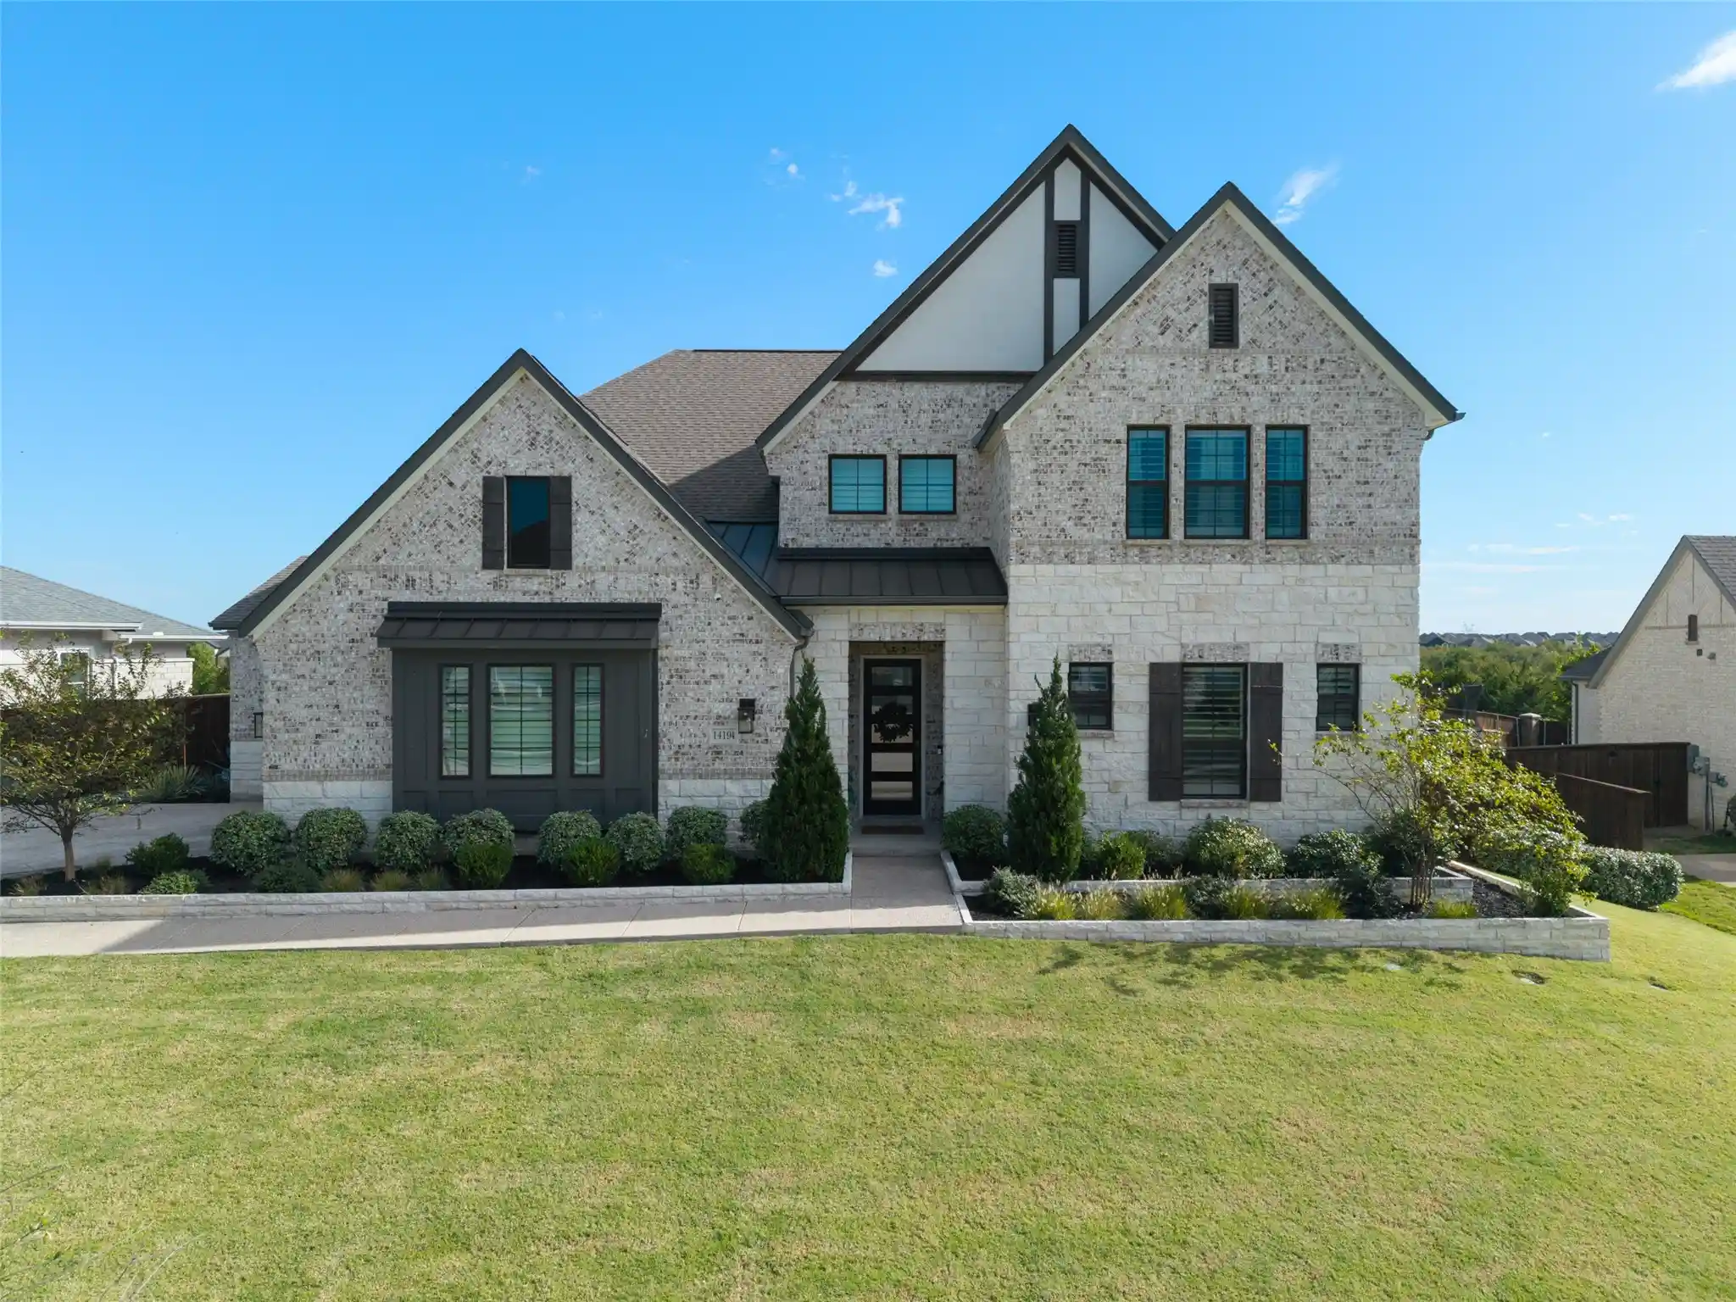
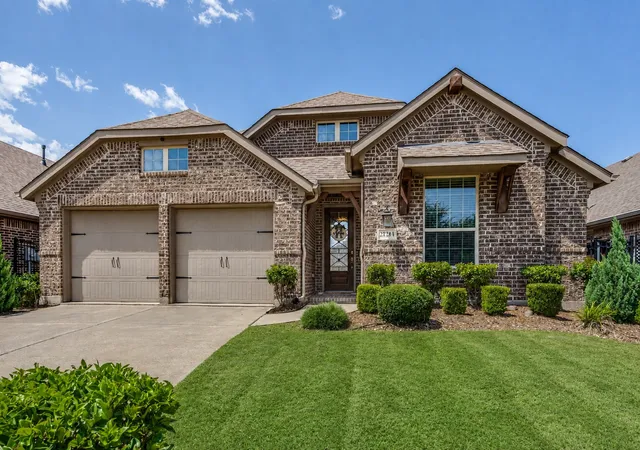
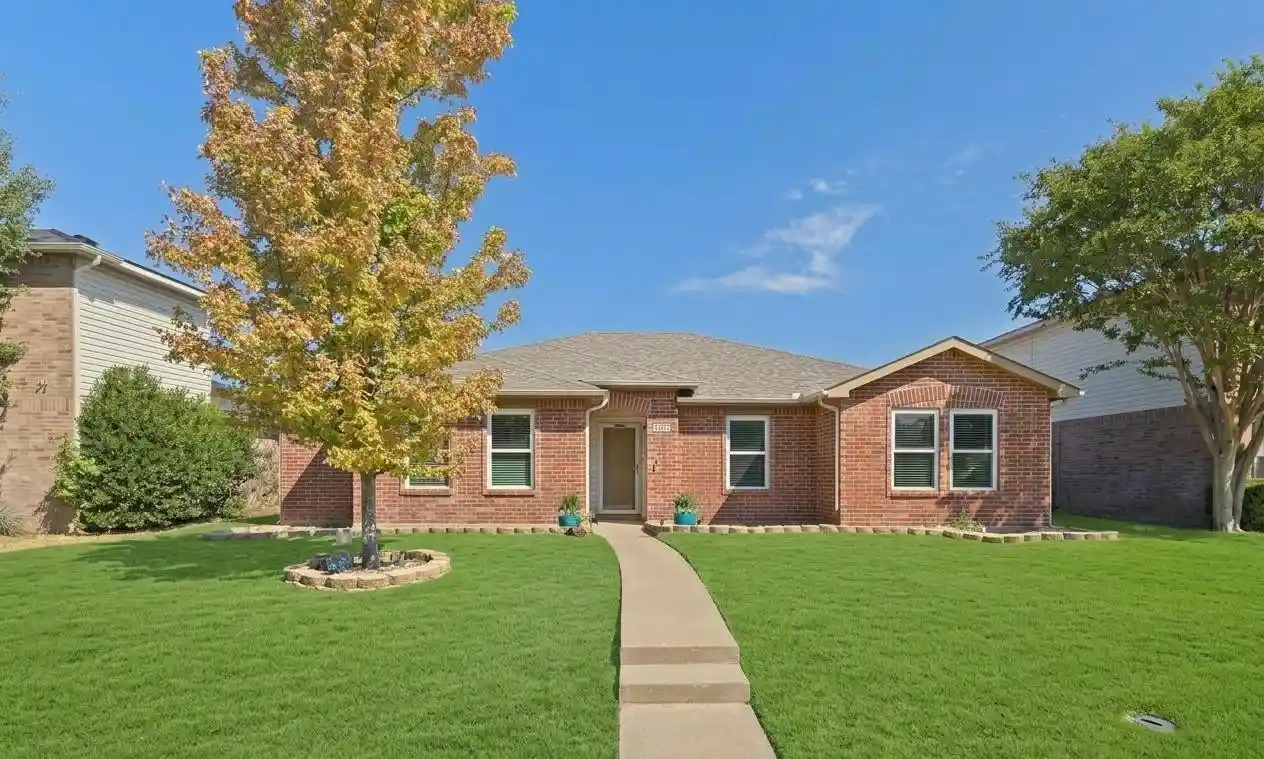
Find Homes by Property Features in Wylie, TX
Nearby New Homes For Sale

Based on information from the North Texas Real Estate Information Systems, Inc., through Nov 05, 2026, 12:45PM. Information is provided exclusively for consumers’ personal, non-commercial use. It may not be used for any purpose other than to identify prospective properties consumers may be interested in purchasing. Data is deemed reliable but is not guaranteed accurate. This website may not include listings or property addresses of sellers who have directed their listing brokers to withhold their listing or their property address from display on the Internet. ©2026 North Texas Real Estate Information Systems, Inc. All Rights Reserved.
 Advertising Broker: Michelle Brecker | Pathway To Home Realty
