- Overview
- Description
- Property Details
- Location
- HOA Management
- Facts & Features
- Getting Around
- Nearby Homes

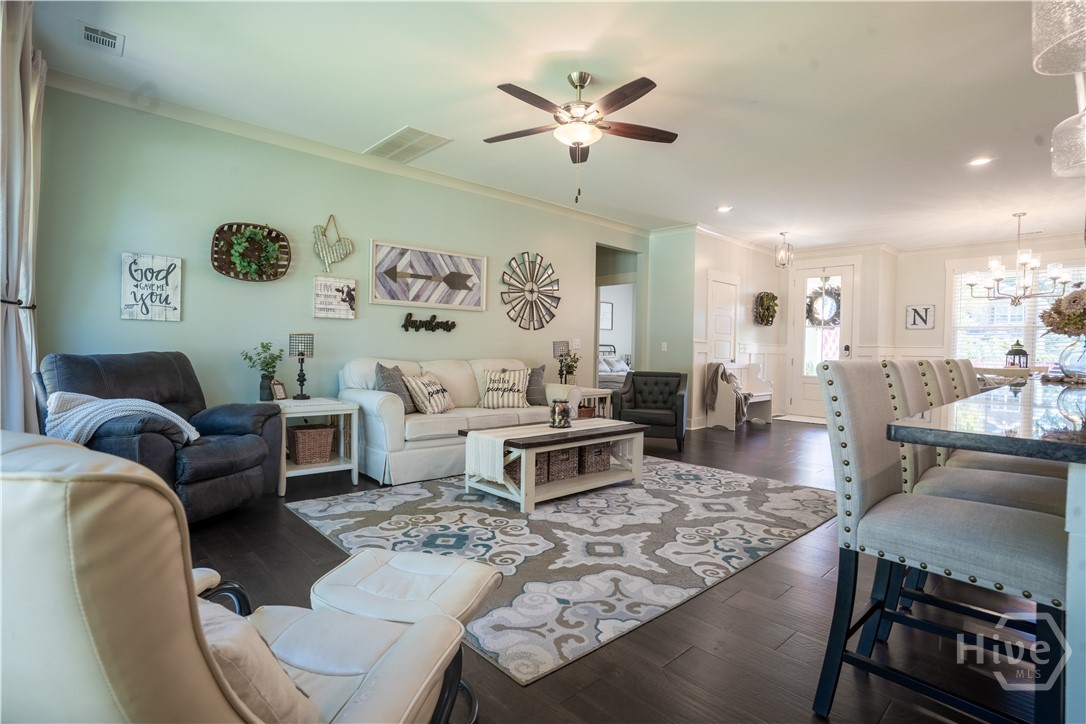

Street View
$489,700
Monthly Est:$2,437
 5 Beds
 3 Baths
3 full baths
 2,982sqft
23 Timberland Cir, Richmond Hill, GA 31324
$489,700
$2,437/moEst:
Get Pre-Approved
Single Family Residence
Built in 2018
$50.83/mo HOA
0.41 acre lot
$164/sq.ft
Description
The Ultimate Blend of Luxury, Privacy, and Energy Efficiency; located off Exit 28 in Richmond Hill!
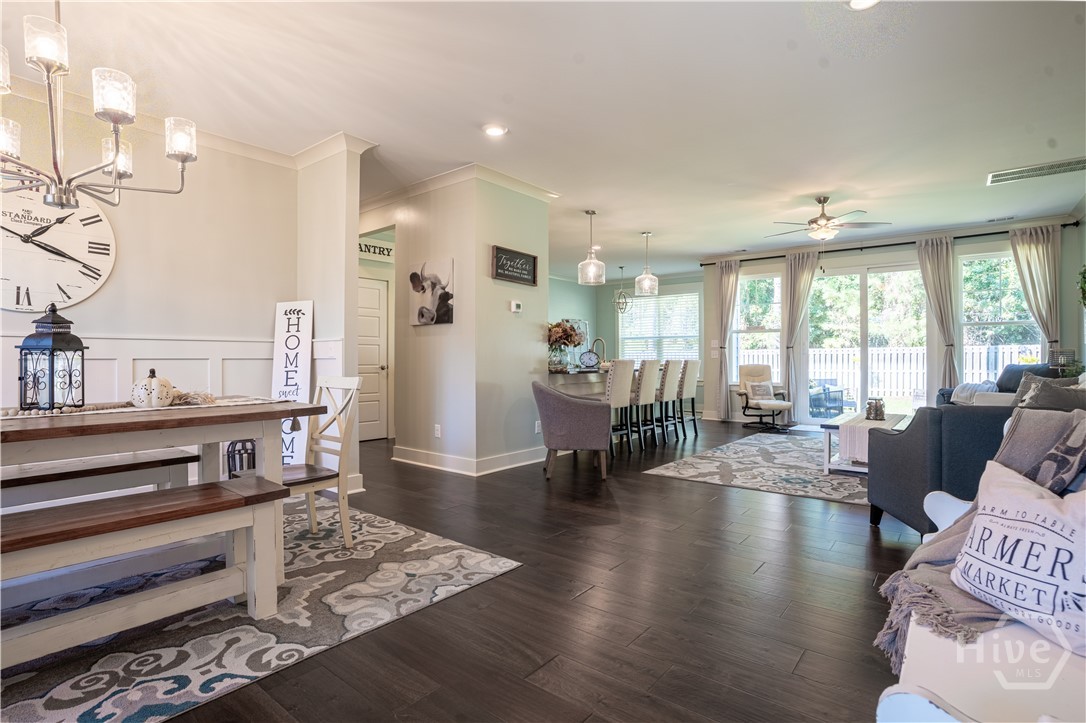
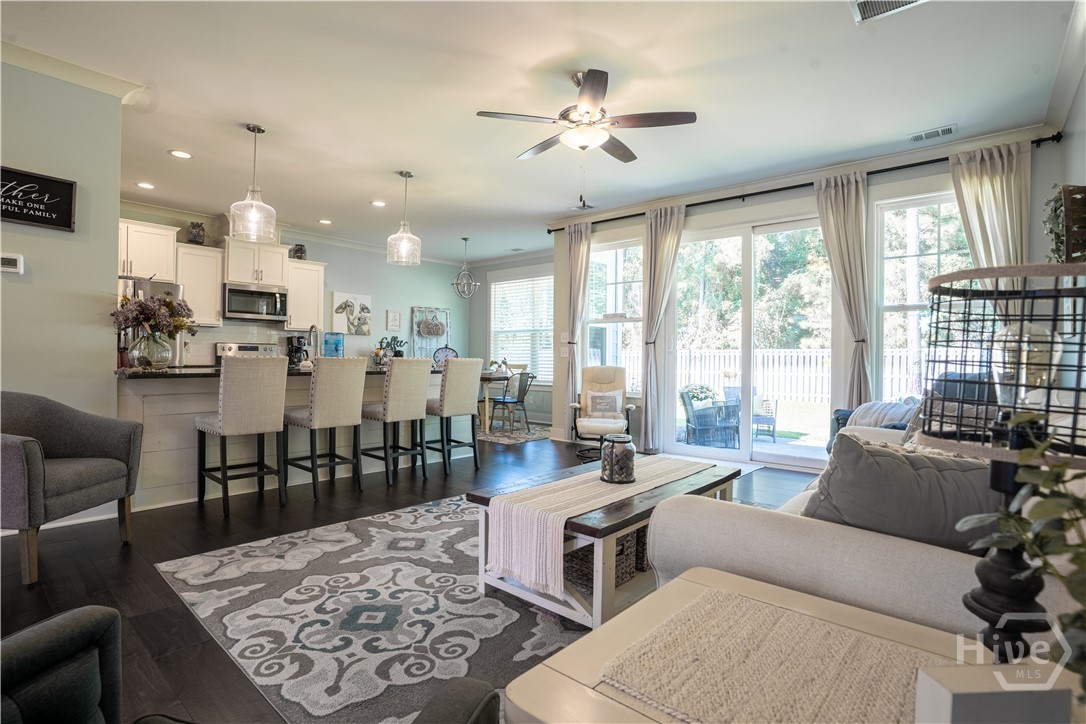
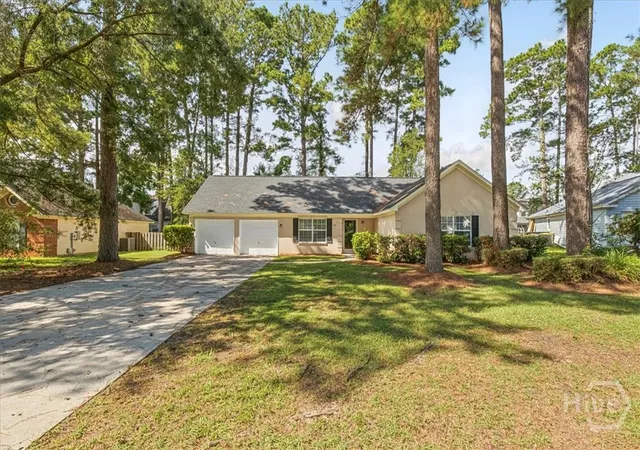
Welcome home to Woodland Trails, one of Richmond Hill’s most sought-after communities! Built in 2018, this was the model home for Ashwood Homes. Since then this home has been well maintained by current owners (one of whom is a local Realtor). As you enter the home the natural light is abundant. The wall of windows brings in the landscape and natural light. The main level features an open-concept floor plan, designed for effortless entertaining. Cozy up on a bar stool in the chef-inspired kitchen as your favorite person cooks the meal. The kitchen is spacious and all your get-togethers will be easier and flow so well. It boasts premium granite countertops, pristine white cabinetry, a large under-mount sink, elegant tile backsplash, stainless steel appliances, and two separate pantries for ultimate storage.
Escape to your expansive main-floor owner's suite, perfectly situated for maximum privacy away from the downstairs guest wing. Upstairs, versatility rules with an open living loft, a spacious bedroom, a massive flex space/bonus room (with closet!), a full bath, and two massive walk-in attics for stress-free storage.
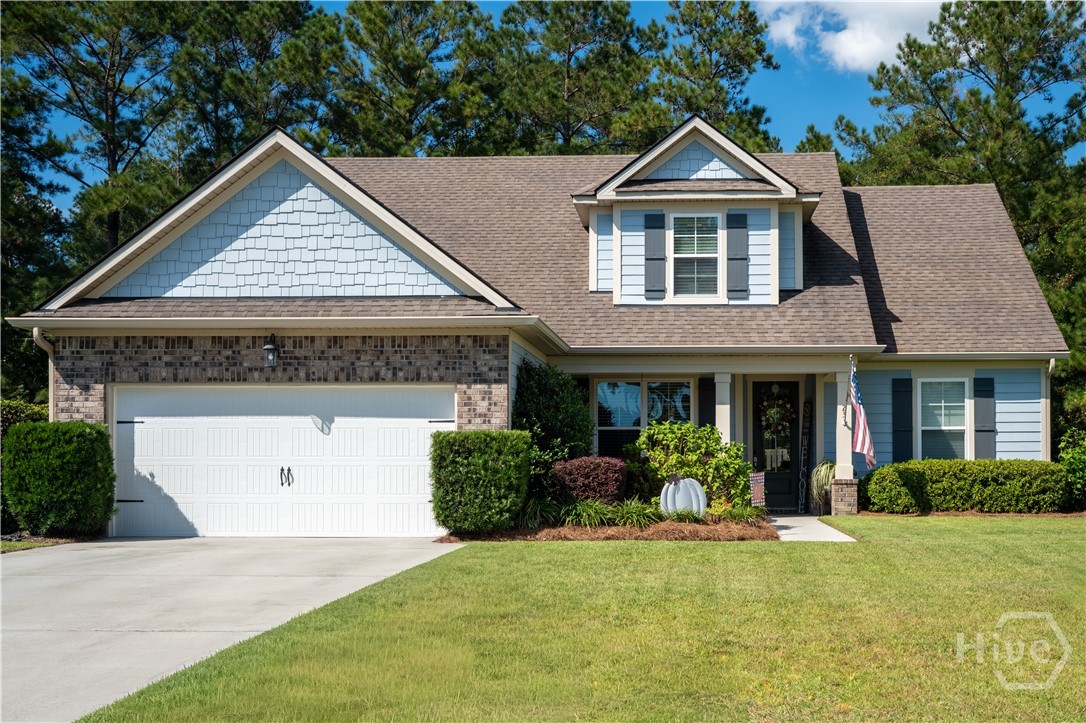
Step outside into your own private sanctuary. The large, manicured lot backs up directly to wooded space, ensuring absolute backyard privacy. Relax on your back patio with no rear neighbors—just the local cardinals keeping you company!
Premium Upgrades & Structural Highlights:
• Energy Savings: Upgraded spray-foam insulation, dual HVAC units and programable thermostat helps to ensure low utility bills.
• Exterior: Low-maintenance, ultra-durable Hardie Board siding.
• Kitchen & Baths: Beautiful granite countertops flow seamlessly through the kitchen and every bathroom.
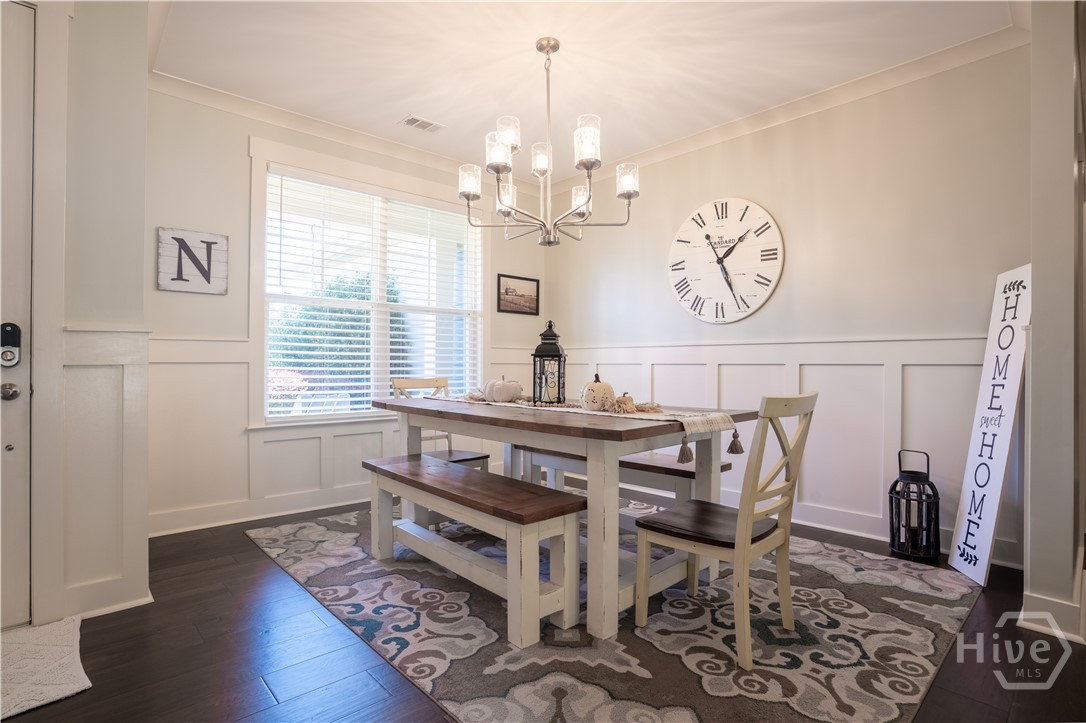
• Smart Layout: 2 distinct dining areas, a split-downstairs floor plan (perfect for guest rooms or a quiet home office), and dual upstairs flex zones.
- Houzeo last checked: 12 hours ago
- Listing updated: October 23, 2026 at 5:42 pm
- Listing Provided by: Susan Nyeste (912) 506-4472 DRE #320277 | RE/MAX Accent (912) 756-5888
- Source: Hive MLS-NC | MLS#: SA364124

Property Details
Status
Active
Type
Single Family Residence
No. of Stories
2
County
City
Neighborhood
--
Year Built
2018
HOA Fees
$50.83/mo
Finished Area
2,982 sqft
Lot Size
0.41 acre lot
Basement Area
- sqft
MLS Name
Hive MLS
MLS Number
SA364124
MLS Status
Active
Days on Market
1

Continue Your Journey in App
Find your dream home, receive real-time updates, and many more!
Download App
Continue Your Journey in App
Find your dream home, receive real-time updates, and many more!
Location
HOA Management
Woodland Trail HOA
HOA Fees
$610/ Annually
Disclaimer: Amenities are based on third-party information and may vary; buyers must independently verify all amenities, as information is deemed reliable but not guaranteed.
Facts & Features
Rooms
Bedrooms & bathrooms
Bedrooms: 5
Bathrooms: 3
Interior
Appliances
Some Electric Appliances, Dishwasher, Electric Water Heater, Disposal, Microwave, Oven, Range, Self Cleaning Oven, Refrigerator
Interior Features
Attic, Breakfast Area, Bathtub, Tray Ceiling(s), Ceiling Fan(s), Double Vanity, Garden Tub/roman Tub, High Ceilings, Kitchen Island, Main Level Primary, Primary Suite, Other, Pantry, Recessed Lighting, Split Bedrooms, Separate Shower, Programmable Thermostat
Cooling
Electric, Heat Pump
Window Features
Double Pane Windows
Heating
Electric, Heat Pump
Construction
Year Built
Year Built: 2018
Home type
Single Family Residence
Roof
Asphalt, Ridge Vents
Construction Materials
Brick, Concrete
Architectural Style
Traditional
Foundation Details
Raised, Slab
Utilities & Energy
Utilities
Cable Available, Underground Utilities
Electric
220 Volts
Pool Features
Community
Laundry Features
Dryer Hookup, Laundry Room
Parking Features
Attached, Garage Door Opener, Rv Access/parking
Water Source
Public
Other Features
Patio And Porch Features
Patio, Front Porch
Lot Features
Back Yard, Interior Lot, Level, Private, Sprinkler System
Subdivision Name
Woodland Trail
Community Features
Pool, Playground, Street Lights, Sidewalks, Trails/paths
Price History
| Date | Event | Price |
|---|---|---|
10/22/2026 Source: | Listed for Sale | $489,700 $164/sqft |

Nearby Homes


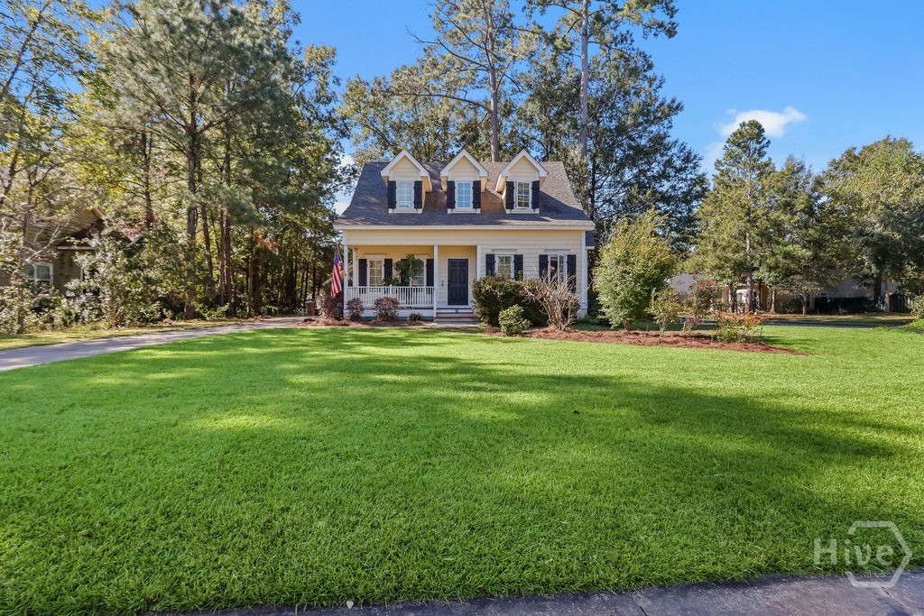
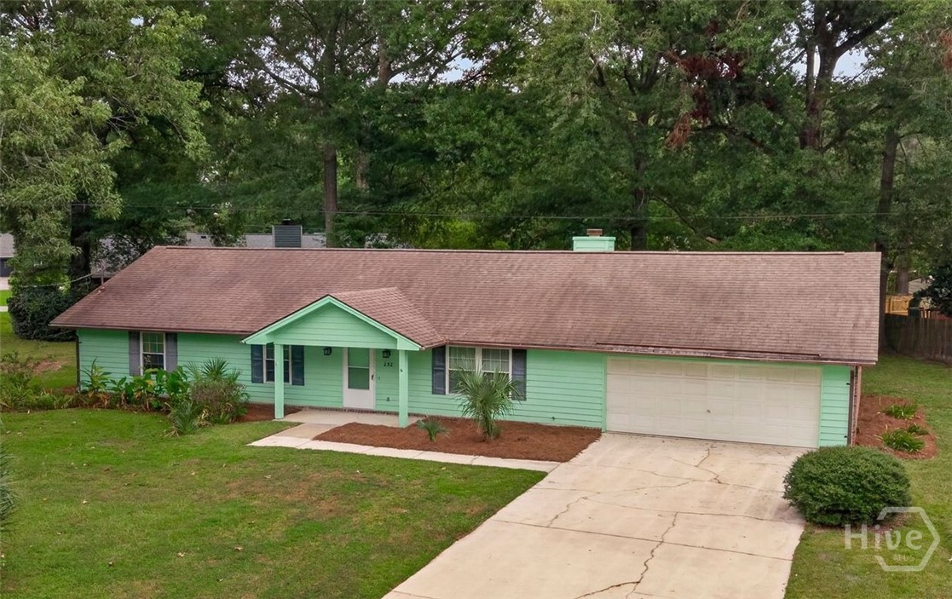
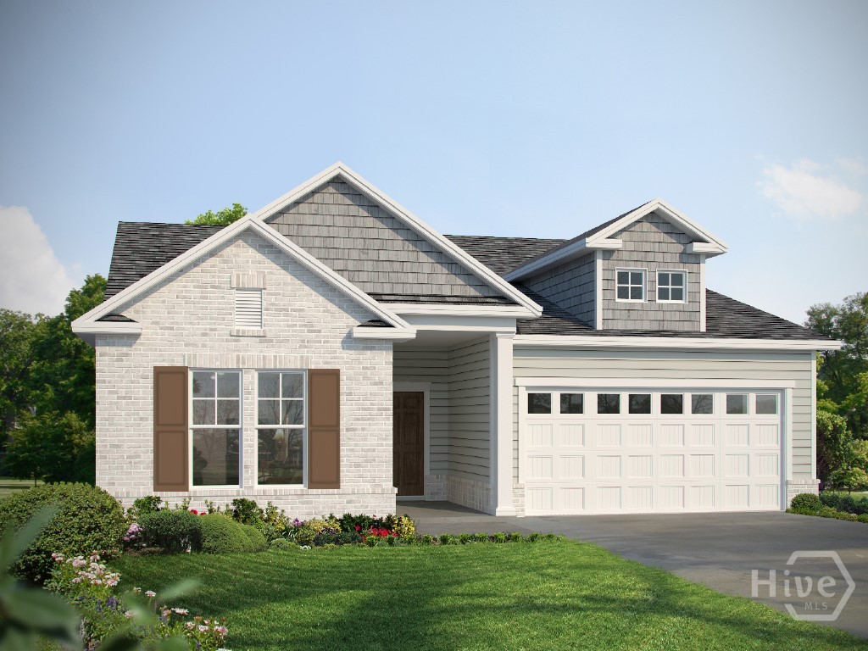
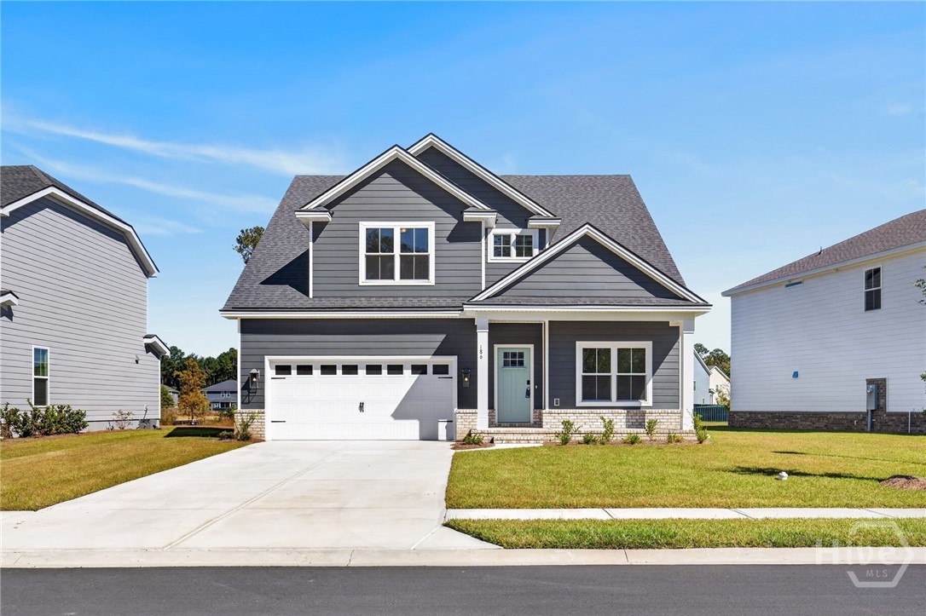
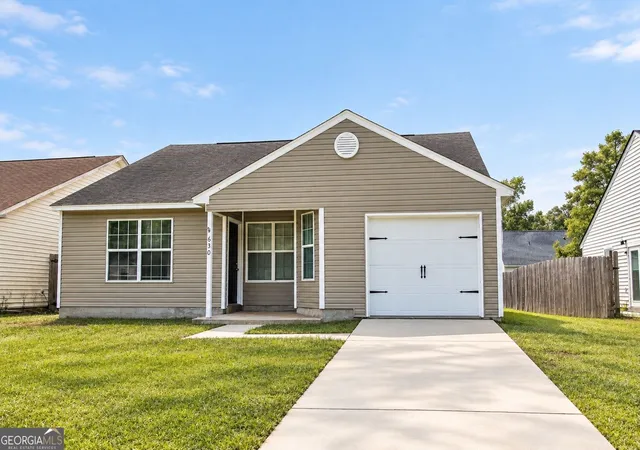

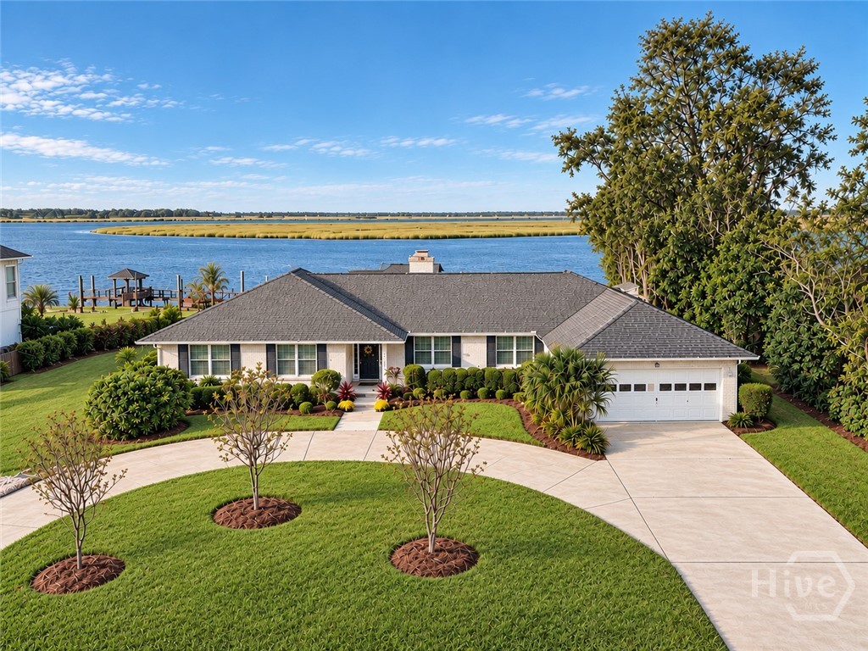
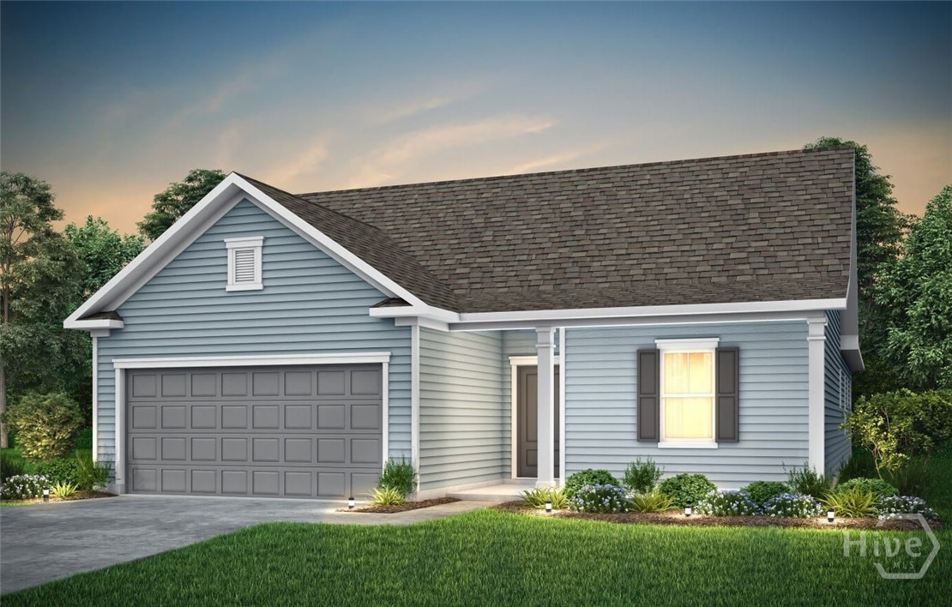
Find Homes by Property Features in Richmond Hill, GA
Nearby New Homes For Sale

Based on information from the Hive MLS, through Oct 23, 2026, 01:30PM. This website may not include listings or property addresses of sellers who have directed their listing brokers to withhold their listing or their property address from display on the Internet. The data relating to real estate on this web site comes in part from the Internet Data Exchange program of Hive MLS, and is updated as of Oct 23, 2026, 01:30PM. All information is deemed reliable but not guaranteed and should be independently verified. All properties are subject to prior sale, change, or withdrawal. Neither listing broker(s) nor Chosen Realty LLC nor Houzeo shall be responsible for any typographical errors, misinformation, or misprints, and shall be held totally harmless from any damages arising from reliance upon these data. IDX information is provided exclusively for personal, non-commercial use, and may not be used for any purpose other than to identify prospective properties consumers may be interested in purchasing. © 2026 Hive MLS. All Rights Reserved.
 Advertising Broker: Nicholas Huscroft | Chosen Realty
