- Overview
- Description
- Property Details
- Location
- Facts & Features
- Getting Around
- Nearby Homes


Street View
Listed by: Melissa Sullivan | Badger Peabody & Smith Realty/Plymouth (603) 238-6990
$599,900
Monthly Est:$2,986
 3 Beds
 3 Baths
2 full baths + 1 half bath
 1,862sqft
23 Tufts Ln, Center Harbor, NH 03226
$599,900
$2,986/moEst:
Get Pre-Approved
Single Family Residence
Built in 2004
$-- HOA
1.4 acres lot
$322/sq.ft
Description
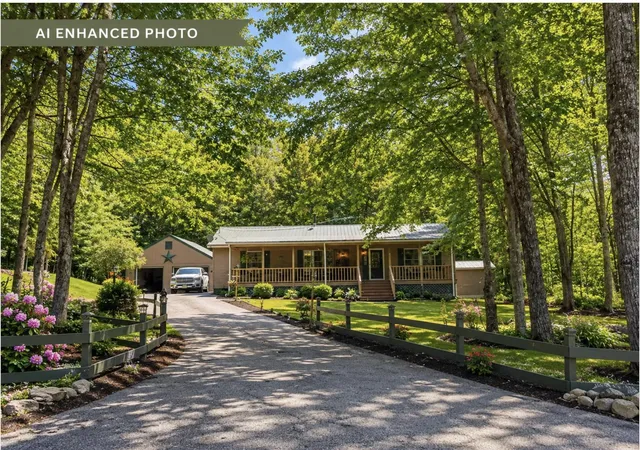
Prime Center Harbor Location! Enjoy the best of the Lakes Region from this well-maintained three-bedroom Cape, ideally situated near to downtown Meredith, Waukewan Golf Course, the town beach on Lake Winnipesaukee, the Chamberlain Reynolds trails and Squam Lake. Restaurants, shopping, and year-round recreation are all just minutes away. Inside, the thoughtful floor plan begins with a spacious mudroom offering direct access to the oversized two-car garage, perfect for all four seasons and storing all your outdoor gear. The dining area has a large slider that opens to the spacious rear deck, creating an easy connection to outdoor living. The adjoining kitchen has been nicely updated with new cabinetry, granite countertops, updated appliances, and a farmhouse-style sink. The sun-filled living room provides a comfortable gathering space and features a wood-burning fireplace, perfect for cozy New Hampshire evenings. The first-floor primary suite includes a full bath, while an additional half bath and laundry complete the main level. Upstairs, you'll find two generously sized bedrooms with new bamboo flooring, along with a full bath. Outside, enjoy the privacy of a cul-de-sac setting on a paved private road, with flower boxes, raised garden beds, and plenty of space to relax and entertain. It’s the perfect setting to enjoy the beauty and four-season lifestyle of the Lakes Region. With its convenient location, inviting floor plan, and thoughtful updates, this Center Harbor home is an ideal choice for year-round living or a relaxing Lakes Region getaway.
- Houzeo last checked: 1 hour ago
- Listing updated: October 8, 2026 at 4:03 pm
- Source: NEREN/Prime MLS-NH | MLS#: 5111749

Property Details
Status
Active Under Contract
Type
Single Family Residence
No. of Stories
-
County
City
Neighborhood
--
Year Built
2004
HOA Fees
-
Finished Area
1,862 sqft
Lot Size
1.4 acres lot
Basement Area
- sqft
MLS Name
NEREN/Prime MLS
MLS Number
5111749
MLS Status
(31) Under Contract - Active Under Contract
Days on Market
15

Continue Your Journey in App
Find your dream home, receive real-time updates, and many more!
Download App
Continue Your Journey in App
Find your dream home, receive real-time updates, and many more!
Location
Facts & Features
Rooms
Bedrooms & bathrooms
Bedrooms: 3
Bathrooms: 3
Interior
Heating
Oil, Hot Water
Flooring
Bamboo, Carpet, Tile, Wood
Appliances
Dishwasher, Dryer, Microwave, Electric Range, Refrigerator, Washer, Water Heater Off Boiler, Oil Water Heater
Interior Features
Blinds, Dining Area, Wood Fireplace, 1 Fireplace, Kitchen/dining, Primary Br W/ Ba, Natural Light, 1st Floor Laundry, Smart Thermostat
Cooling
None
Exterior Features
Deck, Garden, Natural Shade, Covered Porch, Window Screens
Sewer
1250 Gallon, On Site Septic Exists, Private
Construction
Year Built
Year Built: 2004
Home type
Single Family Residence
Foundation Details
Concrete
Property Condition
Existing
Construction Materials
Wood Siding
Architectural Style
Cape
Roof
Asphalt Shingle
Utilities & Energy
Utilities
Cable, Underground Utilities
Parking Features
Auto Open, Driveway, Garage, Parking Spaces 6+, Paved, Attached
Water Source
Drilled Well
Basement
Bulkhead, Concrete, Full, Unfinished
Electric
200+ Amp Service, Circuit Breakers
Other Features
Subdivision Name
Tufts Lane
Lot Features
Deed Restricted, Landscaped, Sloped, Subdivided, Wooded
Price History
| Date | Event | Price |
|---|---|---|
10/08/2026 Source: | Contingent (Active Under Contract) | $599,900 +68.99% $322/sqft |
11/16/2020 Source: | Sold | $355,000 $191/sqft |

Nearby Homes


Find Homes by Property Features in Center Harbor, NH


Based on information from PrimeMLS Inc. through Oct 14, 2026, 11:15AM. This display of listings may or may not be the entire Compilation from the PrimeMLS database, and PrimeMLS does not guarantee the accuracy of such information. The listing broker's offer of compensation is made only to other real estate licensees who are participant members of PrimeMLS. This information is deemed reliable, but not guaranteed. The data relating to real estate displayed on this display comes in part from the IDX Program of PrimeMLS. The information being provided is for consumers' personal, non- commercial use and may not be used for any purpose other than to identify prospective properties consumers may be interested in purchasing. Data last updated Oct 14, 2026, 11:15AM. © 2026 PrimeMLS, Inc. All Rights Reserved.
 Advertising Broker: Derek Greene | The Greene Realty Group