- Overview
- Description
- Property Details
- Location
- Facts & Features
- Getting Around
- Nearby Homes


Listed by: Jennifer Lawrence | Duston Leddy Real Estate (603) 610-8285
$799,900
Monthly Est:$3,981
 4 Beds
 3 Baths
2 full baths + 1 half bath
 3,353sqft
23 Williamsburg Dr, Amherst, NH 03031
$799,900
$3,981/moEst:
Get Pre-Approved
Single Family Residence
Built in 1972
$-- HOA
39,204 sqft lot
$239/sq.ft
Description
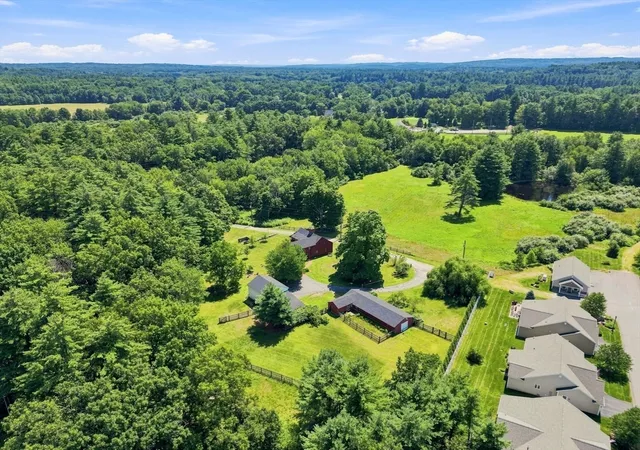
If you are looking for privacy and room to spread out, this spacious colonial includes 4 floors of beautifully renovated living space! From the spacious covered porch, step into an elegant front foyer that sets the tone with gorgeous custom millwork that you will see throughout the home. A banquet-sized formal dining room complete with pretty brick fireplace will no doubt be the happy scene of many gatherings, while a stunning custom kitchen makes entertaining effortless with new appliances, gorgeous custom cabinetry, gas cooktop, double ovens and a fabulous 11ft center island. Continue past the spacious laundry room and renovated 1/2 bath with pretty built-in storage, and on to the bright family room with beautiful wood beams centered on a brick fireplace with massive mantel made of reclaimed oak. Gorgeous wood floors grace the whole house until you reach the tiled sunroom with radiant floor heat and access to the side deck where you can enjoy the grassy backyard. Upstairs, find more pretty wainscoting on your way to the massive primary suite with walk-in closet and ensuite bathroom including double vanity, jetted tub and 3/4 shower. Check out 2 other well-sized bedrooms and an updated full bathroom with deep jetted tub before heading down the library hall of custom shelving and upstairs to the 3rd floor with 2 large rooms, perfect as a bedroom w/walk-in closet or office. Don't miss the recently finished basement with LVP flooring, LED lighting and lots of room to roam. Outside is a haven of privacy with a fully-fenced in-ground pool w/ cement decking, diving board and slide--all set perfectly on a lovely flat lawn surrounded by trees. If that wasn't enough, find another soccer-sized yard beyond--all abutting over 200 acres of woods and town land including Joe English Brook! This peaceful cul-de-sac neighborhood offers star-filled evening walks along with quick access to Rt 101, shopping and schools. You have to see this beauty! Open House Sat 10:30-12:30
- Houzeo last checked: 2 hours ago
- Listing updated: October 8, 2026 at 10:00 pm
- Source: NEREN/Prime MLS-NH | MLS#: 5113456

Property Details
Status
Active
Type
Single Family Residence
No. of Stories
-
County
City
Neighborhood
--
Year Built
1972
HOA Fees
-
Finished Area
3,353 sqft
Lot Size
39,204 sqft lot
Basement Area
- sqft
MLS Name
NEREN/Prime MLS
MLS Number
5113456
MLS Status
(10) Active - Active
Days on Market
1

Continue Your Journey in App
Find your dream home, receive real-time updates, and many more!
Download App
Continue Your Journey in App
Find your dream home, receive real-time updates, and many more!
Location
Facts & Features
Rooms
Bedrooms & bathrooms
Bedrooms: 4
Bathrooms: 3
Interior
Sewer
Leach Field, Private, Septic Tank
Interior Features
Attic With Hatch/scuttle, Ceiling Fan(s), Dining Area, Wood Fireplace, 2 Fireplaces, Hearth, Kitchen Island, Kitchen/dining, Laundry Hook Ups, Primary Br W/ Ba, Natural Light, Vaulted Ceiling(s), Walk In Closet(s), Walk In Pantry, 1st Floor Laundry
Appliances
Gas Cooktop, Energy Star Qualified Dishwasher, Range Hood, Double Oven, Wall Oven, Energy Star Qualified Refrigerator, Water Heater Off Boiler
Exterior Features
Deck, Full Fence, Garden, In Ground Pool, Covered Porch, Shed
Flooring
Tile, Wood
Cooling
Other
Heating
Oil, Baseboard, Hot Water, Radiant Floor
Construction
Year Built
Year Built: 1972
Home type
Single Family Residence
Property Condition
Existing
Foundation Details
Concrete
Architectural Style
Colonial
Roof
Asphalt Shingle
Construction Materials
Wood Frame, Clapboard
Utilities & Energy
Water Source
Drilled Well, Private
Utilities
Cable, Propane, Phone
Basement
Finished, Full, Interior Entry, Walk Out Access
Parking Features
Auto Open, Direct Access, Driveway, Garage, Paved, Underground, Attached
Electric
200+ Amp Service, Circuit Breakers
Other Features
Lot Features
Country Setting, Landscaped, Subdivided, Walking Trails, Wooded, Neighborhood, Private
Price History
| Date | Event | Price |
|---|---|---|
10/08/2026 Source: | Listed for Sale | $799,900 +105.10% $239/sqft |
07/08/2015 Source: | Sold | $390,000 $116/sqft |

Nearby Homes



Find Homes by Property Features in Amherst, NH


Based on information from PrimeMLS Inc. through Oct 09, 2026, 02:32PM. This display of listings may or may not be the entire Compilation from the PrimeMLS database, and PrimeMLS does not guarantee the accuracy of such information. The listing broker's offer of compensation is made only to other real estate licensees who are participant members of PrimeMLS. This information is deemed reliable, but not guaranteed. The data relating to real estate displayed on this display comes in part from the IDX Program of PrimeMLS. The information being provided is for consumers' personal, non- commercial use and may not be used for any purpose other than to identify prospective properties consumers may be interested in purchasing. Data last updated Oct 09, 2026, 02:32PM. © 2026 PrimeMLS, Inc. All Rights Reserved.
 Advertising Broker: Derek Greene | The Greene Realty Group