

- Overview
- Description
- Property Details
- Location
- Facts & Features
- Getting Around
- Nearby Homes
 3D Tour


$2,999,000
Monthly Est:$14,927
 5 Beds

5 full baths + 1 half bath
 4,019sqft
23 Woodbury Rd, Woodbury, NY 11797
$2,999,000
$14,927/moEst:
Single Family Residence
Built in 2024
$-- HOA
2.02 acres lot
$746/sq.ft
Description
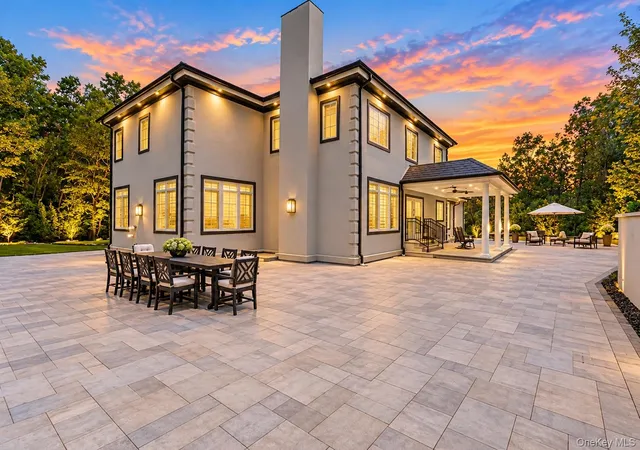
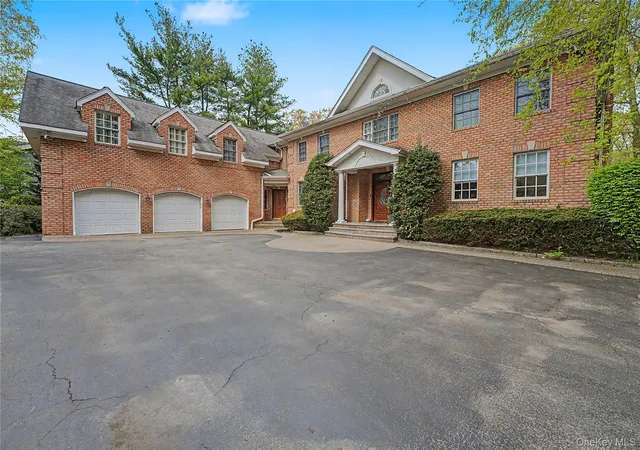
Welcome to Crest Hill! An extraordinary luxury estate set on 2.02 private acres in the heart of prestigious Woodbury, New York. Offered fully furnished and completely turnkey, this remarkable residence combines timeless elegance with modern sophistication for an unparalleled North Shore lifestyle.
A grand mansion-style approach welcomes you home with an expansive front driveway framed by stately brick piers, already wired and prepared for iron security gates controlled directly from within the residence. Every detail has been thoughtfully designed to create a private sanctuary of luxury, comfort, and distinction.
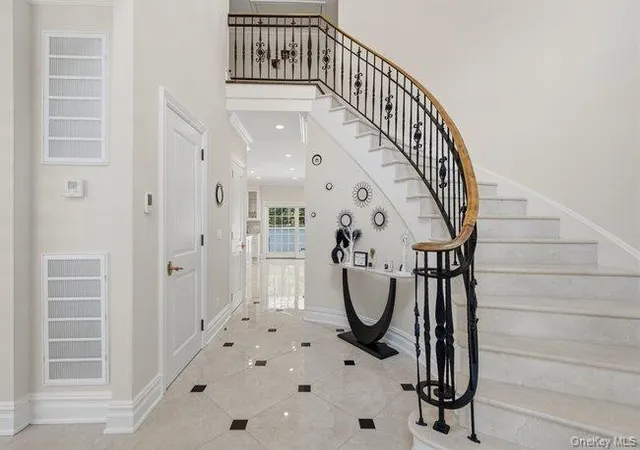
This magnificent 10-room Colonial offers 5 spacious bedrooms and 6 designer bathrooms, all flooded with natural sunlight through oversized windows and soaring architectural spaces. The dramatic sunlit entry foyer introduces the home with exquisite porcelain flooring and an impressive custom curved bridal staircase adorned with wrought iron and brass detailing.
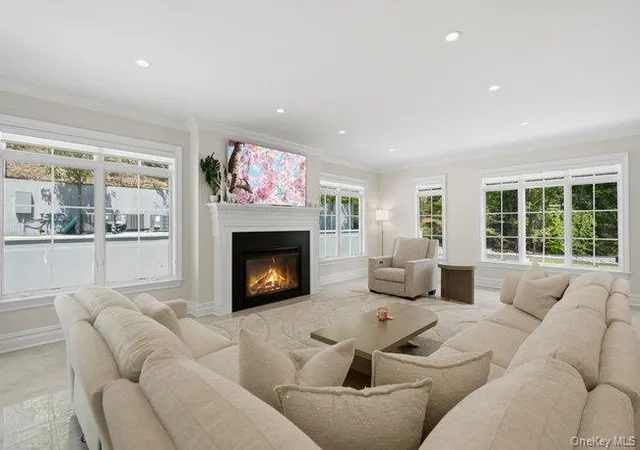
Designed for both elegant entertaining and everyday living, the open-concept layout seamlessly connects the gourmet kitchen to the grand great room featuring an elegant gas fireplace. The flow continues beautifully into the formal living room with a second gas fireplace toward the stunning double mahogany and glass entry doors that create a striking architectural statement.
A first-floor guest or in-law suite provides ideal accommodations for extended family or visitors. Upstairs, the luxurious primary suite and second bedroom suite each feature private Juliet balconies overlooking the serene courtyard and surrounding natural landscape. Spa inspired designer baths throughout the home include premium finishes, with the principal bath featuring heated flooring for ultimate comfort.
The fully finished lower level expands the home’s exceptional living space and includes a gym, two legal egresses, a media room wired and ready for a custom home theater, and endless possibilities for recreation, wellness, or private retreat spaces.
Exterior features an outdoor kitchen with gas BBQ, sink, beverage cooler, storage and more. The double width driveway from top to bottom allows for passing another car and additional parking for parties. An extensive entertainment patio off the kitchen lends itself to another world of outdoor living. Permits are in place for an inground pool and lighting, approved by the town. The architecture of the home is complemented by concrete walls, special pathways, and a garden walk on the hillside.
Crest Hill is truly an entertainer’s dream; a residence where luxury, privacy, and functionality exist in perfect harmony. Simply bring your designer bags and step into your own private world of sophistication.
Ideally situated near the Long Island Rail Road, the Villages of Huntington and Cold Spring Harbor, and the renowned Woodbury shopping district, the location offers convenient access to elegant dining, boutique shopping, hiking trails, boating, fishing, and the very best of Long Island’s celebrated North Shore lifestyle. Beautiful Long Island beaches are just 15 minutes away by car.
Crest Hill is more than a home, it is a statement of luxury living. Make this dream home your next stop! View 3d tour, click virtual tour link for video and more.
- Houzeo last checked: 5 minutes ago
- Listing updated: November 8, 2026 at 8:39 pm
- Listing Provided by: Regina Rogers (516) 314-0953 | Douglas Elliman Real Estate (516) 759-0400
- Source: OneKey MLS-NY as distributed by MLS GRID | MLS#:

Property Details
Status
Active
Type
Single Family Residence
No. of Stories
-
County
City
Neighborhood
--
Year Built
2024
HOA Fees
-
Finished Area
4,019 sqft
Lot Size
2.02 acres lot
Basement Area
- sqft
MLS Name
OneKey MLS
MLS Number
1005913
MLS Status
Active
Days on Market
177
Cumulative Days on Market
164
Continue Your Journey in App
Find your dream home, receive real-time updates, and many more!
Location
Facts & Features
Rooms
Bedrooms & bathrooms
Bedrooms: 5
Bathrooms: 6
Interior
Heating
Energy Star Qualified Equipment, Natural Gas, Other
Sewer
Cesspool
Exterior Features
Balcony, Fire Pit, Garden, Gas Grill, Juliet Balcony, Lighting, Other, Rain Gutters
Cooling
Central Air, Energy Star Qualified Equipment
Flooring
Combination, Hardwood, Other, Tile, Wood
Appliances
Cooktop, Dishwasher, Dryer, Energy Star Qualified Appliances, Exhaust Fan, Freezer, Gas Cooktop, Gas Oven, Gas Range, Microwave, Oven, Refrigerator, Stainless Steel Appliance(s), Washer, Gas Water Heater
Window Features
Double Pane Windows, Energy Star Qualified Windows, New Windows
Interior Features
First Floor Bedroom, Bidet, Breakfast Bar, Built In Features, Cathedral Ceiling(s), Chandelier, Chefs Kitchen, Crown Molding, Double Vanity, Dry Bar, Eat In Kitchen, Energy Star Qualified Door(s), Entertainment Cabinets, Entrance Foyer, Formal Dining, High Ceilings, Kitchen Island, Marble Counters, Open Floorplan, Pantry, Primary Bathroom, Quartz/quartzite Counters, Recessed Lighting, Smart Thermostat, Soaking Tub, Storage, Walk In Closet(s), Wet Bar
Construction
Year Built
Year Built: 2024
Home type
Single Family Residence
Architectural Style
Colonial
Construction Materials
Frame, Stucco
Foundation Details
Other
Property Condition
New Construction
Utilities & Energy
Laundry Features
Laundry Room
Water Source
Public
Parking Features
Attached, Garage, Garage Door Opener, Oversized, Private
Fireplace Features
Family Room, Gas, Living Room
Pool Features
Other
Utilities
Cable Available, Cable Connected, Electricity Available, Electricity Connected, Natural Gas Available, Natural Gas Connected, Trash Collection Public, Water Connected
Basement
Finished, Full, Storage Space
Other Features
Lot Features
Back Yard, Cleared, Front Yard, Garden, Near Golf Course, Near Public Transit, Near School, Near Shops, Private, Sprinklers In Front, Sprinklers In Rear, Views, Wooded
Patio And Porch Features
Covered, Patio, Terrace, Wrap Around
Price History
| Date | Event | Price |
|---|---|---|
07/10/2026 Source: | Price Decreased | $2,999,000 -6.25% $746/sqft |
05/29/2026 Source: | Listed for Sale | $3,199,000 $796/sqft |
05/29/2026 Source: | Price Increased | $3,199,000 +45.40% $796/sqft |
01/23/2025 Source: | Sold | $2,200,100 $547/sqft |

Find Homes by Property Features in Woodbury, NY


Based on information from OneKey MLS® through Nov 22, 2026, 03:46PM as submitted to and distributed by MLS GRID. All data is obtained from various sources and may not have been verified by broker or MLS GRID. Supplied Open House Information is subject to change without notice. All information should be independently reviewed and verified for accuracy. Properties may or may not be listed by the office/agent presenting the information. IDX information is provided exclusively for consumers’ personal non-commercial use. It may not be used for any purpose other than to identify prospective properties consumers may be interested in purchasing. The data is deemed reliable but is not guaranteed by MLS GRID. The use of the MLS GRID Data may be subject to an end-user license agreement prescribed by the Member Participant’s applicable MLS, if any, and as amended from time to time. © 2026 OneKey MLS. All rights reserved.
 Advertising Broker: Derek Greene | The Greene Realty Group