- Overview
- Description
- Property Details
- Location
- Facts & Features
- Getting Around
- Nearby Homes


Street View
Listed by: Mary Beth French | Hoffman Real Estate (802) 753-7771
$249,500
Monthly Est:$1,242
 3 Beds
 2 Baths
2 full baths
 1,271sqft
230 Beech St, Bennington, VT 05201
$249,500
$1,242/moEst:
Get Pre-Approved
Single Family Residence
Built in 1880
$-- HOA
17,860 sqft lot
$196/sq.ft
Description
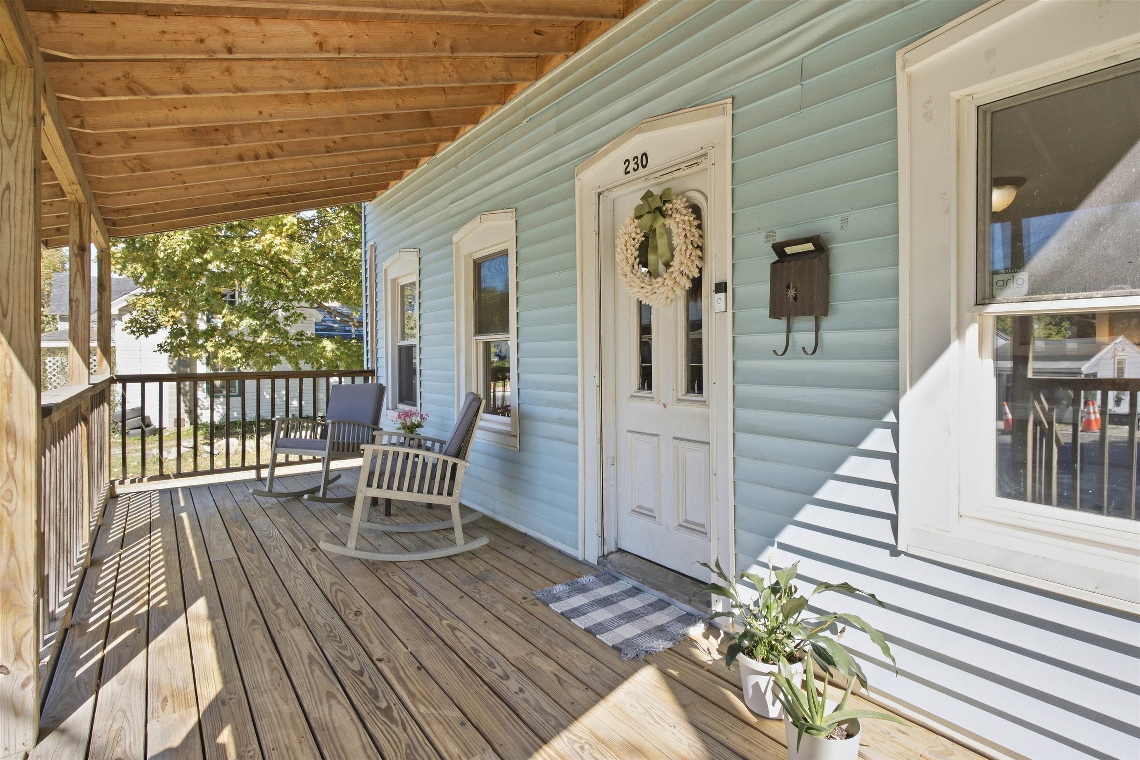
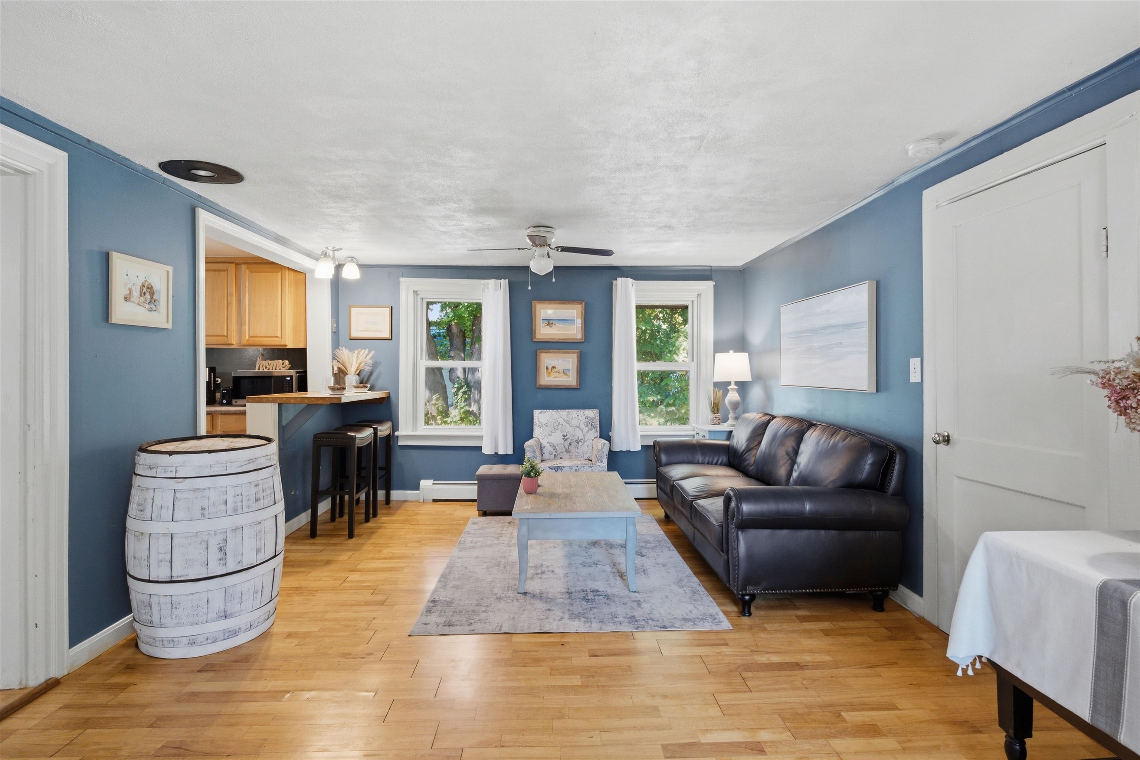
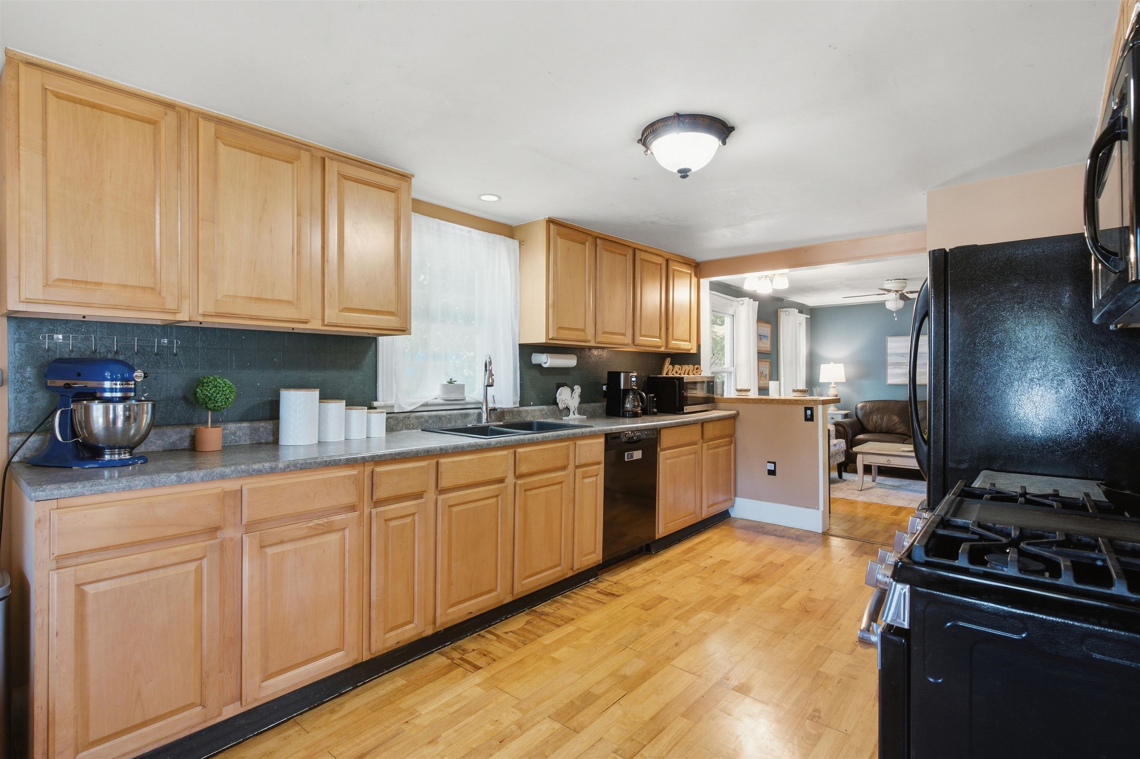
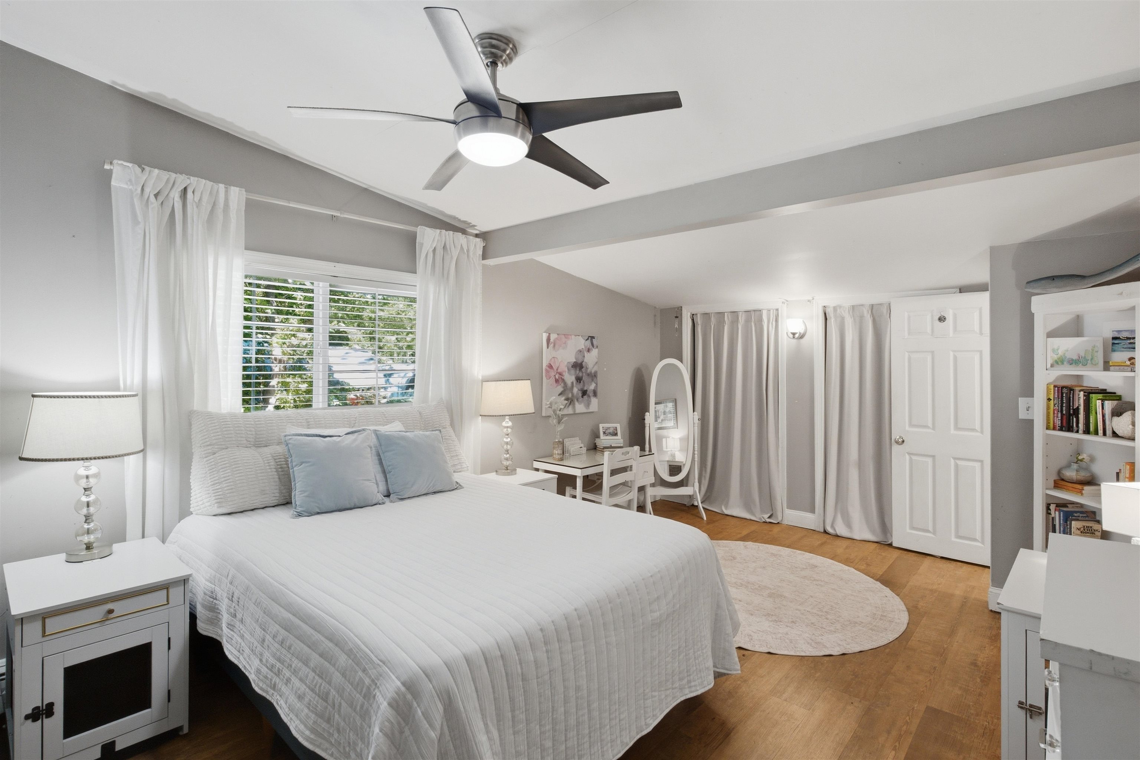
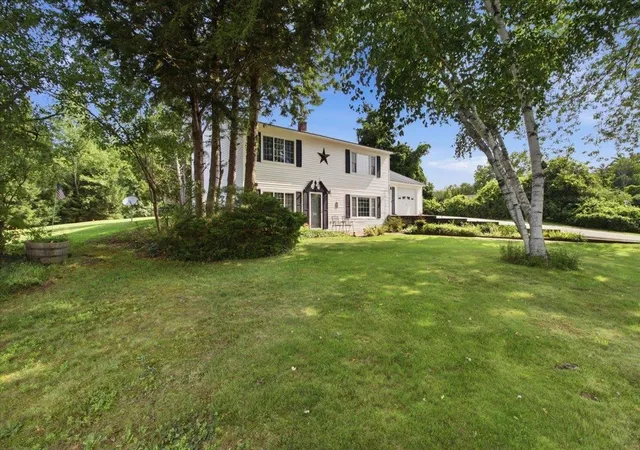
Conveniently located in the heart of Bennington, this charming 3-bedroom, 2-bath Cape offers a wonderful combination of comfort, privacy, and walkability. Set along a newly paved road with sidewalks, you can leave the car at home and head downtown for a meal or enjoy some of Bennington’s favorite local events. Easy highway access is nearby, yet the home feels surprisingly tucked away with its spacious yard and privacy fencing. Inside, 1,271 square feet of finished living space offers a comfortable, open feel, with the living room flowing naturally into the dining and kitchen areas, perfect for everyday living and gathering with friends and family. The well-appointed kitchen features abundant wood cabinetry, a double sink, newer black appliances. Newly refinished hardwood floors add character throughout the main living areas. The generously sized main-floor primary bedroom features an ensuite full bath with wainscoting. while two additional bedrooms are upstairs. A second full bath off the living room includes full-size laundry, adding to the ease of main-floor living. Both baths have been updated with tile floors, pedestal sinks, and fiberglass tub/shower surrounds. Two additional bedrooms upstairs, one features a walk-in closet. Recent improvements include a hybrid heat-pump water heater and 200 AMP electrical panel, meaningful updates to the home’s major systems. Outside, the fully fenced side yard is a true highlight, with plenty of room for gardens, play, pets, entertaining, or simply enjoying your own private outdoor space, complete with apple tree. The large .41 acre lot includes more land between garage and stone wall to meet your expanding needs. The garage/barn accommodates one vehicle with additional storage or hobby space. Ample driveway parking allows for multiple cars. An inviting and affordable opportunity to put down roots, with room to enjoy both home and yard while keeping downtown Bennington close at hand.
- Houzeo last checked: 12 hours ago
- Listing updated: September 29, 2026 at 4:38 pm
- Source: NEREN/Prime MLS-NH | MLS#: 5111369

Property Details
Status
Active Under Contract
Type
Single Family Residence
No. of Stories
-
County
City
Neighborhood
--
Year Built
1880
HOA Fees
-
Finished Area
1,271 sqft
Lot Size
17,860 sqft lot
Basement Area
- sqft
MLS Name
NEREN/Prime MLS
MLS Number
5111369
MLS Status
(31) Under Contract - Active Under Contract
Days on Market
13

Continue Your Journey in App
Find your dream home, receive real-time updates, and many more!
Download App
Continue Your Journey in App
Find your dream home, receive real-time updates, and many more!
Location
Facts & Features
Rooms
Bedrooms & bathrooms
Bedrooms: 3
Bathrooms: 2
Interior
Appliances
Dishwasher, Dryer, Microwave, Refrigerator, Washer, Gas Stove, Water Heater
Interior Features
Ceiling Fan(s), Dining Area, Primary Br W/ Ba, Walk In Closet(s), 1st Floor Laundry
Heating
Oil, Baseboard, Hot Water, Zoned
Sewer
Public
Exterior Features
Full Fence, Outbuilding, Porch, Covered Porch, Shed
Flooring
Tile, Wood, Vinyl Plank
Cooling
None
Construction
Year Built
Year Built: 1880
Home type
Single Family Residence
Architectural Style
Cape, W/addition
Construction Materials
Wood Frame, Vinyl Siding
Roof
Architectural Shingle
Property Condition
Existing
Foundation Details
Stone
Utilities & Energy
Water Source
Public
Parking Features
Garage, Detached
Utilities
Cable Available, Propane
Basement
Crawl Space, Partial, Exterior Stairs, Interior Stairs, Storage Space, Unfinished
Electric
200+ Amp Service, Circuit Breakers
Other Features
Lot Features
Level, Sidewalks, Street Lights, In Town, Neighborhood
Price History
| Date | Event | Price |
|---|---|---|
09/29/2026 Source: | Contingent (Active Under Contract) | $249,500 +16.05% $196/sqft |
06/06/2025 Source: | Sold | $215,000 $169/sqft |

Getting Around 230 Beech St
Bike Score®

Somewhat Bikeable
45/100
Walk Score®

Car-Dependent
44/100
Data provided by Redfin
Nearby Homes




Find Homes by Property Features in Bennington, VT


Based on information from PrimeMLS Inc. through Oct 07, 2026, 06:00AM. This display of listings may or may not be the entire Compilation from the PrimeMLS database, and PrimeMLS does not guarantee the accuracy of such information. The listing broker's offer of compensation is made only to other real estate licensees who are participant members of PrimeMLS. This information is deemed reliable, but not guaranteed. The data relating to real estate displayed on this display comes in part from the IDX Program of PrimeMLS. The information being provided is for consumers' personal, non- commercial use and may not be used for any purpose other than to identify prospective properties consumers may be interested in purchasing. Data last updated Oct 07, 2026, 06:00AM. © 2026 PrimeMLS, Inc. All Rights Reserved.
 Advertising Broker: Derek Greene | The Greene Realty Group