
- Overview
- Description
- Property Details
- Location
- HOA Management
- Facts & Features
- Getting Around
- Nearby Homes
 New Construction
$242,310
Monthly Est:$1,206
 3 Beds

2 full baths + 1 half bath
 --sqft
230 Cattle St, Spartanburg, SC 29301
$242,310
$1,206/moEst:
Townhouse
Built in 2026
$165/mo HOA
2,178 sqft lot
--/sqft
Description
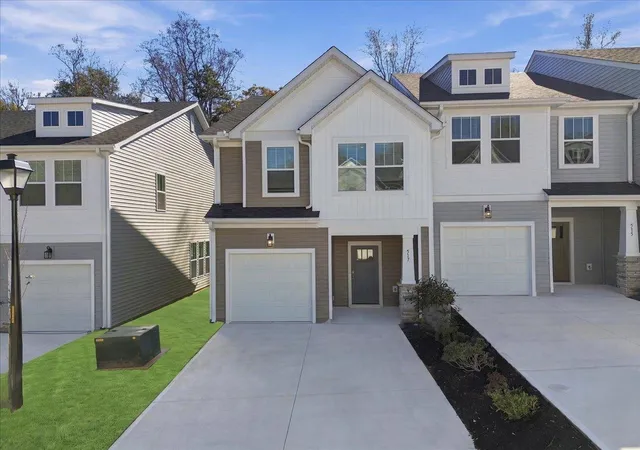
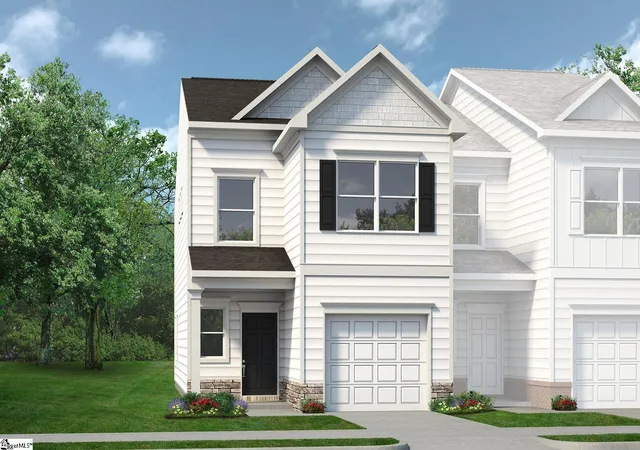
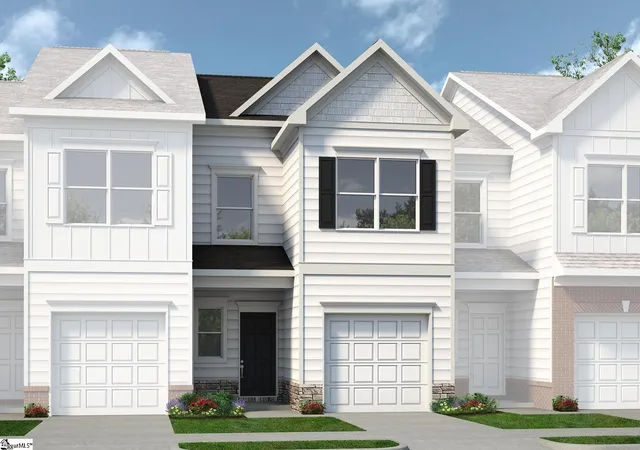
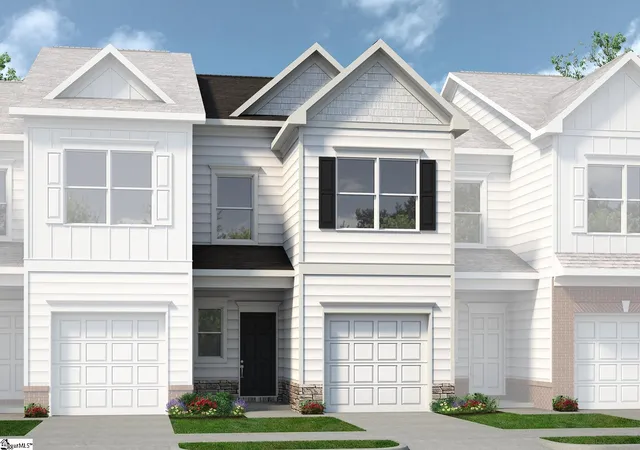
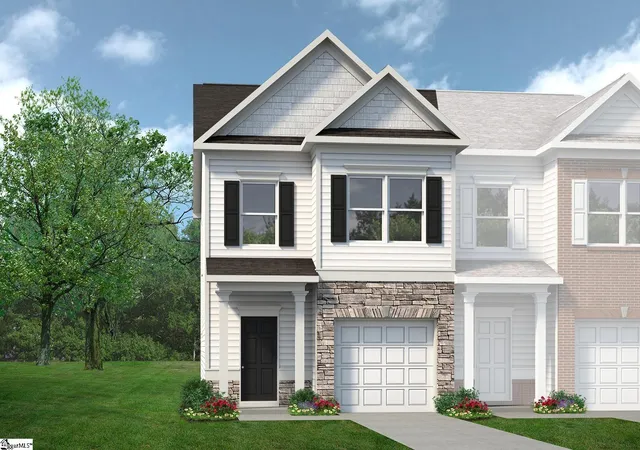
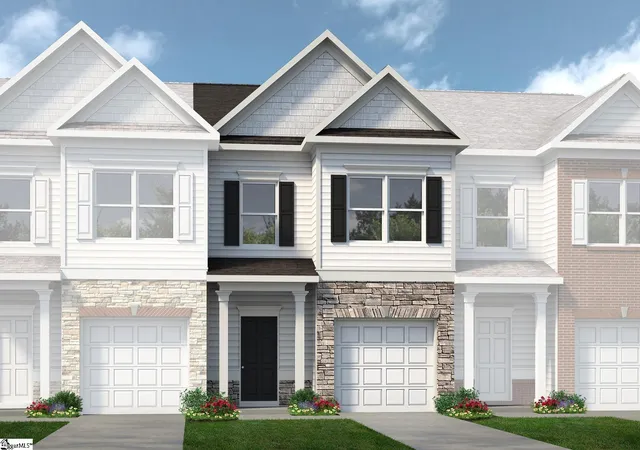
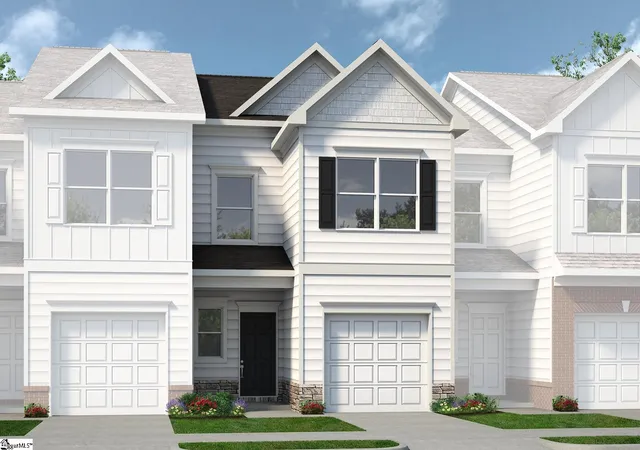
Welcome to The Suwanee at 220 Cattle Street in Fairforest Towns, a thoughtfully designed two-story home with 3 bedrooms, 2.5 bathrooms, 9' ceilings, and modern townhome living in Spartanburg. The open-concept main level connects the kitchen, dining area, and family room, creating a comfortable setting for everyday living and entertaining. The private owner’s suite features a spacious bath, while two additional bedrooms offer flexibility for family and guests. Enjoy outdoor living on the covered front porch or covered rear patio. In addition to the private garage, this home includes a two-car parking pad, giving you plenty of room for vehicles, guests, and all your outdoor gear. Fairforest Towns is about 15 minutes from downtown Spartanburg, with convenient access to I-26, I-85, and Highway 29, plus nearby shopping, dining, and everyday essentials.
- Houzeo last checked: 3 minutes ago
- Listing updated: November 17, 2026 at 8:54 pm
- Listing Provided by: Lakendra Williams (864) 430-7863 | BHHS C Dan Joyner - Midtown (864) 242-6650
- Source: Greater Greenville MLS-SC | MLS#:

Property Details
Status
Active
Type
Townhouse
No. of Stories
2
County
City
Neighborhood
--
Year Built
2026
HOA Fees
$165/mo
Finished Area
- sqft
Lot Size
2,178 sqft lot
Basement Area
- sqft
MLS Name
Greater Greenville MLS
MLS Number
1609291
MLS Status
Active
Days on Market
6
Continue Your Journey in App
Find your dream home, receive real-time updates, and many more!
Location
HOA Management
N/A
HOA Fees
$165/ Monthly
Amenities
 Amenities and services may be covered by one or multiple associations and service providers.
Insurance
 Insurance
Maintenance
 Maintenance
Trash Pickup
 Trash Pickup
Restrictive Covenants
 Restrictive Covenants
Termite Contract
By-Laws
Yard Irrigation
Disclaimer: Amenities are based on third-party information and may vary; buyers must independently verify all amenities, as information is deemed reliable but not guaranteed.
Facts & Features
Rooms
Bedrooms & bathrooms
Bedrooms: 3
Bathrooms: 3
Interior
Heating
Electric
Cooling
Central Air, Electric
Appliances
Electric Cooktop, Cooktop, Dishwasher, Microwave, Electric Oven, Free Standing Electric Range, Range, Electric Water Heater
Interior Features
High Ceilings, Ceiling Smooth, Tray Ceiling(s), Granite Counters, Open Floorplan, Walk In Closet(s), Countertops Other, Pantry
Exterior Features
Under Ground Irrigation
Sewer
Public Sewer
Flooring
Carpet, Luxury Vinyl
Construction
Year Built
Year Built: 2026
Home type
Townhouse
Architectural Style
Craftsman
Foundation Details
Slab
Construction Materials
Stone, Vinyl Siding
Property Condition
Under Construction
Roof
Composition
Utilities & Energy
Water Source
Public
Fireplace Features
None
Basement
None
Security Features
Smoke Detector(s)
Utilities
Underground Utilities
Parking Features
Attached, Paved, Concrete, Garage Door Opener, Driveway
Laundry Features
2nd Floor, Electric Dryer Hookup, Walk In, Washer Hookup, Laundry Room
Other Features
Community Features
Landscape Maintenance, Lawn Maintenance
Patio And Porch Features
Patio, Front Porch
Subdivision Name
Fairforest Towns
Lot Features
1/2 Acre Or Less, Few Trees
Price History
| Date | Event | Price |
|---|---|---|
11/17/2026 Source: | Listed for Sale | $242,310 $0/sqft |


Find Homes by Property Features in Spartanburg, SC
Nearby New Homes For Sale

Based on information from the Multiple Listing Service of Greenville, South Carolina, Inc. through Nov 19, 2026, 09:45PM. IDX information is provided exclusively for consumers’ personal, non-commercial use, it may not be used for any purpose other than to identify prospective properties consumers may be interested in purchasing, and that the data is deemed reliable but is not guaranteed accurate by the MLS. The listing broker’s offer of compensation is made only to participants of the MLS where the listing is filed.
 Advertising Broker: Nicholas Huscroft | Chosen Realty