- Overview
- Description
- Property Details
- Location
- Facts & Features
- Getting Around
- Nearby Homes


$419,500
Monthly Est:$2,088
 4 Beds
 3 Baths
2 full baths + 1 half bath
 2,176sqft
230 Driftwood Ct, Runaway Bay, TX 76426
$419,500
$2,088/moEst:
Get Pre-Approved
Single Family Residence
Built in 2022
$-- HOA
0.24 acre lot
$193/sq.ft
Description
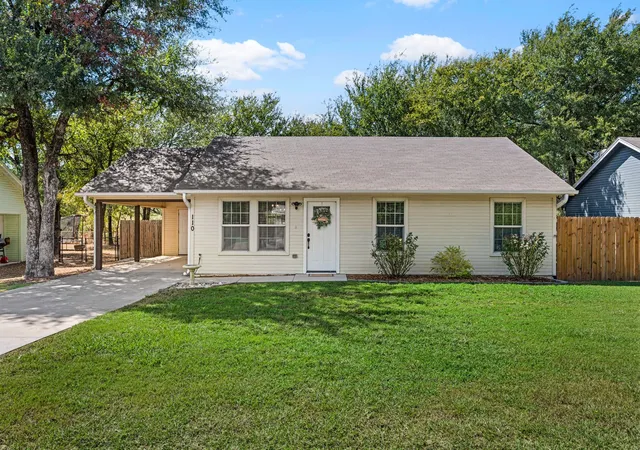
Discover refined country living in this stunning modern farmhouse, ideally situated within the scenic Runaway Bay resort community. Perfectly positioned along the 16th hole of the RB Golf Club, this home offers peaceful golf course views and is just a short stroll from the shores of beautiful Lake Bridgeport.
Step inside to an inviting, light-filled interior highlighted by soaring 10-foot vaulted ceilings and an open-concept design that seamlessly blends comfort and sophistication. Thoughtfully designed with a split-bedroom layout, this home provides both privacy and functionality. The spacious primary suite serves as a true retreat, featuring a spa-inspired bathroom complete with a freestanding soaking tub and an oversized glass walk-in shower.
Designer details shine throughout, including shiplap and board-and-batten accent walls, along with a chef-inspired kitchen offering abundant storage and stylish finishes—perfect for both everyday living and entertaining.
Enjoy the outdoors year-round with expansive covered front and back patios, ideal for relaxing and taking in the tranquil surroundings. The generous yard space adds to the home’s appeal, while additional features such as full encapsulated spray foam insulation, gutters, and dedicated space for a golf cart provide comfort, efficiency, and convenience.
This exceptional property combines modern elegance with laid-back lakeside living—an opportunity you won’t want to miss.
- Houzeo last checked: 9 minutes ago
- Listing updated: May 4, 2026 at 5:59 pm
- Listing Provided by: Miles Maddox | Maddox Realty (940) 507-0102
- Source: NTREIS MLS-TX | MLS#: 21257236

Property Details
Status
Active
Type
Single Family Residence
No. of Stories
1
County
City
Neighborhood
--
Year Built
2022
HOA Fees
-
Finished Area
2,176 sqft
Lot Size
0.24 acre lot
Basement Area
- sqft
MLS Name
NTREIS MLS
MLS Number
21257236
MLS Status
Active
Cumulative Days on Market
3

Continue Your Journey in App
Find your dream home, receive real-time updates, and many more!
Download App
Continue Your Journey in App
Find your dream home, receive real-time updates, and many more!
Location
Facts & Features
Rooms
Bedrooms & bathrooms
Bedrooms: 4
Bathrooms: 3
Kitchen
Level: First
Area: 209.00 Square Feet
Dimensions: 19 x 11
HalfBath
Level: First
Area: 25.00 Square Feet
Dimensions: 5 x 5
FullBath
Level: First
Area: 72.00 Square Feet
Dimensions: 12 x 6
PrimaryBathroom
Level: First
Area: 140.00 Square Feet
Dimensions: 14 x 10
Bedroom
Level: First
Area: 132.00 Square Feet
Dimensions: 12 x 11
Bedroom
Level: First
Area: 132.00 Square Feet
Dimensions: 12 x 11
Bedroom
Level: First
Area: 132.00 Square Feet
Dimensions: 12 x 11
PrimaryBedroom
Level: First
Area: 224.00 Square Feet
Dimensions: 16 x 14
UtilityRoom
Level: First
Area: 77.00 Square Feet
Dimensions: 11 x 7
DiningRoom
Level: First
Area: 144.00 Square Feet
Dimensions: 18 x 8
LivingRoom
Level: First
Area: 304.00 Square Feet
Dimensions: 19 x 16
Interior
Cooling
Central Air
Exterior Features
Lighting
Flooring
Ceramic Tile
Interior Features
Built In Features, Decorative Designer Lighting Fixtures, Double Vanity, Eat In Kitchen, Granite Counters, High Speed Internet, Kitchen Island, Open Floorplan, Pantry
Heating
Central
Appliances
Dishwasher, Electric Cooktop, Electric Oven, Disposal, Vented Exhaust Fan
Sewer
Public Sewer
Construction
Year Built
Year Built: 2022
Home type
Single Family Residence
Foundation Details
Slab
Roof
Composition
Architectural Style
Detached
Utilities & Energy
Pool Features
None, Community
Utilities
Electricity Connected, Sewer Available, Water Available
Fireplace Features
Wood Burning
Parking Features
Asphalt, Driveway, Garage Faces Front, Garage, On Street
Water Source
Public
Laundry Features
Washer Hookup, Electric Dryer Hookup, Laundry In Utility Room
Other Features
Subdivision Name
Runaway Bay
Community Features
Boat Facilities, Fishing, Golf, Lake, Marina, Park, Pool
Lot Features
On Golf Course, Sprinkler System
Patio And Porch Features
Covered
Price History
| Date | Event | Price |
|---|---|---|
05/01/2026 Source: | Listed for Sale | $419,500 -2.21% $193/sqft |
08/26/2024 Source: | Price Increased | $429,000 +2.14% $197/sqft |
01/18/2023 Source: | Sold | $420,000 $193/sqft |

Nearby Homes



Find Homes by Property Features in Runaway Bay, TX
Nearby New Homes For Sale

Based on information from the North Texas Real Estate Information Systems, Inc., through Oct 10, 2026, 07:30PM. Information is provided exclusively for consumers’ personal, non-commercial use. It may not be used for any purpose other than to identify prospective properties consumers may be interested in purchasing. Data is deemed reliable but is not guaranteed accurate. This website may not include listings or property addresses of sellers who have directed their listing brokers to withhold their listing or their property address from display on the Internet. ©2026 North Texas Real Estate Information Systems, Inc. All Rights Reserved.
 Advertising Broker: Michelle Brecker | Pathway To Home Realty