- Overview
- Description
- Property Details
- Location
- HOA Management
- Facts & Features
- Getting Around
- Nearby Homes


$1,390,000
Monthly Est:$6,919
 2 Beds
 2 Baths
2 full baths
 2,042sqft
230 Dwyer #705, San Antonio, TX 78204
$1,390,000
$6,919/moEst:
Get Pre-Approved
Condominium
Built in 2004
$-- HOA
-- sqft lot
$681/sq.ft
Description
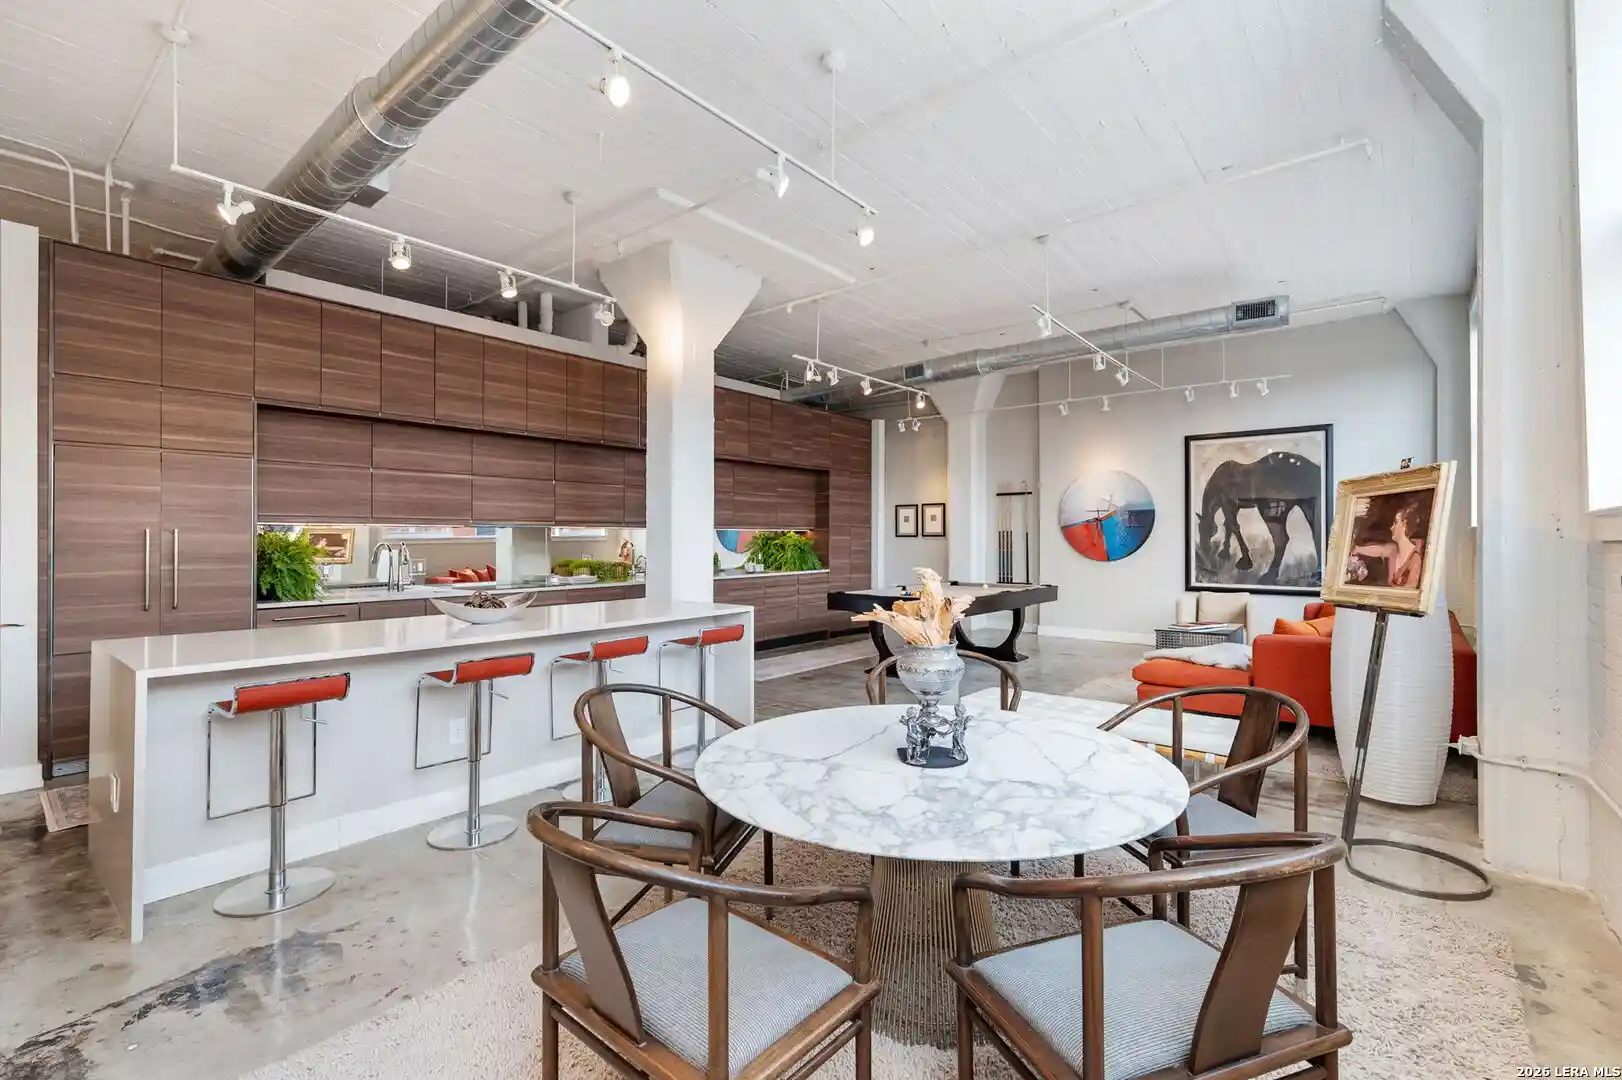
Boasting an oversized 1,200 sq. ft. private terrace, this exceptional residence on the iconic San Antonio River Walk offers a rare blend of luxurious indoor and outdoor living. Thoughtfully redesigned down to the studs in 2024, resulting in a truly one-of-a-kind, designer-caliber showpiece where every detail reflects uncompromising quality and refined taste. At the heart of the home, a stunning chef's kitchen pairs Michael Edwards three-tone white oak, white, and black custom cabinetry in a sophisticated palette with striking, sleek Moderno mitered-edge Daltile Calacatta Topaz porcelain surfaces, creating a seamless blend of warmth and modern elegance. A full suite of luxury appliances includes a Miele built-in plumbed coffee system and ZLINE Autograph Edition dual electric/6-burner gas range, French door refrigerator, and tall tub dishwasher, all stainless with signature gold accents, complemented by a GE convection oven and KitchenAid built-in microwave. A Blanco Vintera double-basin granite composite sink, Kinetico water softener, and reverse osmosis system elevate both form and function. The open-concept living space is designed for elevated everyday living and effortless entertaining, anchored by a dramatic Dimplex Ignite XL ventless fireplace set against a quartzite feature wall. Expansive Infinity by Marvin sliding French doors flood the space with natural light and open to the oversized 1,200 sq. ft. private terrace. Built-in Sonos surround sound and curated designer furnishings from Arhaus and Denver Modern complete the space. The primary suite offers a serene, spa-inspired retreat featuring a Saatva luxury king bed and custom black shiplap accent walls, while the luxuriously appointed bath features a Kohler PureWash bidet system, statement brass fixtures, and custom glass enclosure. A Robern Murray Hill cabinet and premium porcelain finishes further elevate the experience. The guest suite continues the same level of design, featuring a Hydro Systems whirlpool tub and custom glass surround. Outdoor living is equally impressive, with a generously sized 1,200 sq. ft. terrace enhanced by a ShadeTree canopy system and designer furnishings from Serena & Lily, offering multiple spaces for dining, lounging, and entertaining above the city. Additional enhancements include Karastan herringbone engineered wood flooring, motorized shades and custom drapery by Texas Shade Factory, architectural brass grille detailing, and thoughtfully integrated smart home features throughout. Turnkey and impeccably curated, this residence delivers a rare opportunity to own a fully customized luxury condo in one of San Antonio's most desirable urban settings where design, quality, and lifestyle converge. Two underground parking spaces with an electric car charger in one of the spaces. Property comes turn-key as all furnishings convey.
- Houzeo last checked: 12 hours ago
- Listing updated: July 17, 2026 at 6:40 pm
- Listing Provided by: Adam Carroll | Fore Premier Properties (830) 257-4000
- Source: LERA MLS-TX | MLS#: 1953135

This condo is in:
Property Details
Status
Active
Type
Condominium
No. of Stories
12
County
City
Neighborhood
--
Year Built
2004
HOA Fees
-
Finished Area
2,042 sqft
Lot Size
-- sqft lot
Basement Area
- sqft
MLS Name
LERA MLS
MLS Number
1953135
MLS Status
ACT
Days on Market
219

Continue Your Journey in App
Find your dream home, receive real-time updates, and many more!
Continue Your Journey in App
Find your dream home, receive real-time updates, and many more!
Location
HOA Management
LA CASCADA
HOA Fees
$1,414/
Disclaimer: Amenities are based on third-party information and may vary; buyers must independently verify all amenities, as information is deemed reliable but not guaranteed.
Facts & Features
Rooms
Bedrooms & bathrooms
Bedrooms: 2
Bathrooms: 2
Interior
Window Features
Some
Interior Features
1lvar, Ldcmb, Eatin, Brkfs, Stdlb, Atrm, Allbedsdown
Utilities & Energy
Fireplace Features
One
Other Features
Subdivision Name
La Cascada
Price History
| Date | Event | Price |
|---|---|---|
07/02/2026 Source: | Price Decreased | $1,390,000 -7.33% $681/sqft |
04/01/2026 Source: | Price Increased | $1,499,995 +30.43% $735/sqft |
03/29/2026 Source: | Price Decreased | $1,149,995 -23.33% $563/sqft |
03/29/2026 Source: | Listed for Sale | $1,499,995 $735/sqft |

Nearby Homes


Find Homes by Property Features in San Antonio, TX

Based on information from the San Antonio Board of REALTORS® MLS through Nov 02, 2026, 02:15PM. Information is provided exclusively for consumers’ personal, non-commercial use, and it may not be used for any purpose other than to identify prospective properties consumers may be interested in purchasing. The data is deemed reliable but is not guaranteed. © 2026 San Antonio Board of REALTORS - All Rights Reserved.
 Advertising Broker: David Montalvo | CapTex Realty
