
- Overview
- Description
- Property Details
- Location
- HOA Management
- Facts & Features
- Getting Around
- Nearby Homes
 New Construction


Street View
$2,000,000
Monthly Est:$9,955
 2 Beds
 2 Baths
2 full baths
 995sqft
230 E 20Th St #44, New York, NY 10003
$2,000,000
Get Pre-Approved
Apartment
Built in 2018
$1,679/mo HOA
-- sqft lot
$2,010/sq.ft
Description
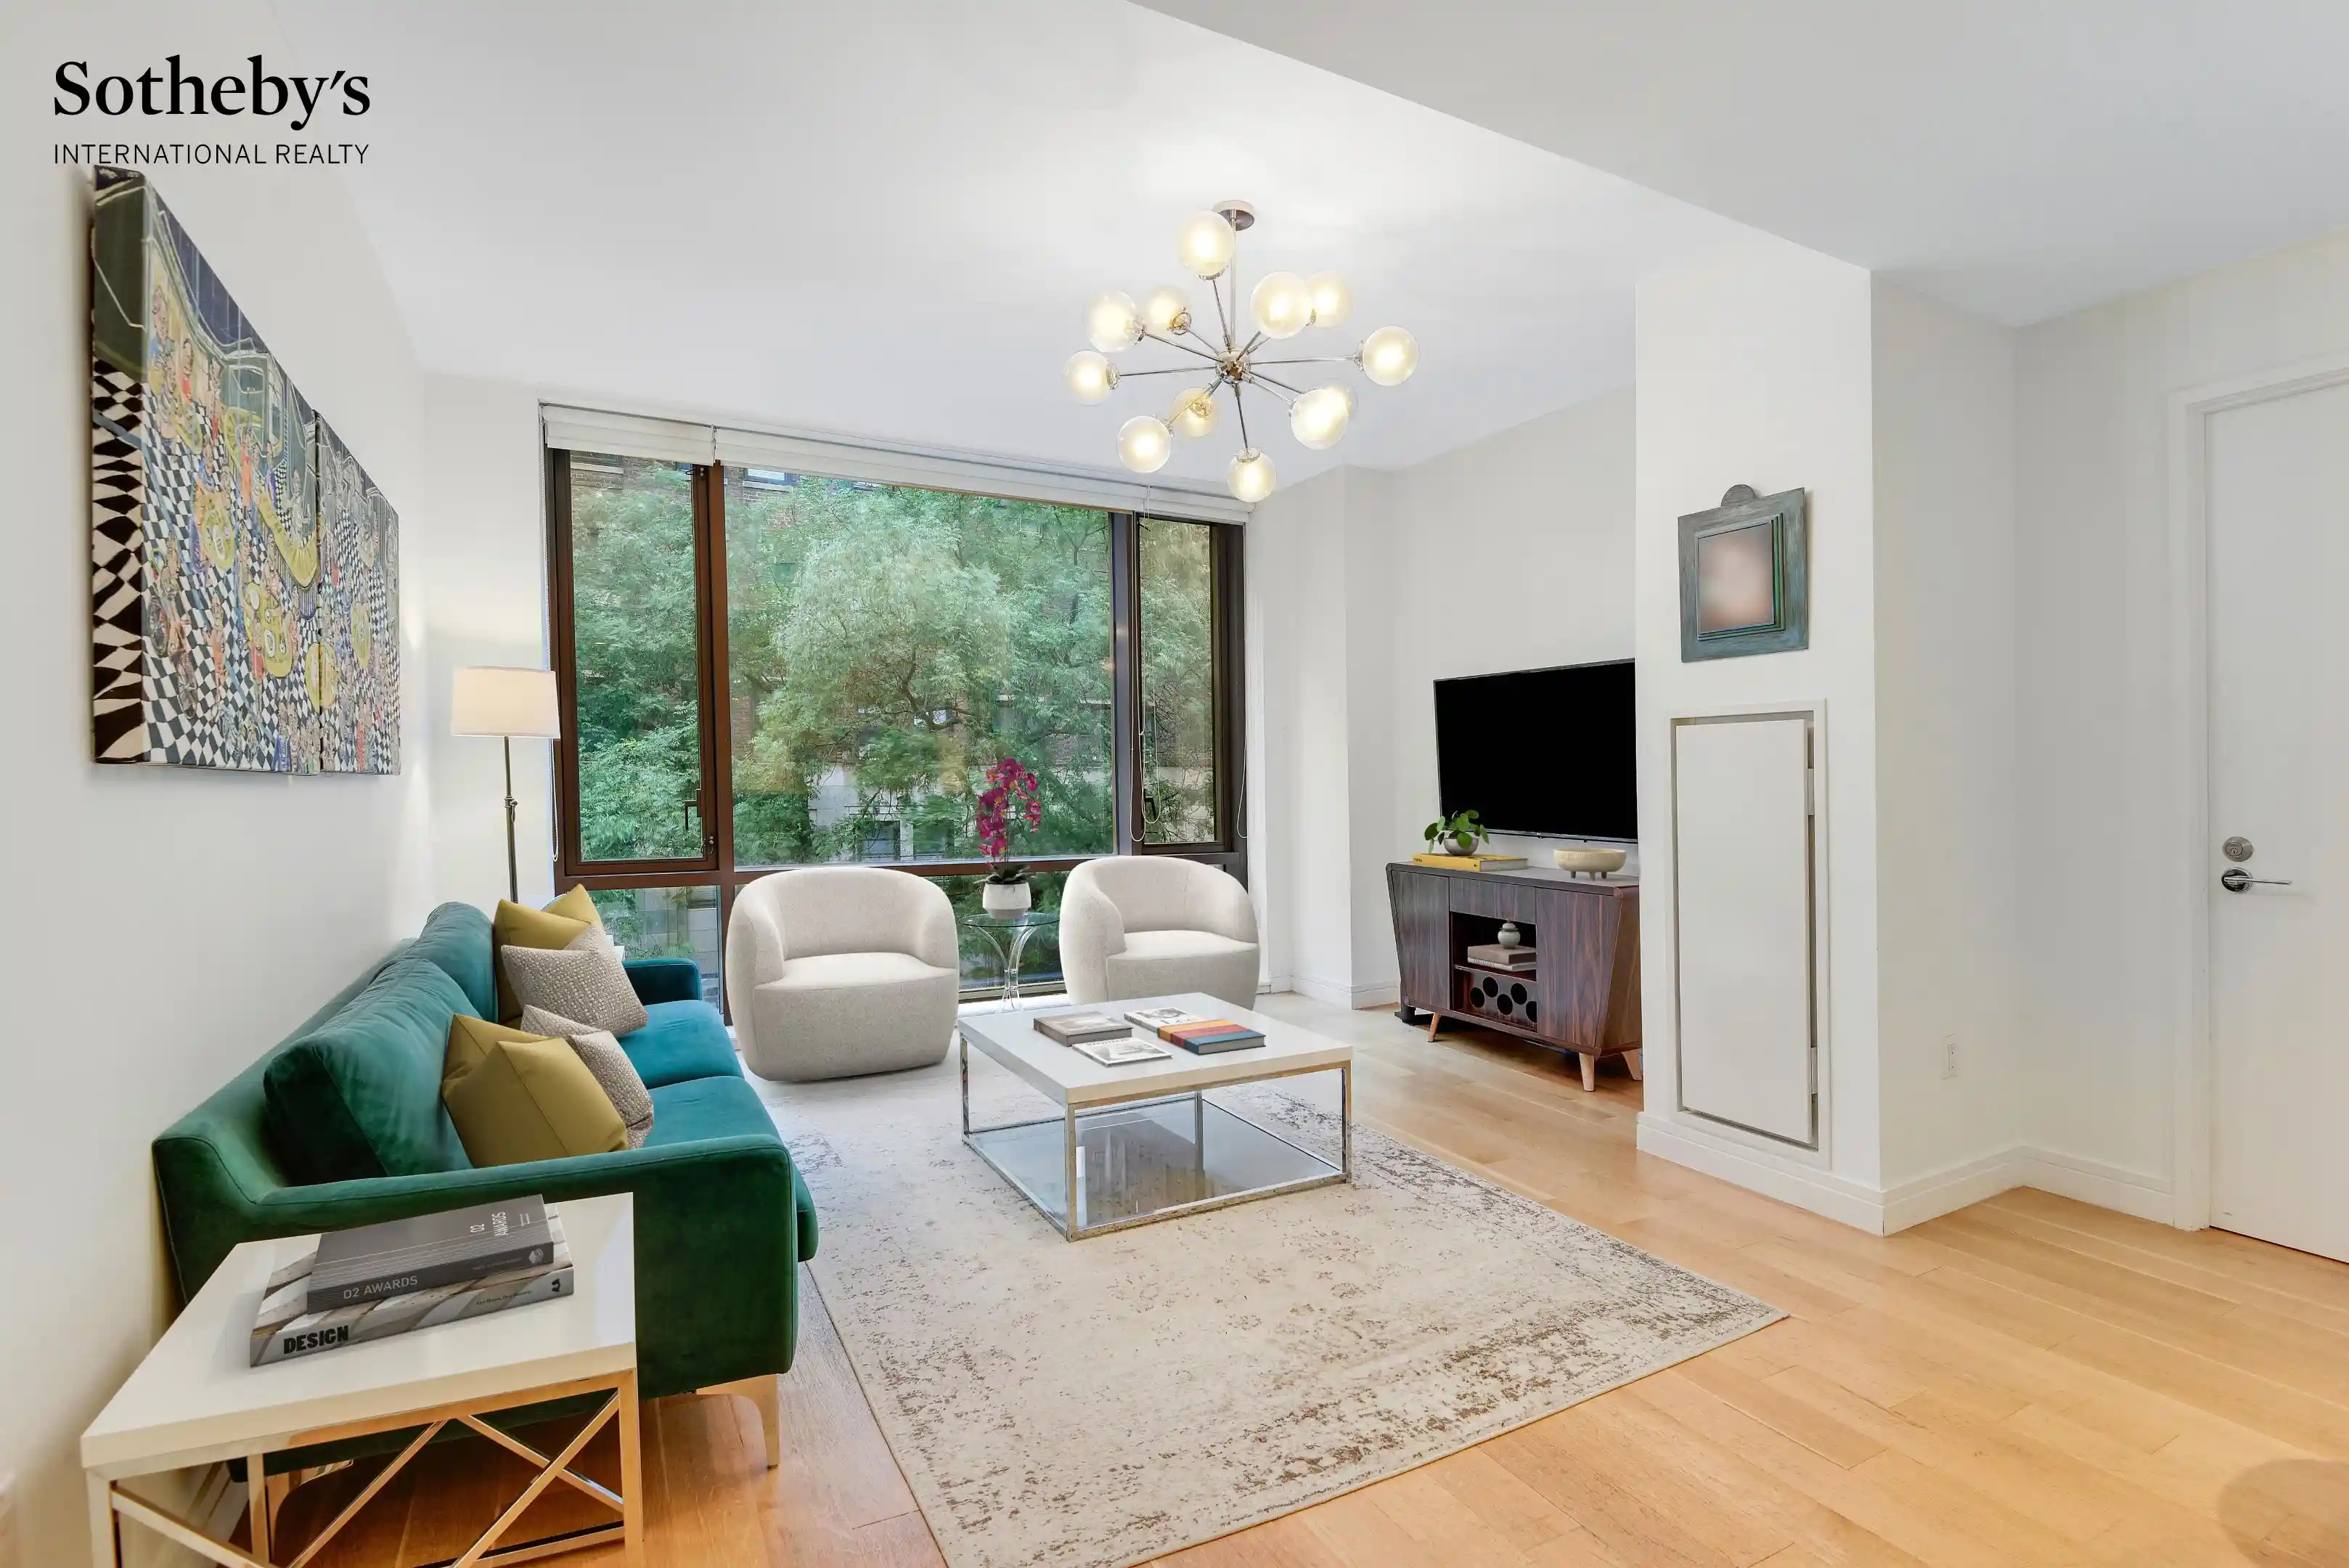
IMMEDIATE OCCUPANCY. The Modern at 230 East 20th Street presents a curated collection of 37 one- to four-bedroom residences. Distinguished by its richly hued facade and the most contemporary interiors within the Gramercy Square enclave, The Modern is defined by clean lines, efficient layouts, and a light-filled palette of refined finishes. Located on the fourth floor, this thoughtfully designed split two-bedroom home enjoys abundant natural light through expansive floor-to-ceiling windows with southern exposure overlooking the gardens. Solid white oak flooring runs throughout, adding warmth and sophistication. The Italian-crafted kitchen by Mini
The gracious primary suite features a spa-like en-suite bath clad in Bianco Dolomiti marble with radiant heated floors. A custom dual-sink vanity provides exceptional storage, complemented by Kohler sinks and Lefroy Brooks fixtures. A separate utility closet houses a GE washer and dryer, along with central HVAC.
Residents enjoy access to 20,000 square feet of serene private gardens, designed by the acclaimed M. Paul Friedberg & Partners. These lush green spaces include multi-tiered courtyard gardens, shaded walkways, and expansive rooftop terraces-a rare oasis in the heart of the city.
The exclusive residents" club, spans 18,000 square feet and offers an array of wellness and lifestyle amenities, including a 75-foot lap pool, state-of-the-art fitness center, sauna and steam rooms, yoga studio, children's playroom, lounge and screening room.
Exclusive Sales & Marketing Agent: Douglas Elliman Development Marketing.
Equal Housing Opportunity. The complete offering terms are in an Offering Plan available from Sponsor. File No. CD14-0390. CabGram Developer, LLC. 4611 12th Avenue, Suite 1L. Brooklyn, NY 11219. The artist representations and interior decorations, finishes, appliances and furnishings are provided for illustrative purposes only. Sponsor makes no representations or warranties except as may be set forth in the Offering Plan. Sponsor reserves the right to make changes in accordance with the terms of the Offering Plan.
- Houzeo last checked: 8 minutes ago
- Listing updated: April 8, 2026 at 3:35 pm
- Listing Provided by: Gramercy Square Sales Office , Jason M Walker (917) 496-3054 | Douglas Elliman Real Estate (212) 891-7000
- Source: Rebny MLS-NY | MLS#: RLS20048351

This condo is in:
Property Details
Status
Pending
Type
Condominium
No. of Stories
7
County
City
Neighborhood
Year Built
2018
HOA Fees
$1679/mo
Finished Area
995 sqft
Lot Size
-- sqft lot
Basement Area
- sqft
MLS Name
Rebny MLS
MLS Number
RLS20048351
Days on Market
412

Continue Your Journey in App
Find your dream home, receive real-time updates, and many more!
Continue Your Journey in App
Find your dream home, receive real-time updates, and many more!
Location
HOA Management
N/A
HOA Fees
$1,679/ Monthly
Disclaimer: Amenities are based on third-party information and may vary; buyers must independently verify all amenities, as information is deemed reliable but not guaranteed.
Facts & Features
Rooms
Bedrooms & bathrooms
Bedrooms: 2
Bathrooms: 2
Interior
Exterior Features
Building Roof Deck, Private Outdoor Space Under60sqft
Cooling
Central Air
Appliances
Washer Dryer Allowed
Utilities & Energy
Laundry Features
Building Other, Washer Hookup, In Unit
Basement
Other
Other Features
Subdivision Name
Gramercy Park
Community Features
Sauna
Patio And Porch Features
None
Price History
| Date | Event | Price |
|---|---|---|
04/08/2026 Source: | Pending | $2,000,000 $2,010/sqft |
09/12/2025 Source: | Listed for Sale | $2,000,000 $2,010/sqft |

Nearby Homes








Find Homes by Property Features in New York, NY


The real estate listing data marked with this icon comes from the IDX program of the RLS at REBNY Listing Service (RLS). Listing information for certain New York City properties provided courtesy of the Real Estate Board of New York's Residential Listing Service (the "RLS") through Oct 30, 2026, 12:15PM. Information deemed reliable but not guaranteed. Information is provided exclusively for consumers' personal, non-commercial use, and may not be used for any purpose other than the identification of potential properties for purchase. The information contained in this listing has not been verified by the RLS and should be verified by the consumer. The listing information provided here is for the consumer's personal, non-commercial use. Retransmission, redistribution or copying of this listing information is strictly prohibited except in connection with a consumer's consideration of the purchase and/or sale of an individual property. This listing information is not verified for authenticity or accuracy and is not guaranteed and may not reflect all real estate activity in the market. Buyer to verify all information. © 2026 The Real Estate Board of New York, Inc. All rights reserved.
 Advertising Broker: Derek Greene | The Greene Realty Group
