- Overview
- Description
- Property Details
- Location
- Facts & Features
- Getting Around
- Nearby Homes

Street View
$199,500
Monthly Est:$993
 3 Beds
 2 Baths
1 full bath + 1 half bath
 1,830sqft
230 E 211th Street, Euclid, OH 44123
$199,500
$993/moEst:
Get Pre-Approved
Single Family Residence
Built in 1955
$-- HOA
0.15 acre lot
$109/sq.ft
Description
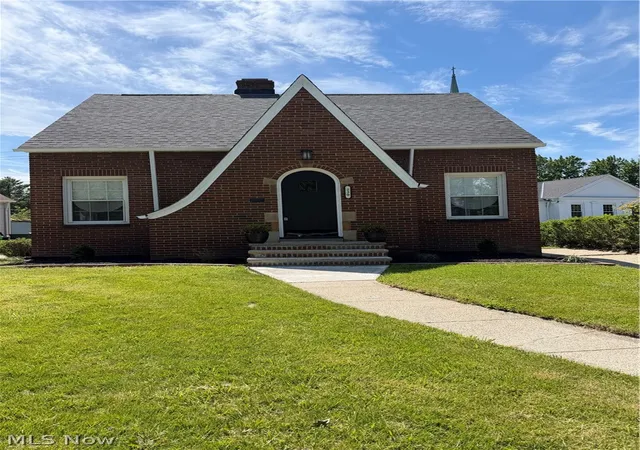
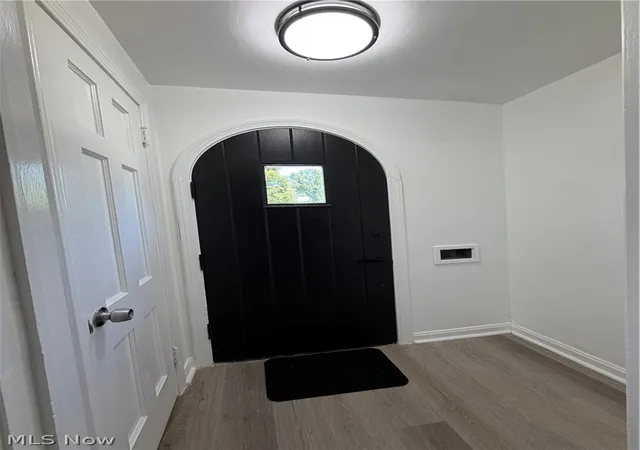
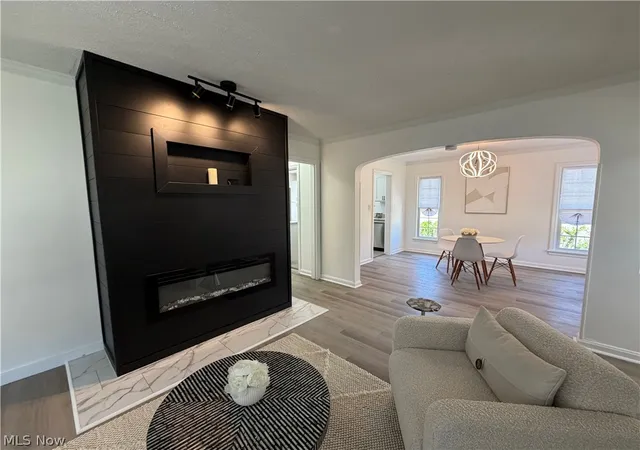
Welcome home to this stunning, renovated Euclid gem, where design and quality craftsmanship shine throughout. From the moment you step inside, you'll appreciate the open-concept layout, beautiful flooring, custom light fixtures, recessed lighting, and designer finishes that make this home stand out.
Spacious living room is highlighted by fireplace and flows seamlessly into the dining area and beautifully updated kitchen. Featuring granite countertops, soft-close cabinetry, an extra-deep custom sink, and brand-new stainless steel appliances, the kitchen was designed with both style and functionality in mind.
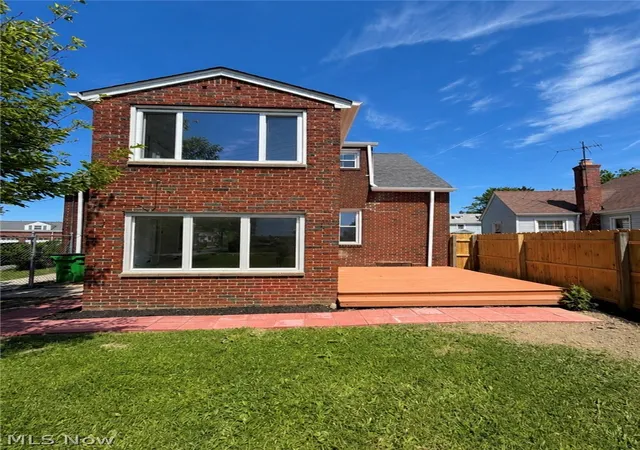
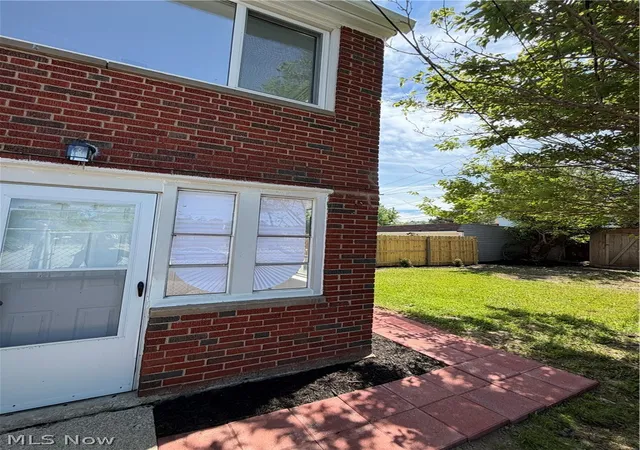
One of the home's most unique features is the rear sunrooms, offering versatile spaces perfect for a home office, reading nook, fitness area, playroom, or simply a relaxing retreat filled with natural light year-round. The first-floor bedroom adds flexibility and convenience for a variety of living arrangements.
The lower level provides a dedicated entertainment space complete with a second custom-built fireplace, creating the perfect setting for hosting family and friends. Thoughtfully designed, the recreation area with custom fireplace is completely separate from the utility and laundry space, allowing for comfortable entertaining without sacrificing functionality.
Located just minutes from Lake Erie, this home offers access to Edgecliff Beach Club and is conveniently situated near Sims Park, Euclid's beautiful lakefront beaches, walking trails, and waterfront recreation. Residents will also benefit from the City's exciting lakefront expansion and waterfront improvement projects, further enhancing one of Northeast Ohio's most desirable shoreline communities.
Additional improvements include newer mechanicals, all-new plumbing, updated electrical throughout, new carpeting, and exceptional curb appeal, providing peace of mind for years to come. Seller to negotiate AC credit depending on offer details. Back on market. No fault to seller. Unable to finance.
- Houzeo last checked: 2 hours ago
- Listing updated: September 25, 2026 at 6:58 pm
- Listing Provided by: Alexys Jones (440) 694-5551 DRE #2021001979 | Keller Williams Greater Metropolitan (216) 839-5500
- Source: MLS Now-OH | MLS#: 5214381

Property Details
Status
Active
Type
Single Family Residence
No. of Stories
2
County
City
Neighborhood
--
Year Built
1955
HOA Fees
-
Finished Area
1,830 sqft
Lot Size
0.15 acre lot
Basement Area
- sqft
MLS Name
MLS Now
MLS Number
5214381
MLS Status
Active
Days on Market
129
Cumulative Days on Market
71

Continue Your Journey in App
Find your dream home, receive real-time updates, and many more!
Download App
Continue Your Journey in App
Find your dream home, receive real-time updates, and many more!
Location
Facts & Features
Rooms
Bedrooms & bathrooms
Bedrooms: 3
Bathrooms: 2
Interior
Sewer
Public Sewer
Interior Features
Ceiling Fans, Chandelier
Appliances
Dishwasher, Range, Refrigerator
Cooling
None
Heating
Forced Air
Construction
Year Built
Year Built: 1955
Home type
Single Family Residence
Property Condition
Updated Remodeled
Architectural Style
Cape Cod
Roof
Asphalt
Construction Materials
Brick
Utilities & Energy
Water Source
Public
Fireplace Features
Basement, Living Room
Basement
Finished
Parking Features
Driveway
Other Features
Patio And Porch Features
Covered, Deck
Subdivision Name
S H Kleinman Realty Cos Utopi
Price History
| Date | Event | Price |
|---|---|---|
09/25/2026 Source: | Listed for Sale | $199,500 $109/sqft |
08/10/2026 Source: | Pending | $199,500 $109/sqft |
06/11/2026 Source: | Contingent (Active Under Contract) | $199,500 +134.71% $109/sqft |
07/02/2025 Source: | Sold | $85,000 -15.00% $46/sqft |
06/19/2025 Source: | Pending | $99,999 $55/sqft |

Show more
Nearby Homes


Find Homes by Property Features in Euclid, OH

Based on information from the Board/Association of REALTORS® (alternatively, from the Service) through Oct 09, 2026, 02:30PM. The data relating to real estate for sale on this website comes in part from the Internet Data Exchange program of MLS Now. Real estate listings held by brokerage firms other than Houzeo are marked with the Internet Data Exchange logo and detailed information about them includes the name of the listing broker(s). This website may not include listings or property addresses of sellers who have directed their listing brokers to withhold their listing or their property address from display on the Internet. Information is provided exclusively for personal, non-commercial use, and may not be used for any purpose other than to identify prospective properties consumers may be interested in purchasing. All information deemed reliable but not guaranteed. Houzeo participates in MLS Now IDX program, allowing us to display other IDXP’s’ listings on our website. However, Houzeo does not display the entire MLS Now IDX database on this website. The listings of some real estate brokerage firms have been excluded. The photos may be altered, edited, enhanced or virtually staged. © 2026 Multiple Listing Service, Inc. All Rights Reserved
 Advertising Broker: Nicholas Huscroft | Chosen Realty