- Overview
- Description
- Property Details
- Location
- HOA Management
- Facts & Features
- Getting Around
- Nearby Homes


Street View
$640,000
Monthly Est:$3,186
 4 Beds
 4 Baths
3 full baths + 1 half bath
 3,938sqft
230 Hedgewick Way, Tyrone, GA 30290
$640,000
$3,186/moEst:
Get Pre-Approved
Single Family Residence
Built in 1999
$-- HOA
42,253.2 sqft lot
$163/sq.ft
Description
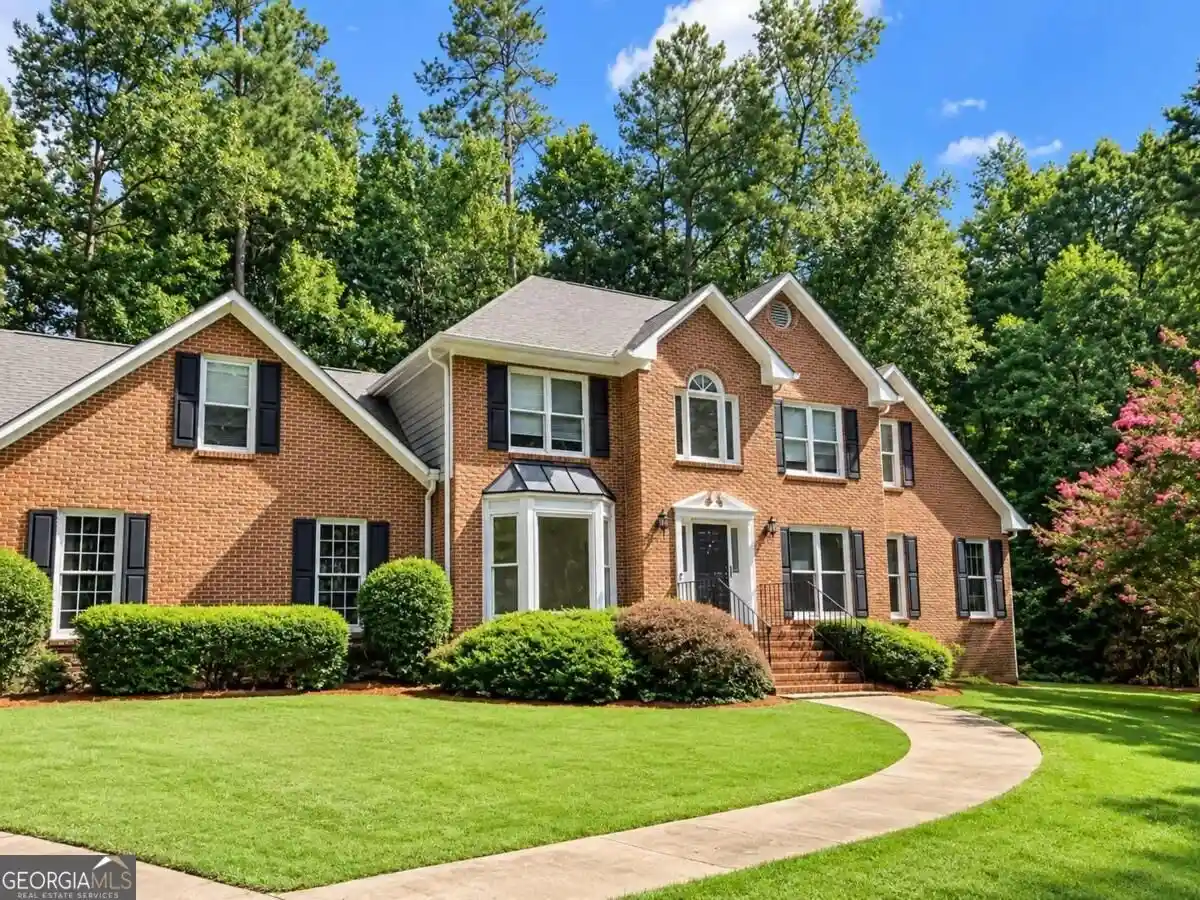
FRESHLY PAINTED INTERIOR & MORE! 4+ Bedrooms/3.5 Baths & nearly 4000 SF plus over 1000 SF of UNFINISHED TERRACE LEVEL (more equity)! NEW SOD AND DECK 6/25! Plenty of space to play football! Welcome to this stunning luxury residence that exudes elegance & charm from the moment you arrive. Featuring a beautifully manicured front yard with lush greenery & intricate landscaping, the exterior charm draws you into the Covered Front Porch. Upon entering, you are instantly captivated by the spacious two-story foyer, highlighted by soaring ceilings & abundant natural light that floods through large windows complemented by an incredible chandelier. The entry leads to an open-concept living area that seamlessly blends comfort & style. Exquisite moldings & a sophisticated color palette enhance the aesthetic appeal throughout the home. Flanking each side of the grand foyer is a Formal Living Room & a separate Formal Dining Room, each with spectacular lighting & features. The gourmet kitchen is a chef's dream, boasting ample cabinetry & countertops, where modern appliances combine functionality & style. The kitchen layout is well-designed, allowing for effortless meal preparation & entertaining, complete with a cozy breakfast nook with MINI JUICE FRIDGE & bathed in light from multiple windows, offering serene views of the private backyard. UPGRADES GALORE includes HIGH END APPLIANCES, Elaborate trim & molding, EXOTIC GRANITE COUNTERS with WATERFALL EDGE, SEPARATE WINE & JUICE COOLERS, a kitchen sink with more features than most full kitchens, & so much more! It is a true highlight & the absolute Heart of the Home for family gatherings & entertaining. Nearby is a Bar Area with ample shelving & wine cooler. Adjacent to the kitchen is a spacious living room featuring a stunning fireplace as a focal point, perfect for cozy gatherings on chilly evenings. Large windows frame lovely views of the outdoors & allow natural light to pour in, creating a seamless connection with nature. The Primary Suite is truly a sanctuary, featuring large windows & an expansive layout that provides ample space for a king-sized bed & additional furniture. The en-suite bathroom showcases a luxurious spa-like atmosphere, complete w/soaking tub surrounded by elegant fixtures & mirrors. Dual vanities offer convenience, while a spacious walk-in shower adds a modern touch. The Primary Bedroom includes TWO CLOSETS. The larger closet has a SECRET DOOR to an adjacent FLEX ROOM (possible 5th BR or OFFICE), providing great flexibility & a little fun. Additional bedrooms are generously sized & can easily accommodate various needs, whether for family members, guests, or a dedicated home office. Each room boasts large windows that invite in warm sunlight. In addition, there is a spacious entertainment LOFT AREA w/back stairwell leading to the kitchen. This residence also boasts a partially finished TERRACE LEVEL which includes one last finished bedroom & foyer area. There is an additional 1000+ SF of open terrace level space providing additional living space that can be customized for a game room, fitness area, or more storage. With ample room for creativity, this space is a blank canvas ready to be transformed & ideal for future projects & increase in equity of this already spectacular home. The backyard is a private retreat, featuring a large deck (new deck on the way) that promises countless afternoons of outdoor entertainment. 3 CAR SIDE ENTRY GARAGE W/ELECTRIC CAR CHARGER adds more storage & convenience. The well-maintained lawn provides ample space for recreational activities & gardening, while the surrounding trees offer privacy & a natural setting. Beyond that is a HUGE UTILITY EASEMENT ideal for playing ball or 4-wheeling. COMMUNITY POOL, TENNIS/PICKLEBALL & PLAYGROUND! Situated in a tranquil setting, this home offers the perfect blend of luxurious living & comfortable family life. From meticulously designed interiors to exceptional outdoor spaces, this is a MUST SEE HOME!
- Houzeo last checked: 9 minutes ago
- Listing updated: December 10, 2025 at 7:36 pm
- Listing Provided by: | BHGRE Metro Brokers (404) 843-2500
- Source: Georgia MLS-GA | MLS#: 10590006

Property Details
Status
Pending
Type
Single Family Residence
No. of Stories
-
County
City
Neighborhood
--
Year Built
1999
HOA Fees
-
Finished Area
3,938 sqft
Lot Size
42,253.2 sqft lot
Basement Area
- sqft
MLS Name
Georgia MLS
MLS Number
10590006
MLS Status
Under Contract
Days on Market
433
Cumulative Days on Market
110

Continue Your Journey in App
Find your dream home, receive real-time updates, and many more!
Continue Your Journey in App
Find your dream home, receive real-time updates, and many more!
Location
HOA Management
N/A
HOA Fees
$825/
Amenities
 Amenities and services may be covered by one or multiple associations and service providers.
 Pool
 Tennis
 Other
Reserve Fund
Disclaimer: Amenities are based on third-party information and may vary; buyers must independently verify all amenities, as information is deemed reliable but not guaranteed.
Facts & Features
Rooms
Bedrooms & bathrooms
Bedrooms: 4
Bathrooms: 4
Interior
Window Features
Double Pane Windows
Flooring
Hardwood, Carpet, Stone, Tile
Exterior Features
Other
Heating
Natural Gas, Central, Forced Air, Zoned, Dual
Interior Features
Bookcases, Double Vanity, High Ceilings, Rear Stairs, Separate Shower, Soaking Tub, Tile Bath, Tray Ceiling(s), Vaulted Ceiling(s), Walk In Closet(s), Other
Sewer
Septic Tank
Cooling
Ceiling Fan(s), Electric, Central Air, Zoned, Dual
Appliances
Cooktop, Dishwasher, Microwave, Oven, Refrigerator, Stainless Steel Appliance(s)
Construction
Year Built
Year Built: 1999
Home type
Single Family Residence
Architectural Style
Brick 3 Side, Traditional
Property Condition
Resale
Construction Materials
Brick, Concrete
Roof
Composition
Foundation Details
Slab
Utilities & Energy
Basement
Concrete, Daylight, Exterior Entry, Finished, Full, Interior Entry, Unfinished
Water Source
Public
Fireplace Features
Factory Built, Gas Log
Utilities
Underground Utilities, Cable Available, Electricity Available, High Speed Internet, Natural Gas Available, Phone Available, Water Available
Electric
220 Volts
Parking Features
Garage, Storage, Attached, Kitchen Level, Rv Access/parking, Boat, Garage Door Opener, Side/rear Entrance
Laundry Features
Upper Level
Security Features
Security System, Smoke Detector(s)
Other Features
Lot Features
Cul De Sac, Greenbelt, Private
Subdivision Name
The Estates
Patio And Porch Features
Deck, Porch
Community Features
Park, Playground, Pool, Sidewalks, Street Lights, Tennis Court(s)
Price History
| Date | Event | Price |
|---|---|---|
12/10/2025 Source: | Pending | $640,000 $163/sqft |
11/11/2025 Source: | Price Increased | $640,000 +0.02% $163/sqft |
09/18/2025 Source: | Price Decreased | $639,900 -1.54% $162/sqft |
08/22/2025 Source: | Price Decreased | $649,900 -3.70% $165/sqft |
07/29/2025 Source: | Listed for Sale | $674,900 $171/sqft |

Show more
Nearby Homes




Find Homes by Property Features in Tyrone, GA
Nearby New Homes For Sale
Nearby Pre-Owned Homes For Sale


Information Deemed Reliable But Not Guaranteed. © 2026 Georgia Multiple Listing Service. All Rights Reserved.
 Advertising Broker: Fred McGill | Simple Showing, Inc
