- Overview
- Description
- Property Details
- Location
- HOA Management
- Facts & Features
- Getting Around
- Nearby Homes


$379,999
Monthly Est:$1,891
 4 Beds
 3 Baths
3 full baths
 2,240sqft
230 Hidden Hills Pkwy, Brandon, MS 39047
$379,999
$1,891/moEst:
Get Pre-Approved
Single Family Residence
Built in 2015
$33.33/mo HOA
0.18 acre lot
$170/sq.ft
Description
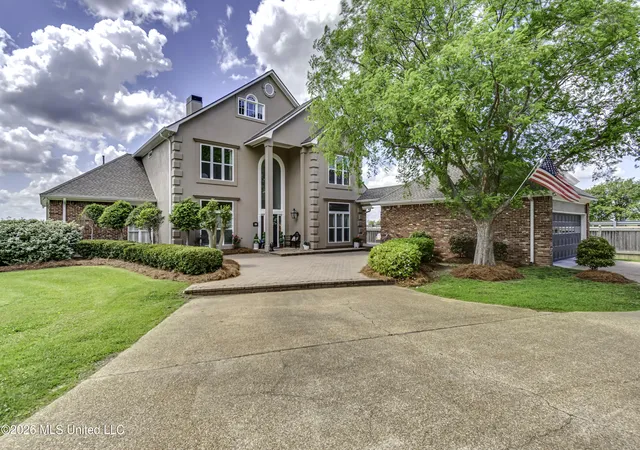
Here's your chance at refined one-level living in Brandon — with the feel of Flowood luxury! This stunning triple-split floor plan offers nearly 2300 square feet of curated design where every detail was intentional. The showstopper kitchen features sage-colored lower cabinetry, black subway tile, a custom statement hood, showcase uppers with under-cabinet lighting, a farmhouse sink, gorgeous countertops, and a dedicated bar area — effortlessly flowing into a generous eat-in space and a formal dining room built for entertaining. The primary suite is a sanctuary of its own — a private retreat crowned with a tray ceiling finished in a rich wood-stain accent. The spa-inspired ensuite boasts circular undermount sinks, a massive walk-in glass shower, a large soaking vessel tub, and a walk-in closet that rivals boutique spaces. Guests enjoy their own private ensuite on the opposite side of the home, and every guest bedroom includes a walk-in closet. The spacious laundry room with granite countertops and a mudroom with built-in hidden storage add the kind of everyday luxury that makes a difference. Outside, a screened-in patio with a full kitchenette — gas grill, large sink, and textured countertops — sets the stage for year-round outdoor living, all tucked behind a large privacy fence with serious backyard space. The two-car garage includes an oversized walk-in storage room. Top it all off with access to a neighborhood pool and clubhouse — and USDA financing eligibility that makes this level of luxury even more attainable. This is Brandon living at its finest. Back at no fault of it's own- Schedule your private showing today!
- Houzeo last checked: 3 hours ago
- Listing updated: July 28, 2026 at 7:48 pm
- Listing Provided by: Ashton A Walker (601) 715-7258 DRE #B24083 | The Asher Group (601) 715-7258
- Source: MLS United-MS | MLS#: 4151541

Property Details
Status
Pending
Type
Single Family Residence
No. of Stories
-
County
City
Neighborhood
--
Year Built
2015
HOA Fees
$33.33/mo
Finished Area
2,240 sqft
Lot Size
0.18 acre lot
Basement Area
- sqft
MLS Name
MLS United
MLS Number
4151541
MLS Status
Pending
Days on Market
101

Continue Your Journey in App
Find your dream home, receive real-time updates, and many more!
Download App
Continue Your Journey in App
Find your dream home, receive real-time updates, and many more!
Location
HOA Management
N/A
HOA Fees
$400/ Annually
Amenities
 Amenities and services may be covered by one or multiple associations and service providers.
 Maintenance
 Pool Service
Disclaimer: Amenities are based on third-party information and may vary; buyers must independently verify all amenities, as information is deemed reliable but not guaranteed.
Facts & Features
Rooms
Bedrooms & bathrooms
Bedrooms: 4
Bathrooms: 3
Interior
Interior Features
Bookcases, Breakfast Bar, Ceiling Fan(s), Crown Molding, Double Vanity, Eat In Kitchen, Entrance Foyer, Granite Counters, High Ceilings, High Speed Internet, In Law Floorplan, Kitchen Island, Open Floorplan, Pantry, Recessed Lighting, Soaking Tub, Storage, Tray Ceiling(s), Walk In Closet(s)
Window Features
Blinds, Insulated Windows
Exterior Features
Gas Grill, Outdoor Grill, Outdoor Kitchen, Private Yard, Rain Gutters
Heating
Central, Fireplace(s)
Appliances
Built In Gas Range, Dishwasher, Disposal, Exhaust Fan, Gas Cooktop, Microwave, Oven, Range Hood, Stainless Steel Appliance(s), Tankless Water Heater
Sewer
Public Sewer
Cooling
Ceiling Fan(s), Central Air
Flooring
Carpet, Tile, Wood
Construction
Year Built
Year Built: 2015
Home type
Single Family Residence
Property Condition
Move In Ready
Architectural Style
Traditional
Roof
Architectural Shingles
Foundation Details
Post Tension
Construction Materials
Brick
Utilities & Energy
Utilities
Cable Connected, Electricity Connected, Natural Gas Connected, Sewer Connected, Water Connected, Natural Gas In Kitchen
Fireplace Features
Gas Log, Living Room
Parking Features
Concrete
Laundry Features
Electric Dryer Hookup, Inside, Laundry Room, Main Level, Washer Hookup
Water Source
Public
Security Features
Smoke Detector(s)
Other Features
Lot Features
Fenced, Front Yard, Landscaped, Level
Community Features
Clubhouse, Fitness Center, Health Club, Pool, Sidewalks
Patio And Porch Features
Front Porch, Screened
Subdivision Name
Hidden Hills
Price History
| Date | Event | Price |
|---|---|---|
07/28/2026 Source: | Pending | $379,999 $170/sqft |
07/20/2026 Source: | Price Decreased | $379,999 -2.56% $170/sqft |
07/03/2026 Source: | Listed for Sale | $389,999 $174/sqft |
06/08/2026 Source: | Pending | $389,999 +11.43% $174/sqft |
05/23/2022 Source: | Sold | $350,000 $156/sqft |

Nearby Homes




Find Homes by Property Features in Brandon, MS
Nearby New Homes For Sale


Based on information from MLS United, LLC. through Oct 12, 2026, 05:15AM. IDX information is provided exclusively for consumers' personal, non-commercial use, that it may not be used for any purpose other than to identify prospective properties consumers may be interested in purchasing, and that the data is deemed reliable but is not guaranteed accurate by the MLS. © 2026 MLS United, LLC. All Rights Reserved.
 Advertising Broker: Daniel Demers | Sell Your Home Services