- Overview
- Description
- Property Details
- Location
- Facts & Features
- Getting Around
- Nearby Homes




$799,900
Monthly Est:$3,981
 2 Beds
 3 Baths
2 full baths + 1 half bath
 2,093sqft
230 Lake Dr, Mount Vernon, TX 75457
$799,900
$3,981/moEst:
Get Pre-Approved
Single Family Residence
Built in 2002
$-- HOA
0.46 acre lot
$382/sq.ft
Description
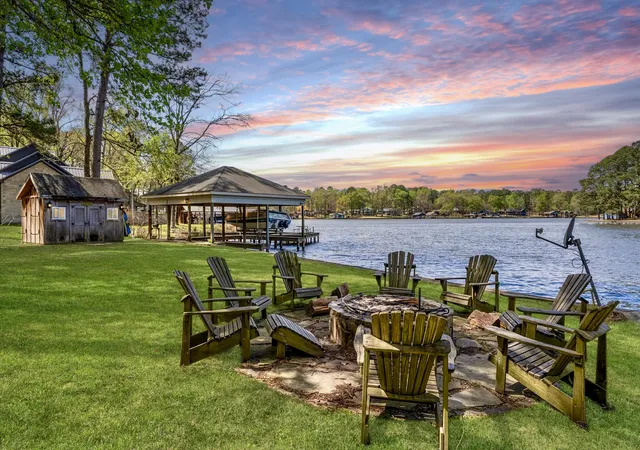
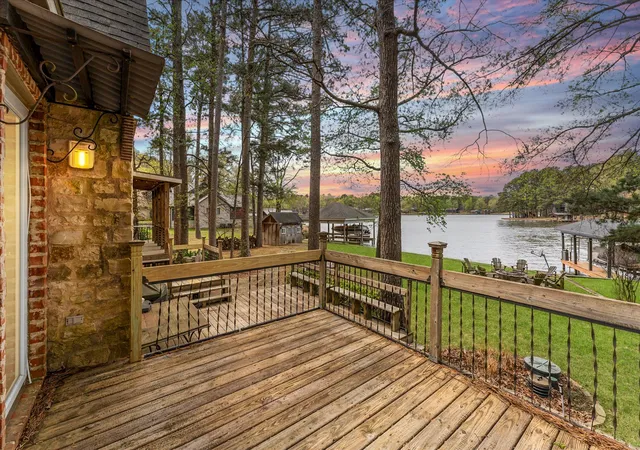
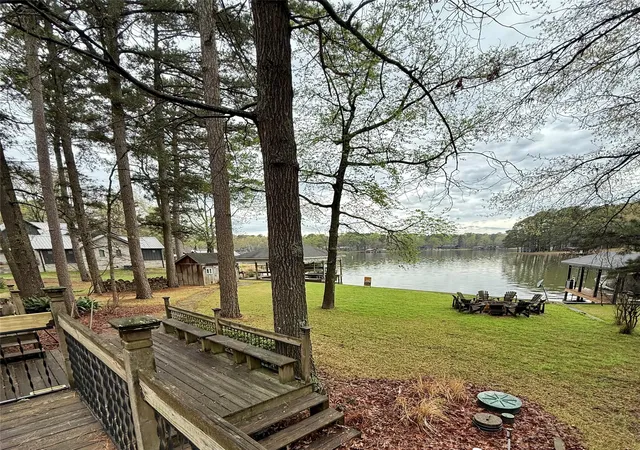
Perched on an incredible half-acre double lot, this lakefront retreat captures spectacular panoramic views of Lake Cypress Springs and offers the perfect setting for relaxation and entertaining. Large windows frame the sparkling water, filling the home with natural light and allowing you to enjoy the scenery from nearly every angle. With generous outdoor space and prime waterfront positioning, this property is ideal for making the most of lake living—whether that means morning coffee overlooking the water, afternoons on the lake, or evenings watching the sunset over the shoreline.
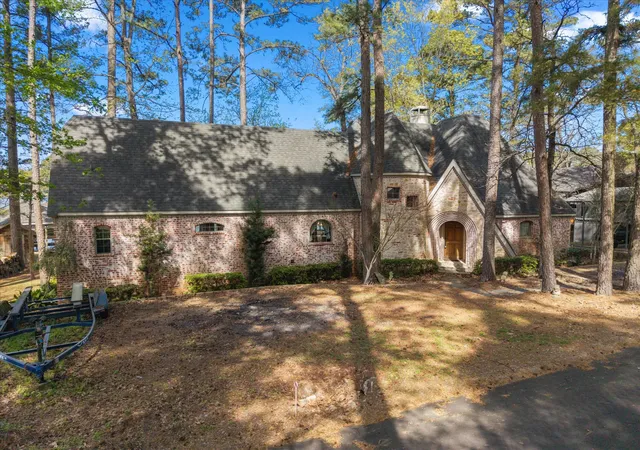
Inside, the home features two spacious primary suites, each with its own private ensuite bathroom, providing comfort and privacy for owners and guests alike. The second floor includes a versatile loft area that offers abundant space for a game room, bunk area, or additional sleeping quarters—perfect for hosting family and friends at the lake. Thoughtfully designed for both relaxation and gathering, this home delivers the ultimate Lake Cypress Springs getaway.
- Houzeo last checked: 12 hours ago
- Listing updated: July 31, 2026 at 10:50 pm
- Listing Provided by: Hunter Dehn , Stephonie Denton | Hunter Dehn Realty (214) 500-5222
- Source: NTREIS MLS-TX | MLS#: 21333479

Property Details
Status
Active
Type
Single Family Residence
No. of Stories
-
County
City
Neighborhood
--
Year Built
2002
HOA Fees
-
Finished Area
2,093 sqft
Lot Size
0.46 acre lot
Basement Area
- sqft
MLS Name
NTREIS MLS
MLS Number
21333479
MLS Status
Active
Cumulative Days on Market
132

Continue Your Journey in App
Find your dream home, receive real-time updates, and many more!
Download App
Continue Your Journey in App
Find your dream home, receive real-time updates, and many more!
Location
Facts & Features
Rooms
Bedrooms & bathrooms
Bedrooms: 2
Bathrooms: 3
LivingRoom
Level: First
Area: 0.00 Square Feet
Dimensions: 0 x 0
DiningRoom
Level: First
Area: 0.00 Square Feet
Dimensions: 0 x 0
Loft
Level: Second
Area: 0.00 Square Feet
Dimensions: 0 x 0
PrimaryBedroom
Level: First
Area: 0.00 Square Feet
Dimensions: 0 x 0
PrimaryBedroom
Level: First
Area: 0.00 Square Feet
Dimensions: 0 x 0
Interior
Exterior Features
Boat Slip, Deck, Dock, Storage, Fire Pit
Sewer
Septic Tank
Heating
Central, Fireplaces
Appliances
Dishwasher, Electric Oven, Electric Range, Microwave, Refrigerator
Window Features
Window Coverings
Flooring
Carpet, Tile
Interior Features
Double Vanity, Eat In Kitchen, Kitchen Island, Loft, Multiple Master Suites, Open Floorplan, Pantry, Vaulted Ceilings, Walk In Closets
Cooling
Central Air, Ceiling Fans
Construction
Year Built
Year Built: 2002
Home type
Single Family Residence
Foundation Details
Pillar Post Pier
Construction Materials
Brick, Rock, Stone
Roof
Composition
Architectural Style
Tudor, Traditional, Detached
Utilities & Energy
Laundry Features
Washer Hookup, Dryer Hookup, Laundry In Utility Room
Pool Features
None
Utilities
Septic Available
Fireplace Features
Den, Family Room, Outside
Parking Features
Additional Parking, Aggregate, Golf Cart Garage, Outside, Storage, Boat, Rv Access Parking
Other Features
Lot Features
Back Yard, Interior Lot, Lawn, Landscaped, Many Trees, Subdivision, Sprinkler System, Few Trees, Waterfront, Retaining Wall
Patio And Porch Features
Rear Porch, Patio, Covered, Deck
Vegetation
Pine
Subdivision Name
Snug Harbor
Price History
| Date | Event | Price |
|---|---|---|
07/16/2026 Source: | Price Increased | $824,900 +3.13% $394/sqft |
07/16/2026 Source: | Price Decreased | $799,900 -8.58% $382/sqft |
06/16/2026 Source: | Price Decreased | $875,000 -2.78% $418/sqft |
04/30/2026 Source: | Price Decreased | $900,000 -7.69% $430/sqft |
04/24/2026 Source: | Listed for Sale | $975,000 -15.22% $466/sqft |

Show more
Nearby Homes




Find Homes by Property Features in Mount Vernon, TX
Nearby New Homes For Sale

Based on information from the North Texas Real Estate Information Systems, Inc., through Oct 07, 2026, 06:00AM. Information is provided exclusively for consumers’ personal, non-commercial use. It may not be used for any purpose other than to identify prospective properties consumers may be interested in purchasing. Data is deemed reliable but is not guaranteed accurate. This website may not include listings or property addresses of sellers who have directed their listing brokers to withhold their listing or their property address from display on the Internet. ©2026 North Texas Real Estate Information Systems, Inc. All Rights Reserved.
 Advertising Broker: Michelle Brecker | Pathway To Home Realty