- Overview
- Description
- Property Details
- Location
- HOA Management
- Facts & Features
- Getting Around
- Nearby Homes


Street View
$1,365,000
Monthly Est:$6,794
 4 Beds
 4 Baths
3 full baths + 1 half bath
 3,134sqft
230 Pearl St, Franklin, TN 37064
$1,365,000
$6,794/moEst:
Get Pre-Approved
Single Family Residence
Built in 2004
$212/mo HOA
0.11 acre lot
$436/sq.ft
Description
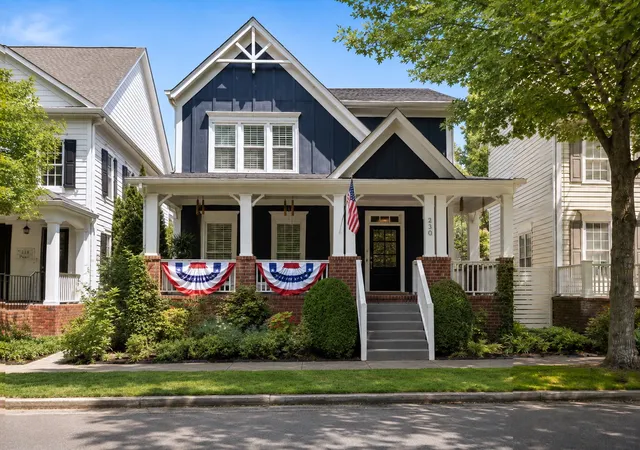
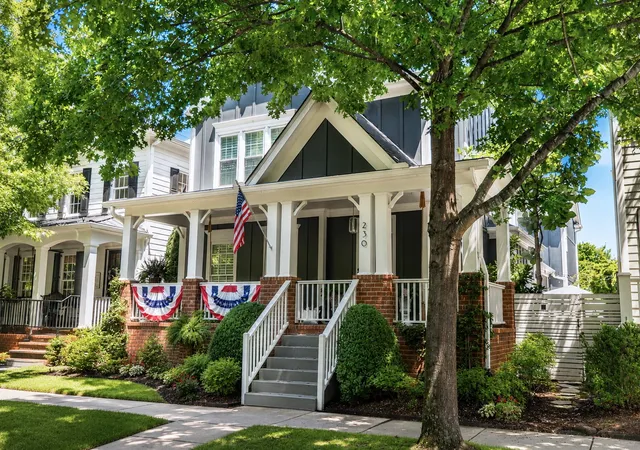
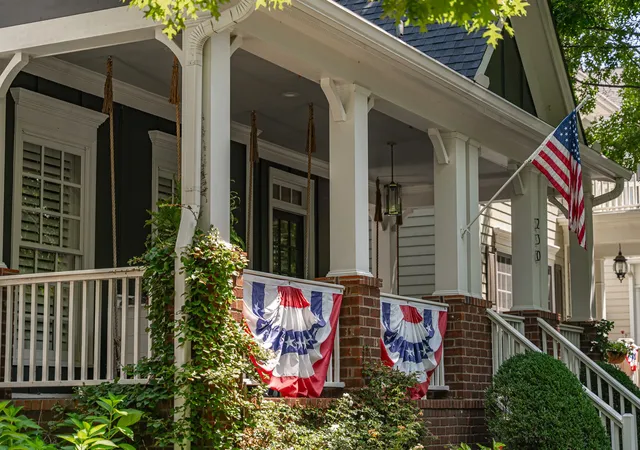
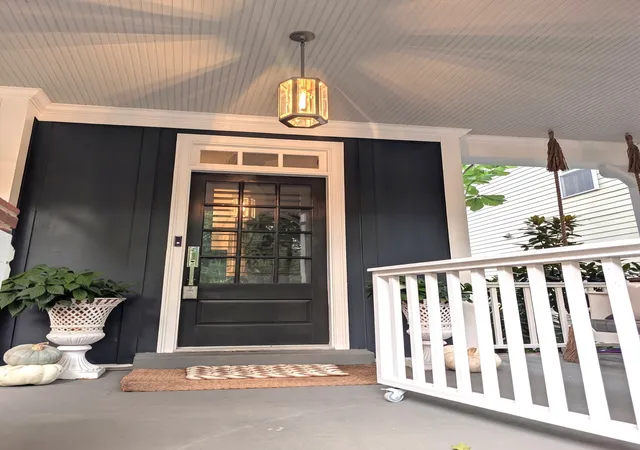
Overlooking the peaceful Pearl Street pond and park, this distinctive Westhaven home pairs timeless cottage style with updated interiors. The expansive covered front porch is made for morning coffee and evening conversations, with two Pottery Barn swings framing the view.
Inside, fresh neutral paint and updated Restoration Hardware lighting complement plantation shutters, crown molding and custom built-in bookshelves, with California Closets and Closets by Design systems throughout. The kitchen carries a full suite of GE Cafe appliances, including a dual-fuel six-burner range with griddle and dual ovens that bake in one while broiling in the other, a farmhouse sink and a custom mohair banquette.
A standout feature is in addition to the second level bonus room in the main house, the 619-square-foot detached studio with a full bath, walk-in closet and separate office area. Use it as a private guest suite, 5th bedroom, home office, fitness studio, media room or an incredible combination of spaces.
Outdoor living continues on the expanded patio, where a top-of-the-line hot tub in like-new condition creates the perfect place to unwind year round. Generously sized and on a low-chlorine system, it stays as easy to maintain as it is to enjoy. The screened side porch evokes a Parisian cafe, while the arbor at the back gate opens onto a refreshed side yard. Irrigation, a security system, an electric car charger, a garage utility sink and a newer roof round out this Ford Custom Homes build.
All of this sits just three blocks from the town center in one direction and the pool in the other, with the parks, trails, fitness facilities, golf and vibrant community lifestyle that make Westhaven one of Franklin’s most sought-after neighborhoods
- Houzeo last checked: 7 minutes ago
- Listing updated: October 12, 2026 at 4:08 pm
- Listing Provided by: Greg Cooley (615) 628-7141 DRE #313915 | Chateau Properties, Inc. (615) 628-7141
- Source: Nashville (RealTracs Mid) MLS-TN as distributed by MLS GRID | MLS#: 3541006

Property Details
Status
Active
Type
Single Family Residence
No. of Stories
2
County
City
Neighborhood
--
Year Built
2004
HOA Fees
$212/mo
Finished Area
3,134 sqft
Lot Size
0.11 acre lot
Basement Area
- sqft
MLS Name
Nashville (RealTracs Mid) MLS
MLS Number
3541006
MLS Status
Active
Days on Market
48

Continue Your Journey in App
Find your dream home, receive real-time updates, and many more!
Continue Your Journey in App
Find your dream home, receive real-time updates, and many more!
Location
HOA Management
N/A
HOA Fees
$212/ Monthly
Amenities
 Amenities and services may be covered by one or multiple associations and service providers.
 Golf
 Club House
 Park Playground
 Gym
 Pool
Disclaimer: Amenities are based on third-party information and may vary; buyers must independently verify all amenities, as information is deemed reliable but not guaranteed.
Facts & Features
Rooms
Bedrooms & bathrooms
Bedrooms: 4
Bathrooms: 4
Interior
Sewer
Public Sewer
Flooring
Carpet, Wood, Tile
Heating
Central, Natural Gas
Cooling
Central Air, Electric
Appliances
Double Oven, Electric Oven, Gas Oven, Gas Range, Dishwasher, Dryer, Microwave, Refrigerator, Washer
Interior Features
Ceiling Fan(s), Walk In Closet(s)
Construction
Year Built
Year Built: 2004
Home type
Single Family Residence
Roof
Shingle
Construction Materials
Hardboard Siding, Brick
Architectural Style
Cottage
Utilities & Energy
Association Amenities
Clubhouse, Fitness Center, Golf Course, Park, Playground, Pool
Utilities
Electricity Available, Natural Gas Available, Water Available
Water Source
Public
Basement
Crawl Space, None
Parking Features
Garage Door Opener, Alley Access
Security Features
Smoke Detector(s)
Other Features
Subdivision Name
Westhaven Sec 5
Patio And Porch Features
Patio, Covered, Porch
Price History
| Date | Event | Price |
|---|---|---|
09/13/2026 Source: | Listed for Sale | $1,365,000 $436/sqft |
09/03/2026 Source: | Coming Soon | $1,365,000 +9.20% $436/sqft |
11/10/2023 Source: | Sold | $1,250,000 +3.09% $399/sqft |
11/10/2023 Source: | Price Increased | $1,212,500 +66.12% $387/sqft |
04/04/2019 Source: | Listing Removed | $729,900 +22.69% $233/sqft |

Show more
Nearby Homes






Find Homes by Property Features in Franklin, TN
Nearby New Homes For Sale

Based on information from Realtracs® through Oct 31, 2026, 04:01PM. Data courtesy of Realtracs® MLS as distributed by MLS GRID. Some IDX listings have been excluded from this website. All data is obtained from various sources and may not have been verified by the broker or MLS GRID. Supplied Open House Information is subject to change without notice. All information should be independently reviewed and verified for accuracy. Properties may or may not be listed by the office/agent presenting the information. IDX information is provided exclusively for consumers’ personal, noncommercial use. It may not be used for any purpose other than to identify prospective properties consumers may be interested in purchasing. The data is deemed reliable but is not guaranteed by MLS GRID. The use of the MLS GRID Data may be subject to an end-user license agreement prescribed by Realtracs® MLS. © 2026 RealTracs Solutions. All Rights Reserved. Angela Fowler Real Estate, LLC | 423.320.4620 | afowler@catt.com Mailing Address: 452 Kailors Cove Cir, Ringgold, GA 30736
 Advertising Broker: Angela Fowler | Angela Fowler Real Estate, LLC.
