
- Overview
- Description
- Property Details
- Location
- Facts & Features
- Getting Around
 Price Drop: $200K (10/28)

Street View
$2,200,000
Monthly Est:$10,950
 4 Beds
 4 Baths
3 full baths + 1 half bath
 3,271sqft
230 Pines Brg Rd, New Castle, NY 10546
$2,200,000
$10,950/moEst:
Get Pre-Approved
Single Family Residence
Built in 1957
$-- HOA
1 acre lot
$673/sq.ft
Description
- ELEVATED LIVING, LIGHT-FILLED DESIGN -
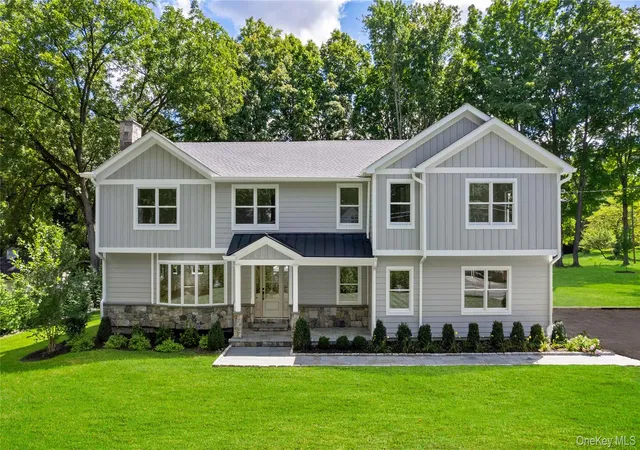
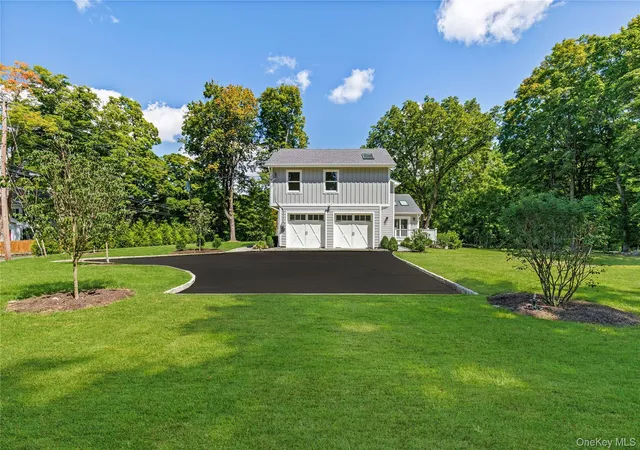
This home has been transformed through a combination of new construction and thoughtful remodeling, blending classic Colonial proportions with a fresh, light-filled interior built for gracious living and effortless entertaining. The rebuild includes all-new HVAC, plumbing, and electrical systems and a full-house 25kW Generac generator. This lovely residence features 4 well-proportioned bedrooms and 4 bathrooms (3 full, 1 half) thoughtfully arranged across 3 finished levels, including a full lower-level recreation room.
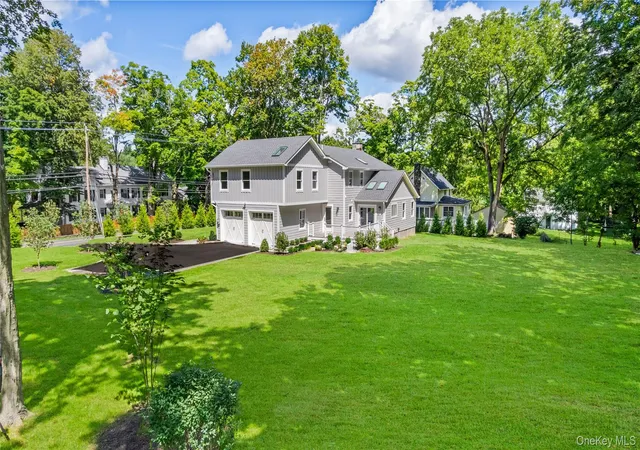
At the heart of the home is a sprawling, sun-drenched great room where kitchen, dining, and family room flow together beneath soaring vaulted ceilings, a true showpiece for entertaining on any scale. The chef's kitchen commands the space with a grand quartzite island large enough to gather a crowd around, a full Thermador appliance suite, and custom Bilotta designed cabinetry, all opening onto a stone fireplace lounge or out to the rear deck for seamless indoor-outdoor living. A series of solar-powered skylights washes the main and second floors in natural light, lending the home an elevated, airy quality, a kind of California-meets-East-Coast serenity rarely found north of the city. For quieter moments, a separate formal living room with French doors offers refined, intimate gathering space, while an attached two-car garage adds everyday convenience.
Upstairs, the primary suite delivers a true retreat, with a private sitting area, an oversized walk-in closet, and a spa-caliber bath with a freestanding soaking tub and oversized large glass shower. Three additional bedrooms and a second-floor laundry room complete the level with equal care.
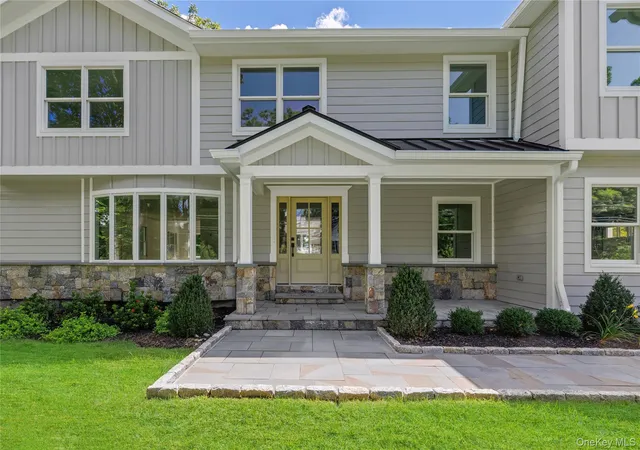
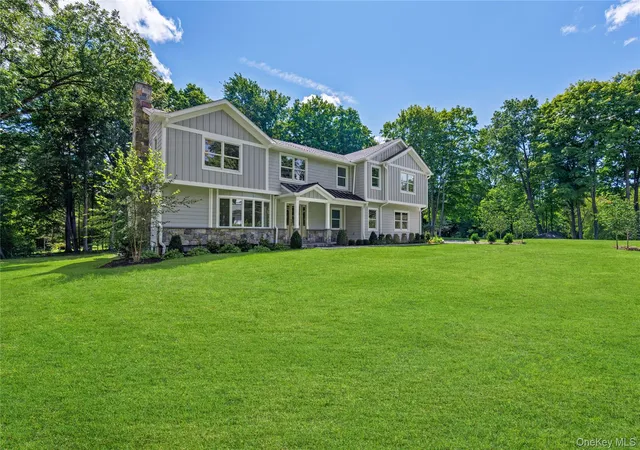
Set on an acre of flat, landscaped grounds, the property offers privacy, space, and room to entertain outdoors with space reserved for your growing needs. Architectural details include a considered blend of modern and traditional materials creating exceptional curb appeal and lasting quality.
The coveted Millwood location offers the best of community living, with proximity to local shops and restaurants, the Taconic State Parkway, and Chappaqua schools, Westorchard Elementary, Seven Bridges Middle, and Horace Greeley High.
At last, your perfect home awaits, where classic architecture meets modern open-plan living in beautiful Millwood.
Note: The neighborhood section on Zillow is showing the incorrect neighborhood, house is located at 230 Pinesbridge Road.
- Houzeo last checked: 6 minutes ago
- Listing updated: October 29, 2026 at 7:08 am
- Listing Provided by: Prabjeet K. Rai (845) 464-5147 | Julia B Fee Sothebys Int. Rlty (914) 967-4600
- Source: OneKey MLS-NY as distributed by MLS GRID | MLS#: 1042846

Property Details
Status
Pending
Type
Single Family Residence
No. of Stories
-
County
City
Neighborhood
--
Year Built
1957
HOA Fees
-
Finished Area
3,271 sqft
Lot Size
1 acre lot
Basement Area
- sqft
MLS Name
OneKey MLS
MLS Number
1042846
MLS Status
Pending
Days on Market
60
Cumulative Days on Market
49

Continue Your Journey in App
Find your dream home, receive real-time updates, and many more!
Continue Your Journey in App
Find your dream home, receive real-time updates, and many more!
Location
Facts & Features
Rooms
Bedrooms & bathrooms
Bedrooms: 4
Bathrooms: 4
Interior
Flooring
Hardwood
Interior Features
High Ceilings, His And Hers Closets, Kitchen Island, Open Floorplan, Open Kitchen, Quartz/quartzite Counters, Recessed Lighting, Walk Through Kitchen
Sewer
Septic Tank
Appliances
Dishwasher, Dryer, Exhaust Fan, Freezer, Microwave, Oven, Range, Refrigerator, Washer, Wine Refrigerator
Cooling
Central Air
Heating
Forced Air, Hydro Air
Construction
Year Built
Year Built: 1957
Home type
Single Family Residence
Property Condition
New Construction, Updated/remodeled
Architectural Style
Colonial, Contemporary
Construction Materials
Advanced Framing Technique, Clapboard, Energy Star
Utilities & Energy
Utilities
Electricity Available, Propane, Water Connected
Basement
Finished, Full
Water Source
Public
Fireplace Features
Living Room, Wood Burning
Parking Features
Driveway, Garage, Garage Door Opener, Private
Price History
| Date | Event | Price |
|---|---|---|
10/28/2026 Source: | Pending | $2,200,000 -8.33% $673/sqft |
09/09/2026 Source: | Listed for Sale | $2,400,000 $734/sqft |
09/04/2026 Source: | Coming Soon | $2,400,000 $734/sqft |

Find Homes by Property Features in New Castle, NY


Based on information from OneKey MLS® through Nov 04, 2026, 09:16PM as submitted to and distributed by MLS GRID. All data is obtained from various sources and may not have been verified by broker or MLS GRID. Supplied Open House Information is subject to change without notice. All information should be independently reviewed and verified for accuracy. Properties may or may not be listed by the office/agent presenting the information. IDX information is provided exclusively for consumers’ personal non-commercial use. It may not be used for any purpose other than to identify prospective properties consumers may be interested in purchasing. The data is deemed reliable but is not guaranteed by MLS GRID. The use of the MLS GRID Data may be subject to an end-user license agreement prescribed by the Member Participant’s applicable MLS, if any, and as amended from time to time. © 2026 OneKey MLS. All rights reserved.
 Advertising Broker: Derek Greene | The Greene Realty Group
