Savvy Avenue
Powered by 
- 0
- 6
- Overview
- Description
- Property Details
- Location
- Facts & Features
- Getting Around
- Nearby Homes



$6,125,000
Monthly Est:$30,486
 6 Beds
 11 Baths
3 full baths + 4 half baths
 13,422sqft
230 Salem Church Rd, Saint Paul, MN 55118
$6,125,000
$30,486/moEst:
Get Pre-Approved
Single Family Residence
Built in 2008
$-- HOA
3.92 acres lot
$456/sq.ft
Description
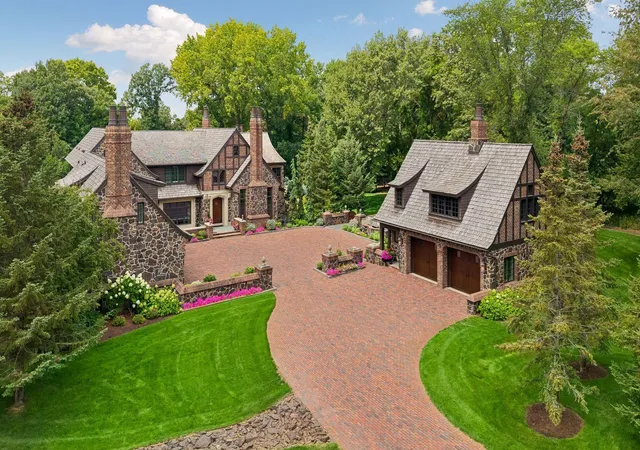
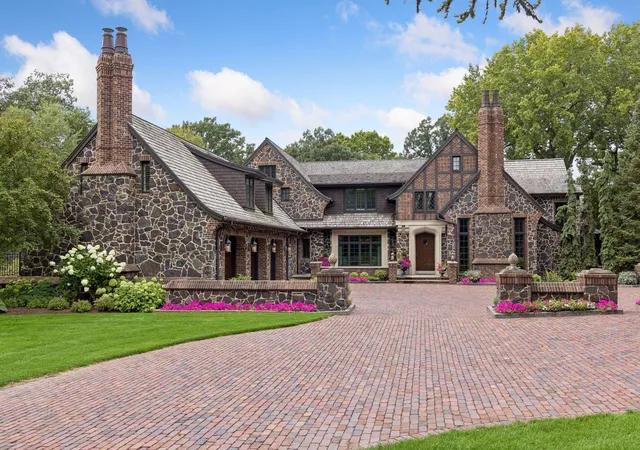
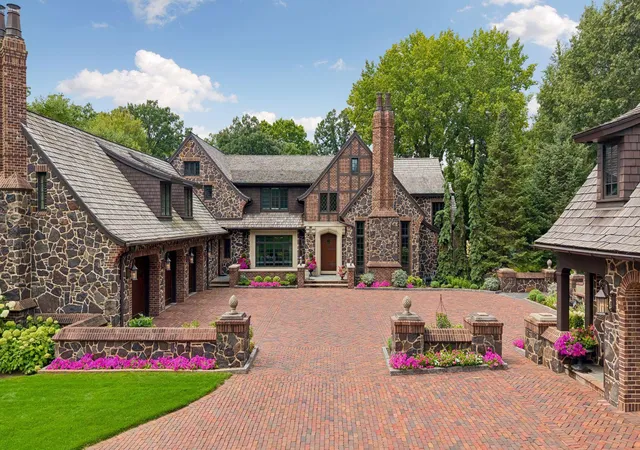
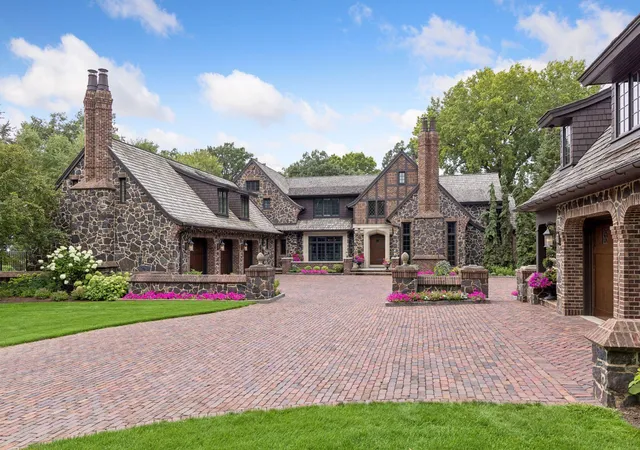
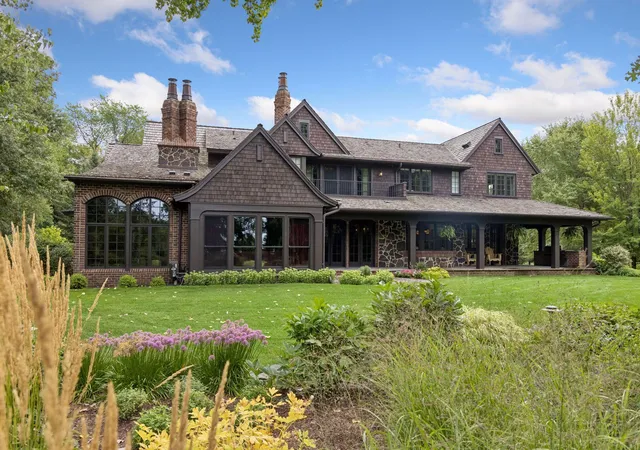
Welcome to 230 Salem Church Road. Set gracefully on 3.92 private, rolling acres in prestigious Sunfish Lake, this extraordinary 13,500 square foot, 6-bedroom, 11-bath estate by renowned luxury builder Kyle Hunt is a breathtaking fusion of architectural artistry, exceptional craftsmanship and resort-caliber living. From the unforgettable winding driveway approach to the storybook setting beyond, this is a home that makes an impression before you ever step inside. Grand in scale yet remarkably warm and inviting, the residence was designed for both sophisticated entertaining and everyday luxury, A spectacular gourmet kitchen features a generous center island, designer appliances and exquisite custom cabinetry, while two expansive entertainment areas-each with its own full bar-create incredible spaces for gathering. Designed for both grand entertaining and everyday family life, this is a home where everyone can come together, whether around the kitchen island, multiple gathering spaces, on the sport court, or outdoors enjoying the beautiful grounds. A full indoor sport court, exercise room and adjoining spa bath elevate the home to true private-resort status. Throughout the estate, extraordinary architectural details, rich materials and beautifully crafted spaces reveal themselves at every turn. Beyond the main residence, an impressive detached carriage home offer magnificent additional living space anchored by a dramatic floor-to-ceiling brick fireplace, private bath and two additional garage stalls. The beautiful photographs and captivating video are stunning, but this is one of those rare properties that simply must be experienced in person. Truly one of on-an unforgettable Sunfish Lake estate of a caliber, character and craftsmanship that would be virtually impossible to forget or recreate today.
- Houzeo last checked: 9 minutes ago
- Listing updated: October 6, 2026 at 11:40 am
- Listing Provided by: Cynthia J Redmond (612) 850-7015 | Coldwell Banker Realty (952) 473-3000
- Source: Northstar MLS-MN | MLS#: 7037243

Property Details
Status
Active
Type
Single Family Residence
No. of Stories
-
County
City
Neighborhood
--
Year Built
2008
HOA Fees
-
Finished Area
13,422 sqft
Lot Size
3.92 acres lot
Basement Area
- sqft
MLS Name
Northstar MLS
MLS Number
7037243
Days on Market
7

Continue Your Journey in App
Find your dream home, receive real-time updates, and many more!
Download App
Continue Your Journey in App
Find your dream home, receive real-time updates, and many more!
Location
Facts & Features
Rooms
Bedrooms & bathrooms
Bedrooms: 6
Bathrooms: 11
Athletic Court
Level: Lower
Area: 999.42 Square Feet
Dimensions: 29.3x34.11
Bar/Wet Bar Room
Level: Main
Area: 671.77 Square Feet
Dimensions: 19.7x34.1
Dining Room
Level: Main
Area: 293.22 Square Feet
Dimensions: 16.2x18.1
Bedroom 5
Level: Lower
Area: 343.91 Square Feet
Dimensions: 17.11x20.10
Bedroom
Level: Main
Area: 312.93 Square Feet
Dimensions: 19x16.47
Four Season Porch
Level: Main
Area: 267.90 Square Feet
Dimensions: 19x14.10
Bedroom 4
Level: Upper
Area: 47.20 Square Feet
Dimensions: 13.11x3.6
Guest Room
Level: Upper
Area: 245.34 Square Feet
Dimensions: 17.4x14.1
Kitchen
Level: Main
Area: 710.02 Square Feet
Dimensions: 26.2x27.1
Living Room
Level: Main
Area: 434.64 Square Feet
Dimensions: 24x18.11
Office
Level: Main
Area: 90.99 Square Feet
Dimensions: 9x10.11
Recreation Room
Level: Lower
Area: 637.67 Square Feet
Dimensions: 18.7x34.1
Bedroom 2
Level: Upper
Area: 210.54 Square Feet
Dimensions: 17.4x12.10
Bedroom 3
Level: Upper
Area: 218.40 Square Feet
Dimensions: 16.8x13.0
Interior
Cooling
Central Air
Exterior Features
Stone, Shakes
Appliances
Air To Air Exchanger, Central Vacuum, Cooktop, Dishwasher, Disposal, Double Oven, Dryer, Electronic Air Filter, Energy Star Qualified Appliances, Exhaust Fan, Freezer, Water Filtration System, Water Osmosis System, Indoor Grill, Iron Filter, Microwave, Range, Refrigerator, Stainless Steel Appliances, Washer
Heating
Forced Air, Geothermal, In Floor Heating
Sewer
Private Sewer
Construction
Year Built
Year Built: 2008
Home type
Single Family Residence
Foundation Details
Poured Concrete
Roof
Shake, Age Over 8 Years
Construction Materials
Brick, Concrete, Stone
Utilities & Energy
Water Source
Well
Fireplace Features
Two Sided, Amusement Room, Brick, Family Room, Gas, Insert, Living Room, Primary Bedroom, Stone
Electric
200+ Amp Service
Laundry Features
In Basement, In Hall, Lower Level, Laundry Room, Sink, Upper Level
Basement
Block, Drain Tiled, Finished, Full, Storage Space, Sump Basket, Sump Pump, Tile Shower
Parking Features
Attached Garage, Detached Garage, Asphalt, Floor Drain, Finished Garage, Garage Door Opener, Heated Garage, Storage
Other Features
Lot Features
Irregular Lot, Tree Coverage Medium
Price History
| Date | Event | Price |
|---|---|---|
10/06/2026 Source: | Listed for Sale | $6,125,000 $456/sqft |

Nearby Homes
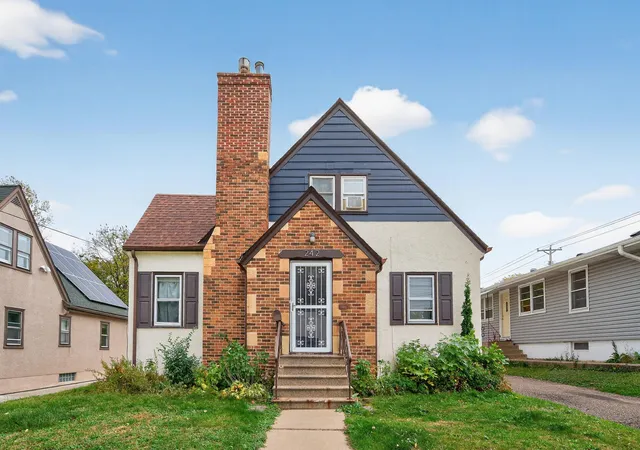
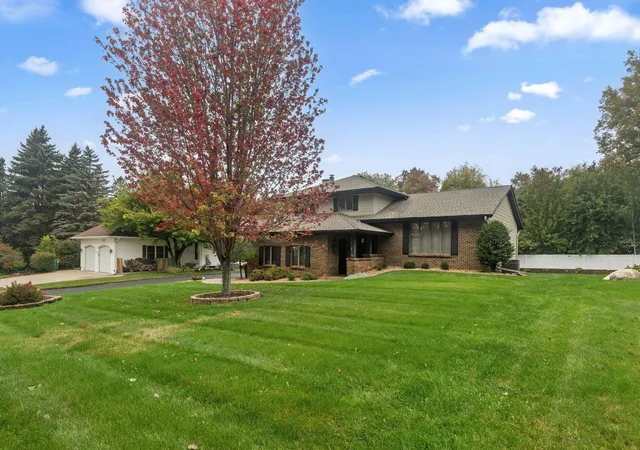
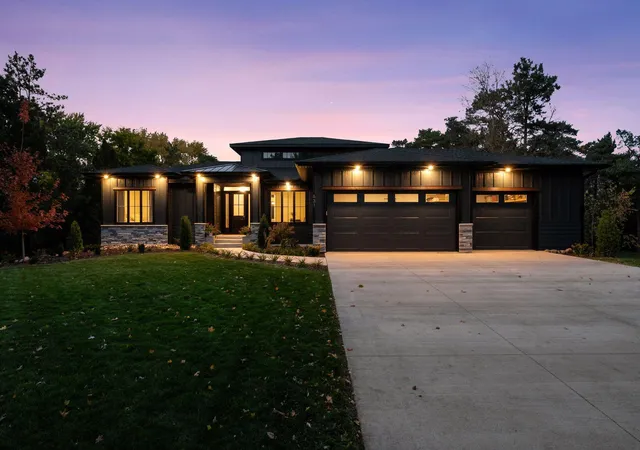
Find Homes by Property Features in Saint Paul, MN
Nearby New Homes For Sale

Based on information submitted to the MLS GRID from the REGIONAL MULTIPLE LISTING SERVICE OF MINNESOTA, INC through Oct 08, 2026, 08:31PM. IDX information is provided exclusively for consumers’ personal, non-commercial use. It may not be used for any purpose other than to identify prospective properties consumers may be interested in purchasing. The data is deemed reliable but is not guaranteed by MLS GRID. The use of the MLS GRID Data may be subject to an end-user license agreement prescribed by the Member Participant’s applicable MLS, if any and as amended from time to time. All data is obtained from various sources and may not have been verified by the broker or MLS GRID. Supplied Open House Information is subject to change without notice. All information should be independently reviewed and verified for accuracy. Properties may or may not be listed by the office/agent presenting the information.
Information deemed reliable but not guaranteed. The property data presented reflects information otherwise available from public records. The real estate broker participating in MLS and providing this information may not have represented the buyer or seller in some or all of the transactions. Listings courtesy of Northstar MLS as distributed by MLS GRID. © 2026 Regional Multiple Listing Service of Minnesota, Inc. All Rights Reserved.
 Advertising Broker: Moe Mossa (Savvy Avenue) (612) 490-1268 | Savvy Avenue, LLC