- 0
- 4
- Overview
- Description
- Property Details
- Location
- HOA Management
- Facts & Features
- Getting Around
 2 days ago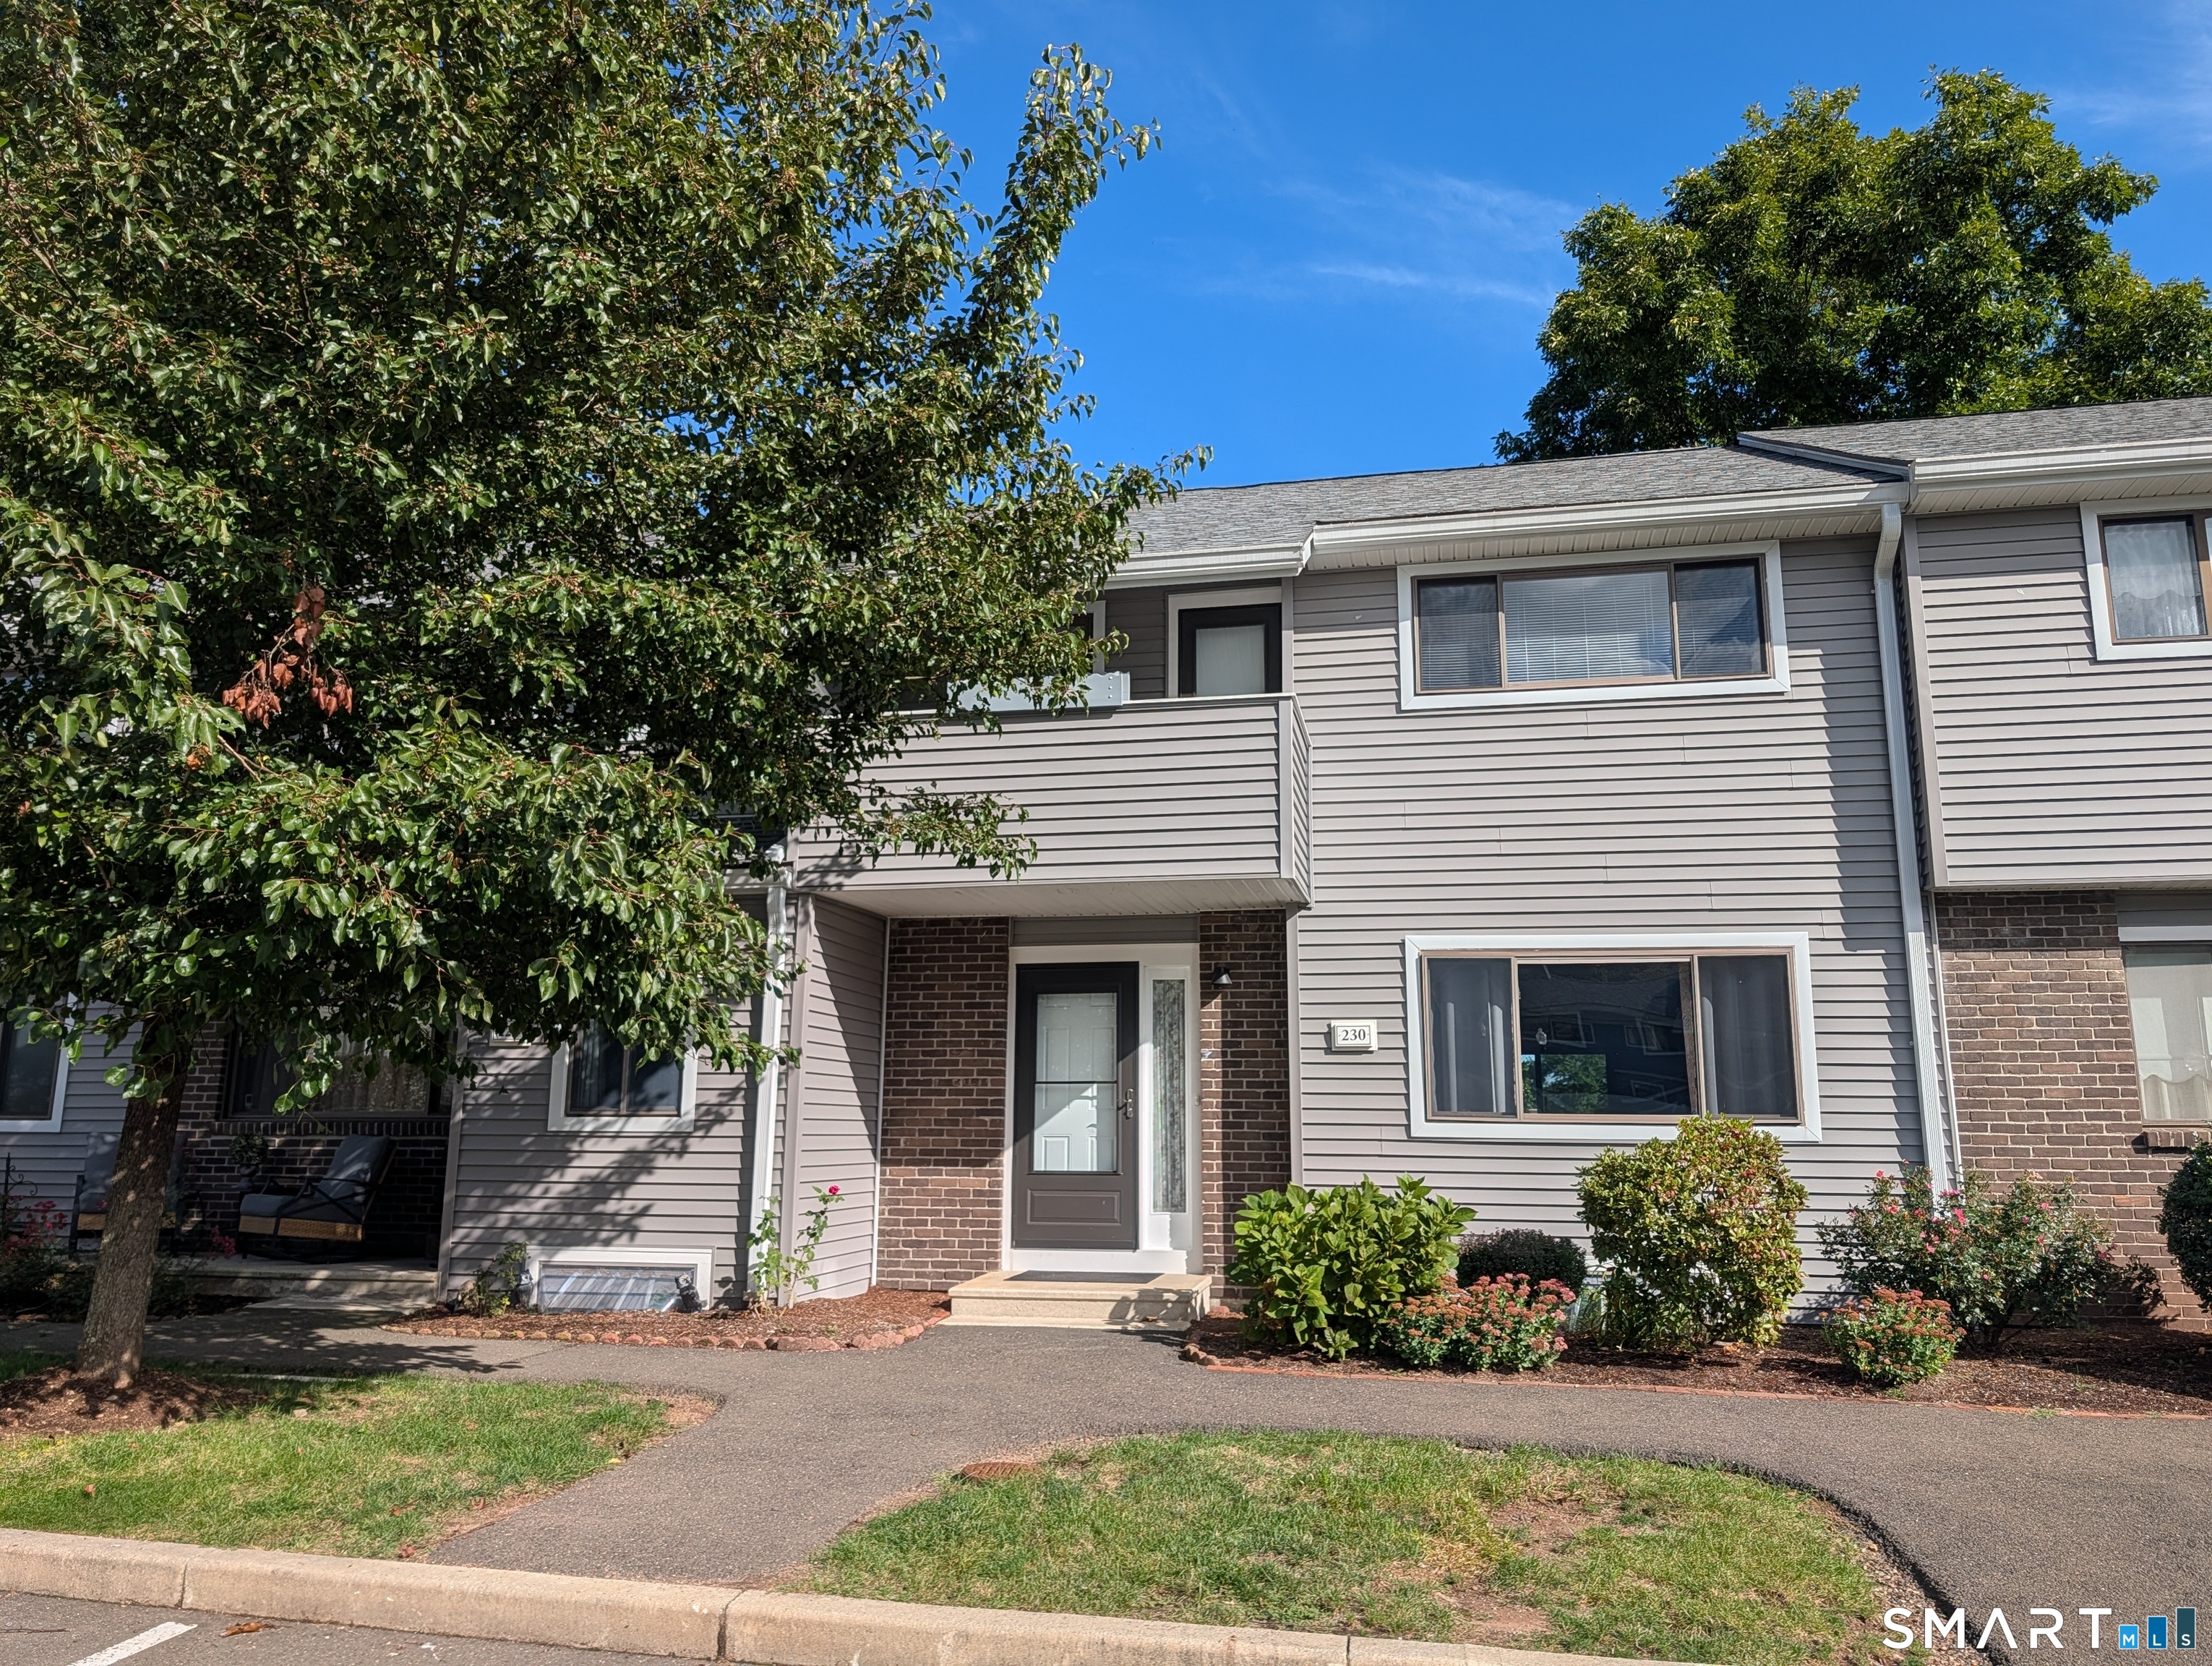

Street View
$314,900
Monthly Est:$1,567
 3 Beds
 3 Baths
2 full baths + 1 half bath
 1,536sqft
230 Shagbark Dr #230, Derby, CT 06418
$314,900
$1,567/moEst:
Get Pre-Approved
Townhouse
Built in 1976
$376/mo HOA
-- sqft lot
$205/sq.ft
Description
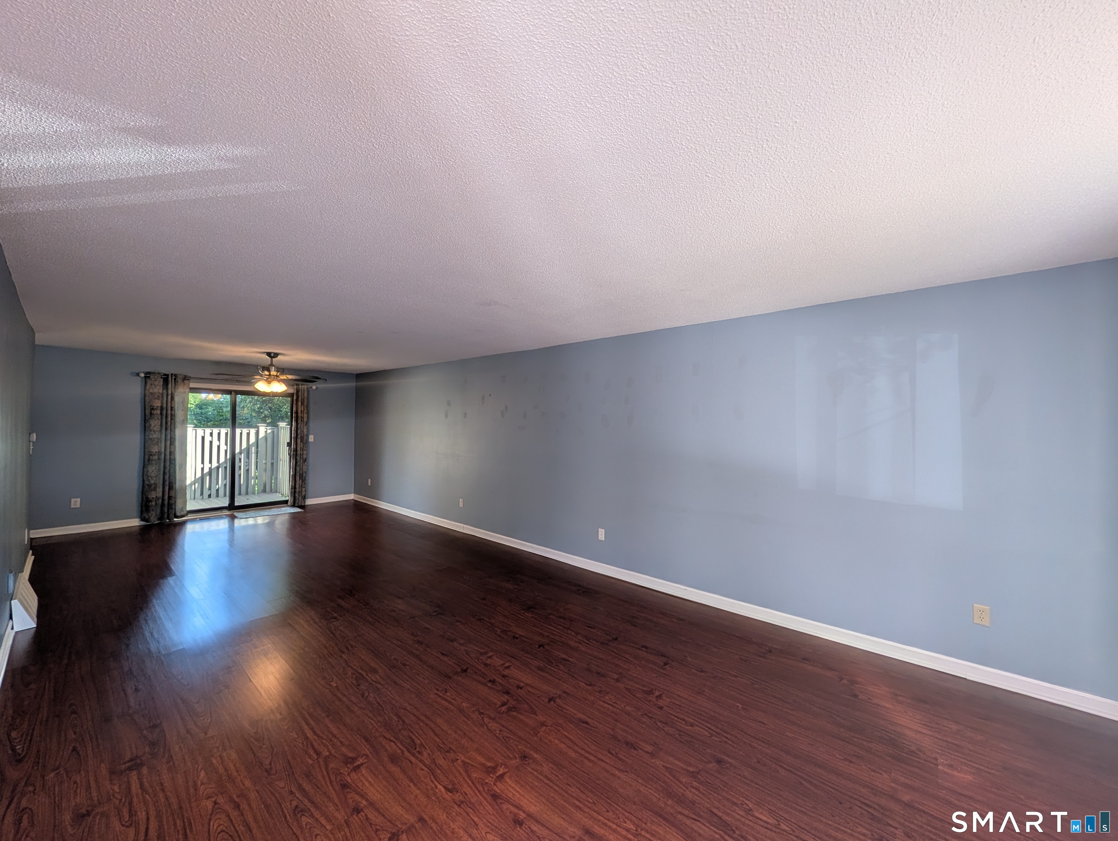
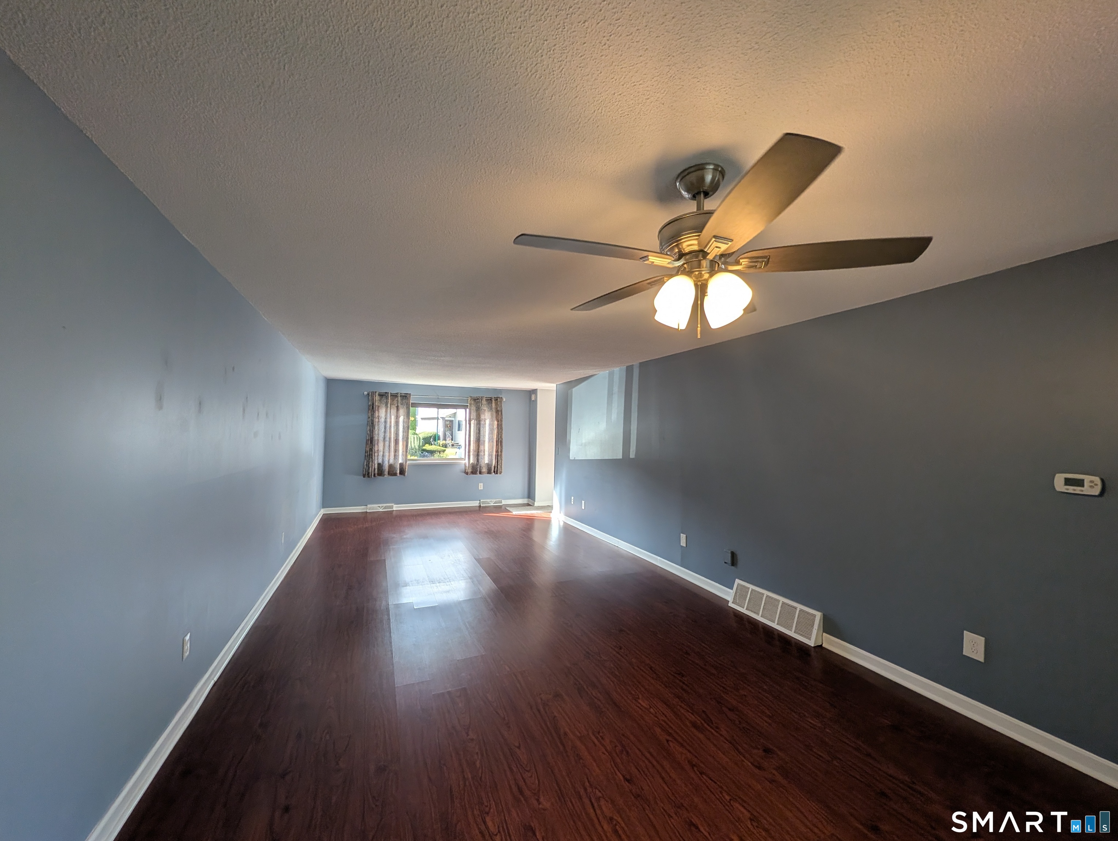
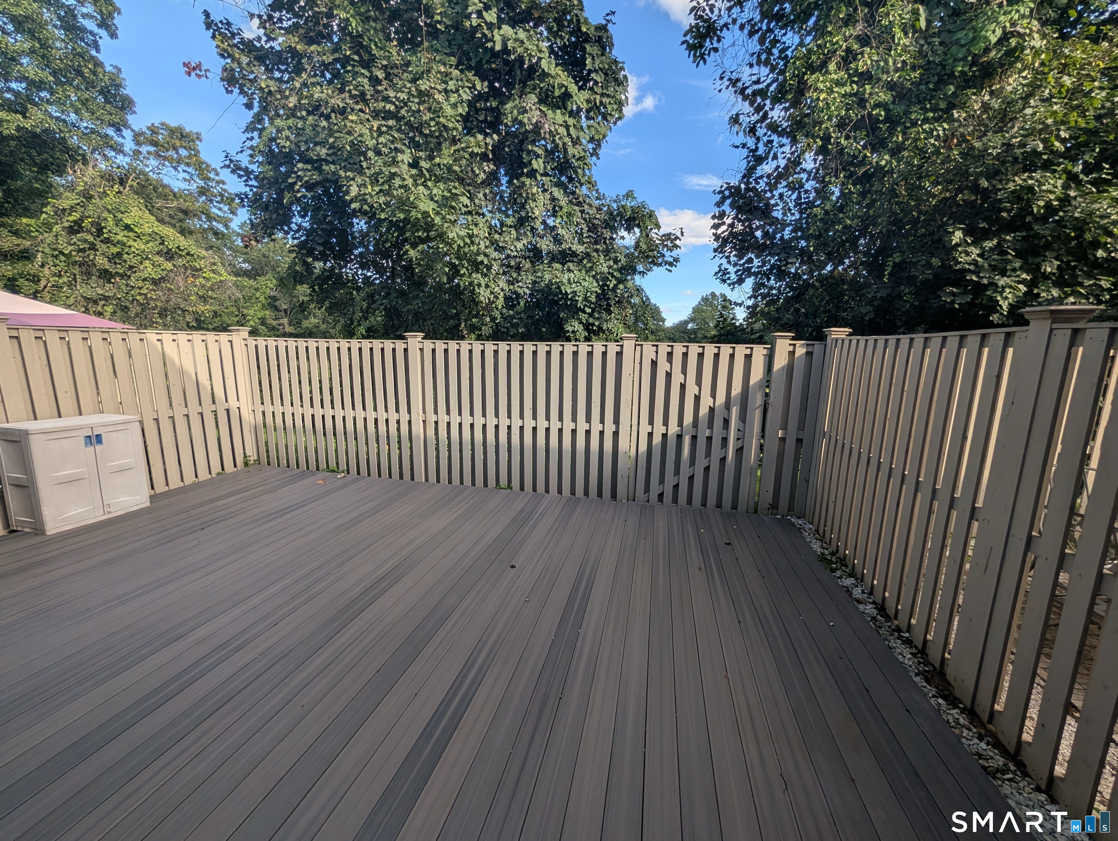
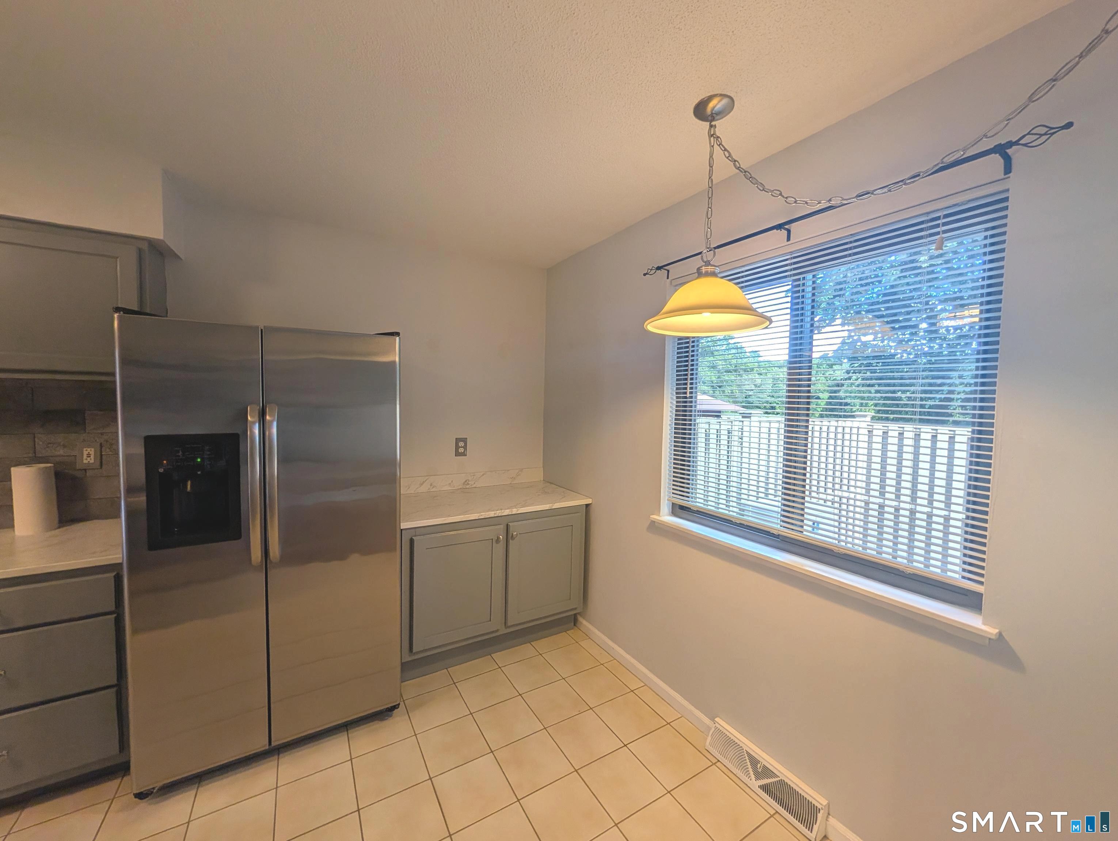
Orangewood East Essex style unit, the largest style in the complex, Three full sized bedrooms, the primary bedroom has a private bath and a private balcony to decompress on! This unit has many updates, flooring, windows, HVAC, baths and kitchen with additional cabinets. The living room/dining room combination is over 30 feet long, walk in the front door and follow it to the slider to the private, fenced deck. Construction was done to minimize any sound from side to side and the block walls run from basement to roof line, reducing insurance costs as well. This unit is located minutes from anything, you can even walk to stores, brewery and restaurants. Located close to the ...
Continue Reading- Houzeo last checked: 8 minutes ago
- Listing updated: September 22, 2026 at 12:38 am
- Listing Provided by: Ellen Zern | Pepe Realty, Inc
- Source: SMART MLS-CT | MLS#: 24208832

Property Details
Status
Active
Type
Townhouse
No. of Stories
-
County
City
Neighborhood
--
Year Built
1976
HOA Fees
$376/mo
Finished Area
1,536 sqft
Lot Size
-- sqft lot
Basement Area
- sqft
MLS Name
SMART MLS
MLS Number
24208832
MLS Status
Active
Days on Market
2

Continue Your Journey in App
Find your dream home, receive real-time updates, and many more!
Download App
Continue Your Journey in App
Find your dream home, receive real-time updates, and many more!
HOA Management
1
HOA Fees
$376/ Monthly
Amenities
 Amenities and services may be covered by one or multiple associations and service providers.
 Insurance
 Snow Removal
 Pest Control
 Water
Water
 Pool
Pool
 Club House
 Trash Pickup
 Pool Service
Grounds Maintenance
Property Management
Disclaimer: Amenities are based on third-party information and may vary; buyers must independently verify all amenities, as information is deemed reliable but not guaranteed.
Facts & Features
Rooms
Bedrooms & bathrooms
Bedrooms: 3
Bathrooms: 3
Interior
Heating
Electric
Appliances
Oven/range, Microwave, Refrigerator, Dishwasher, Washer, Dryer
Cooling
Central Air
Exterior Features
Balcony, Underground Utilities, Sidewalk, Deck, Gutters, Lighting
Sewer
Public Sewer Connected
Interior Features
Cable Pre Wired, Central Vacuum
Construction
Year Built
Year Built: 1976
Home type
Townhouse
Architectural Style
Townhouse
Utilities & Energy
Association Amenities
Club House, Pool
Pool Features
In Ground Pool
Parking Features
Paved, Unassigned Parking, Assigned Parking
Laundry Features
Main Level
Basement
Full, Storage, Interior Access, Partially Finished, Concrete Floor
Water Source
Public Water Connected
Other Features
Lot Features
Level Lot, On Cul De Sac
Subdivision Name
Orangewood East Condo (#1 10)
Price History
| Date | Event | Price |
|---|---|---|
09/22/2026 Source: | Listed for Sale | $314,900 +85.24% $205/sqft |
03/06/2018 Source: #170058669 | Price Increased | $170,000 +9900.00% $111/sqft |
02/28/2014 Source: #N342568 | Price Decreased | $1,700 -98.66% $1/sqft |
07/23/2013 Source: #N333988 | Price Decreased | $127,000 -42.27% $83/sqft |
10/04/2004 Source: #98206834 | Sold | $220,000 $143/sqft |

Find Homes by Property Features in Derby, CT


Based on information provided to and compiled by the SMART MLS, Inc. through Sep 24, 2026, 11:00AM. IDX information is provided exclusively for consumers’ personal, non-commercial use. It may not be used for any purpose other than to identify prospective properties consumers may be interested in purchasing. The data is deemed reliable but is not guaranteed accurate by the MLS. ©2026 SMART MLS, Inc. All Rights Reserved.
 Advertising Broker: Derek Greene | The Greene Realty Group


