
- Overview
- Description
- Property Details
- Location
- HOA Management
- Facts & Features
- Getting Around
- Nearby Homes
 Hot


Street View
$5,450,000
Monthly Est:$27,127
 3 Beds
 3 Baths
3 full baths
 1,886sqft
230 W 56th Street #PHB, New York, NY 10019
$5,450,000
$27,127/moEst:
Get Pre-Approved
Condominium
Built in 2002
$3,745/mo HOA
-- sqft lot
$2,890/sq.ft
Description
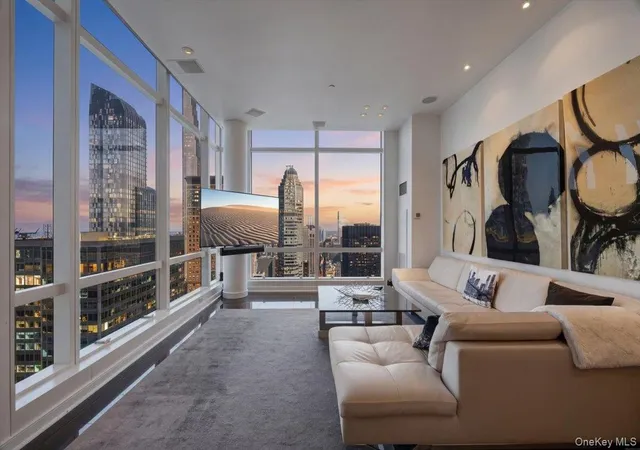
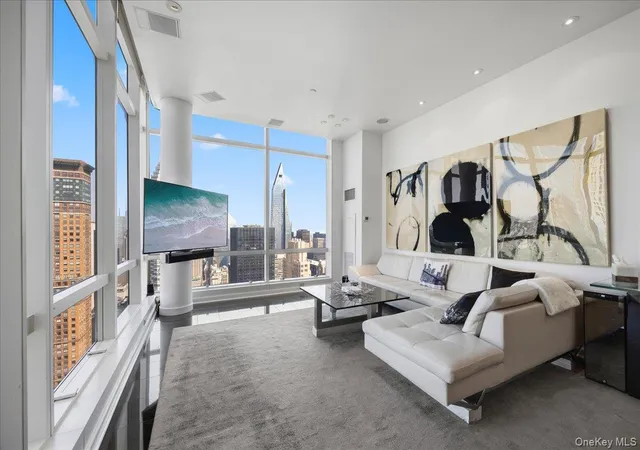
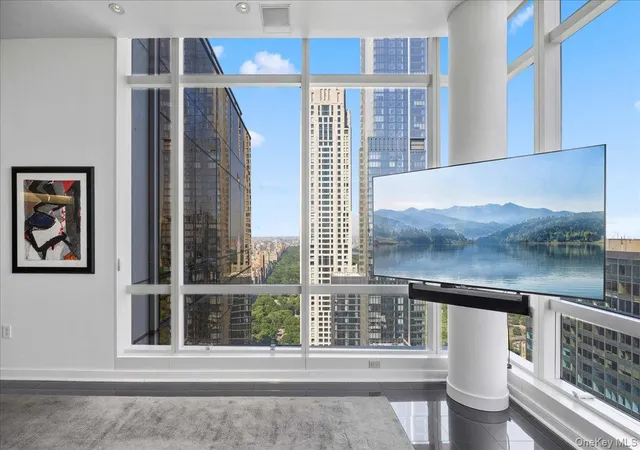
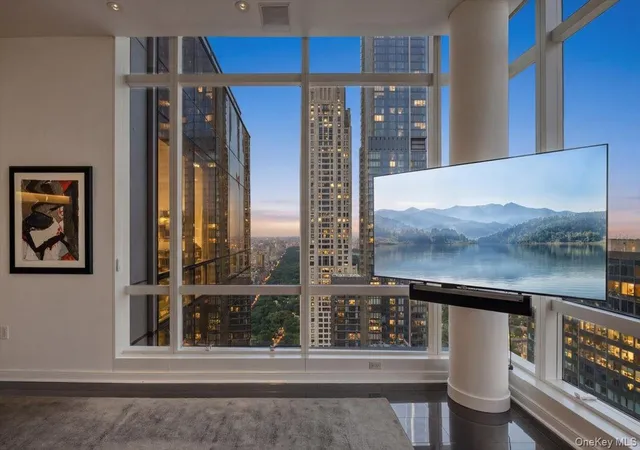
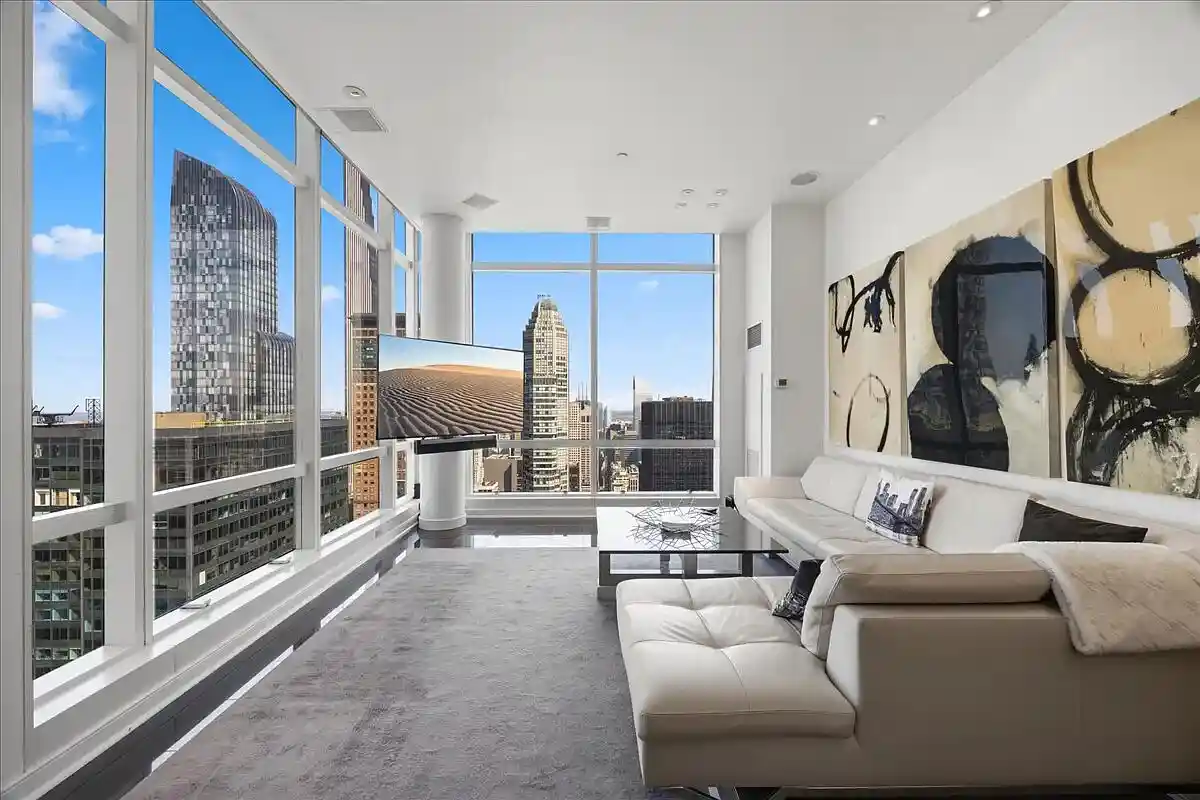
Welcome to Penthouse B at 230 West 56th Street — The Park Imperial, a stunning 3-bedroom, 3-bathroom sky residence perched on one of the highest floors of this iconic 70-story glass tower on Billionaires’ Row. This approximately 1,886 square foot triple-mint penthouse offers dramatic, unobstructed panoramic views of Central Park and the glittering Manhattan skyline from nearly every room.
Living/Dining Room:
Step into this sun-drenched, open-concept great room with floor-to-ceiling windows that frame breathtaking views of Central Park to the north and the iconic Manhattan skyline. Soaring ceilings, luxurious wide-plank flooring, and a sophisticated modern aesthetic make this the perfect space for grand entertaining or quiet evenings watching the city lights sparkle below. The space seamlessly flows into the formal dining area, highlighted by striking modern art, a large mounted TV, and plush oversized seating.
Kitchen:
The chef’s kitchen is a masterpiece of contemporary luxury, featuring sleek cabinetry, premium stone countertops, a large central island, and top-of-the-line appliances. Designed for both serious cooking and effortless entertaining, it opens directly to the living and dining areas with abundant natural light.
Primary Suite:
A true private sanctuary with sweeping Manhattan skyline views, featuring a dramatic padded wall headboard, oversized windows, and a luxurious king bed setting. The spa-like ensuite bathroom is appointed with high-end Kohler fittings, elegant stone finishes, and resort-level comforts.
Second Bedroom:
Generously proportioned with stunning city and park views, this bedroom offers ample space, high-end finishes, and a peaceful atmosphere. It is complemented by its own ensuite bathroom featuring premium Kohler hardware and sophisticated design.
Bathrooms:
All three bathrooms are ensuite and finished to the highest standards. Each features high-end Kohler toilet fittings, luxurious stone surfaces, designer vanities, and spa-inspired elements including rain showers and soaking tubs in select baths — creating a private resort experience for every resident.
Home Office / Library:
A sophisticated wood-paneled study with built-in bookshelves, a large desk, and comfortable seating — the ideal space for productivity with inspiring city views.
Additional Features:
Dramatic floor-to-ceiling windows throughout
Wide-plank hardwood flooring
Custom lighting and high-end designer finishes
In-unit laundry
Abundant closet and storage space
The Building:
The Park Imperial is a prestigious white-glove condominium designed by Skidmore, Owings & Merrill, rising 70 stories above Billionaires’ Row. Completed in 2002, this slender glass tower offers 24-hour doorman and concierge service, a state-of-the-art fitness center, private resident lounge, business center, on-site garage parking, and more. Perfectly located steps from Columbus Circle, Central Park, Lincoln Center, and world-class dining and shopping, it delivers the ultimate in luxury Manhattan living.
- Houzeo last checked: 12 hours ago
- Listing updated: June 12, 2026 at 9:01 am
- Listing Provided by: Shail Barot (929) 273-8757 | Iconic Pros (914) 488-6949
- Source: OneKey MLS-NY as distributed by MLS GRID | MLS#: 1012327

This condo is in:
 Concierge
 Business Center
 Fitness Center
Property Details
Status
Active
Type
Condominium
No. of Stories
-
County
City
Neighborhood
Year Built
2002
HOA Fees
$3745/mo
Finished Area
1,886 sqft
Lot Size
-- sqft lot
Basement Area
- sqft
MLS Name
OneKey MLS
MLS Number
1012327
MLS Status
Active
Days on Market
144
Cumulative Days on Market
1

Continue Your Journey in App
Find your dream home, receive real-time updates, and many more!
Continue Your Journey in App
Find your dream home, receive real-time updates, and many more!
Location
HOA Management
N/A
HOA Fees
$3,745/ Monthly
Amenities
 Amenities and services may be covered by one or multiple associations and service providers.
 Security Guard
 Elevator
 Sewer
 Heating
 Gas
 Gym
 Water
 Parking
 Trash Pickup
 Air Conditioning
 Children's Playroom
Concierge
Lounge
Business Center
Live In Super
Disclaimer: Amenities are based on third-party information and may vary; buyers must independently verify all amenities, as information is deemed reliable but not guaranteed.
Facts & Features
Rooms
Bedrooms & bathrooms
Bedrooms: 3
Bathrooms: 3
Interior
Flooring
Hardwood
Interior Features
Built In Features, Chefs Kitchen, Double Vanity, Eat In Kitchen, Galley Type Kitchen, High Ceilings, Kitchen Island, Open Floorplan, Open Kitchen, Pantry, Recessed Lighting, Stone Counters, Walk In Closet(s)
Sewer
Public Sewer
Appliances
Cooktop, Dishwasher, Dryer, Freezer, Microwave, Oven, Refrigerator, Stainless Steel Appliance(s), Washer
Exterior Features
Roof Deck
Window Features
Floor To Ceiling Windows, Oversized Windows
Heating
Forced Air
Cooling
Central Air
Construction
Year Built
Year Built: 2002
Home type
Condominium
Foundation Details
Other
Construction Materials
Other
Property Condition
Actual
Architectural Style
High Rise, Penthouse
Utilities & Energy
Utilities
Natural Gas Connected, Sewer Connected, Trash Collection Public
Water Source
Public
Association Amenities
Business Center, Children's Playroom, Concierge, Door Person, Elevator(s), Fitness Center, Live In Super, Lounge, Parking
Laundry Features
Electric Dryer Hookup, In Unit
Parking Features
Garage
Other Features
Lot Features
Near Public Transit, Near School, Near Shops, Views
Price History
| Date | Event | Price |
|---|---|---|
06/11/2026 Source: | Listed for Sale | $5,450,000 $2,890/sqft |

Nearby Homes






Find Homes by Property Features in New York, NY


Based on information from OneKey MLS® through Nov 02, 2026, 02:16PM as submitted to and distributed by MLS GRID. All data is obtained from various sources and may not have been verified by broker or MLS GRID. Supplied Open House Information is subject to change without notice. All information should be independently reviewed and verified for accuracy. Properties may or may not be listed by the office/agent presenting the information. IDX information is provided exclusively for consumers’ personal non-commercial use. It may not be used for any purpose other than to identify prospective properties consumers may be interested in purchasing. The data is deemed reliable but is not guaranteed by MLS GRID. The use of the MLS GRID Data may be subject to an end-user license agreement prescribed by the Member Participant’s applicable MLS, if any, and as amended from time to time. © 2026 OneKey MLS. All rights reserved.
 Advertising Broker: Derek Greene | The Greene Realty Group
