
- Overview
- Description
- Property Details
- Location
- HOA Management
- Facts & Features
- Getting Around

Street View
$5,200,000
Monthly Est:$25,882
 4 Beds
 4 Baths
4 full baths
 2,539sqft
230 W 78th Street #5A, New York, NY 10024
$5,200,000
Get Pre-Approved
Apartment
Built in 2010
$4,559/mo HOA
-- sqft lot
$2,048/sq.ft
Description
Located on one of the prettiest upper west side blocks, this grand scale 4 bedroom condominium is a truly special home.
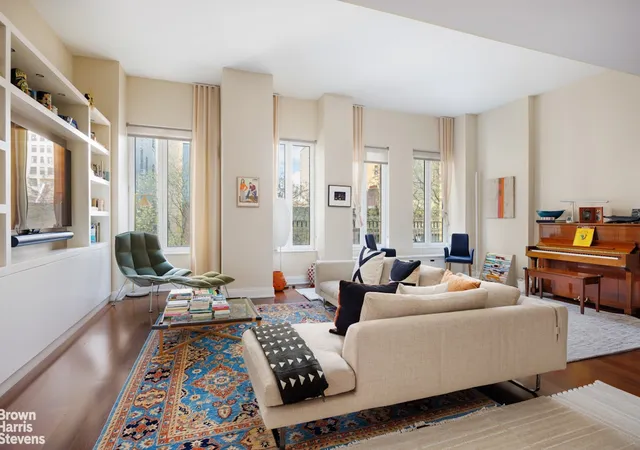
Unusually high, 11-foot ceilings and leafy, tree-lined views set the tone for this exceptional four-bedroom, four-bathroom residence, offering both warmth and impressive scale.
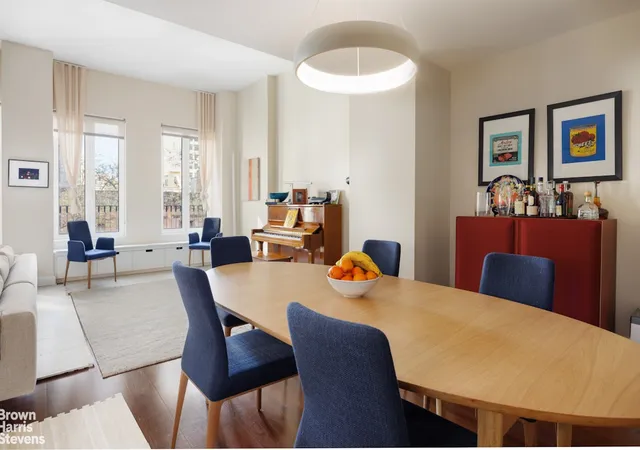
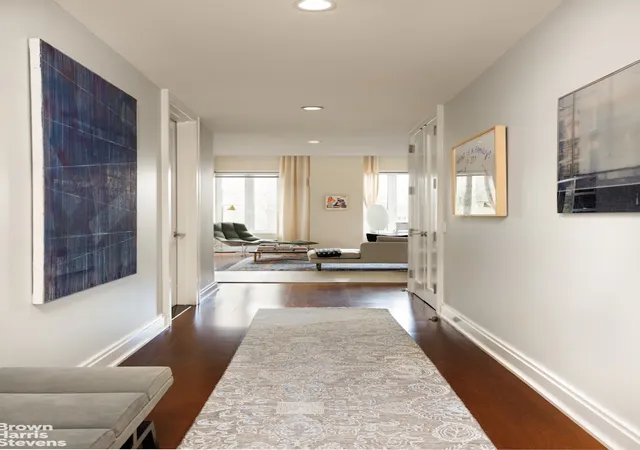
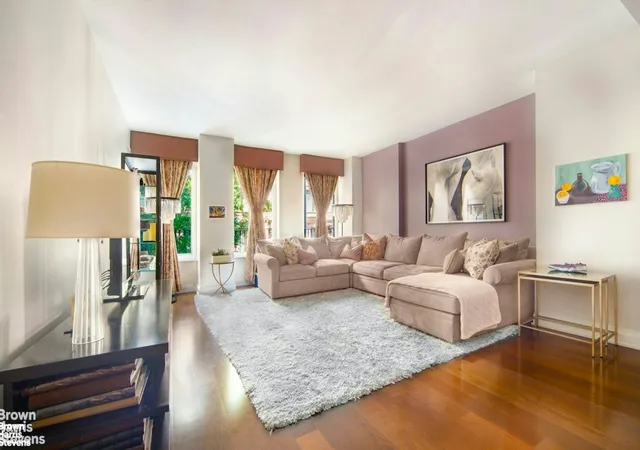
The thoughtfully designed layout has a loft-like feel, enhanced by soaring ceilings, and a semi-open kitchen. Grand oversized windows flood the expansive double sized great room with light and comfortably accommodate multiple seating areas along with a generous dining space.
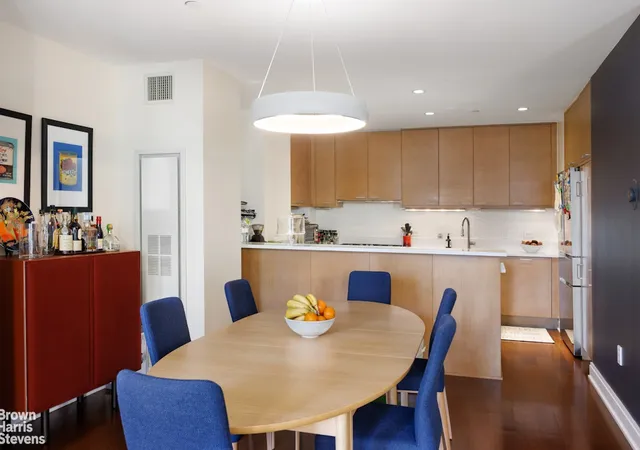
The kitchen is both stylish and highly functional, featuring top-of-the-line appliances, abundant counter space, and extensive pantry storage-ideal for serious cooking. It strikes the perfect balance between openness for entertaining and separation for privacy.
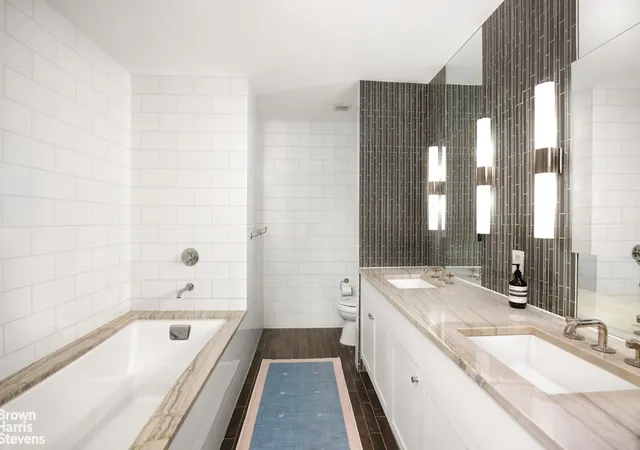
The primary suite is a tranquil retreat with large windows, space for a desk and reading nook, and a custom-built closet. The renovated, spa-like bath includes a double vanity with ample storage, a soaking tub, and a separate glass-enclosed shower.
Two spacious secondary bedrooms, each with en-suite baths, face south and enjoy oversized windows. A versatile fourth bedroom with its own bath can serve as a library, guest suite, or be incorporated into the primary suite. Its bathroom is also conveniently accessible from the hall, making it ideal for guests.
Additional features include a dedicated laundry room with oversized washer and dryer, individually controlled central air conditioning, custom closets throughout-including a large utility closet-and a private storage unit.
The Linden 78 is one of the neighborhood's most coveted boutique condominiums situated on a quiet leafy block, close to all conveniences. Amenities include full-time doormen, resident manager, fabulously attentive staff, a windowed first floor, state-of-the-art fitness center, first floor super cheery children's playroom and common garden off the gym and playroom. Residents also can enjoy a furnished rooftop deck with a gas grill and open views of Central Park.
Please note, there is a working capital contribution equal to two months of common charges paid by the buyer. Taxes for LLC or pied-a-terre owners is $5,805.37 per month.
Please call for a private appointment.
- Houzeo last checked: 9 minutes ago
- Listing updated: June 16, 2026 at 6:08 pm
- Listing Provided by: Lisa K Lippman (212) 588-5606 , Gerard S Moore (212) 588-5608 | Brown Harris Stevens Residential Sales LLC (212) 906-9234
- Source: Rebny MLS-NY | MLS#: RLS20088358

This condo is in:
Property Details
Status
Active
Type
Condominium
No. of Stories
21
County
City
Neighborhood
Year Built
2010
HOA Fees
$4559/mo
Finished Area
2,539 sqft
Lot Size
-- sqft lot
Basement Area
- sqft
MLS Name
Rebny MLS
MLS Number
RLS20088358
Days on Market
183

Continue Your Journey in App
Find your dream home, receive real-time updates, and many more!
Continue Your Journey in App
Find your dream home, receive real-time updates, and many more!
Location
HOA Management
N/A
HOA Fees
$4,559/ Monthly
Disclaimer: Amenities are based on third-party information and may vary; buyers must independently verify all amenities, as information is deemed reliable but not guaranteed.
Facts & Features
Rooms
Bedrooms & bathrooms
Bedrooms: 4
Bathrooms: 4
Interior
Cooling
Central Air
Exterior Features
Building Roof Deck
Utilities & Energy
Basement
Other
Pool Features
Building None
Laundry Features
Building None, Washer Hookup, In Unit
Other Features
Patio And Porch Features
None
Subdivision Name
Upper West Side
Price History
| Date | Event | Price |
|---|---|---|
05/01/2026 Source: | Listed for Sale | $5,200,000 $2,048/sqft |

Upper West Side Ranks # in New York, NY


Homes

Rental Prices

Median Home Price
Find Homes by Property Features in New York, NY


The real estate listing data marked with this icon comes from the IDX program of the RLS at REBNY Listing Service (RLS). Listing information for certain New York City properties provided courtesy of the Real Estate Board of New York's Residential Listing Service (the "RLS") through Oct 31, 2026, 10:15PM. Information deemed reliable but not guaranteed. Information is provided exclusively for consumers' personal, non-commercial use, and may not be used for any purpose other than the identification of potential properties for purchase. The information contained in this listing has not been verified by the RLS and should be verified by the consumer. The listing information provided here is for the consumer's personal, non-commercial use. Retransmission, redistribution or copying of this listing information is strictly prohibited except in connection with a consumer's consideration of the purchase and/or sale of an individual property. This listing information is not verified for authenticity or accuracy and is not guaranteed and may not reflect all real estate activity in the market. Buyer to verify all information. © 2026 The Real Estate Board of New York, Inc. All rights reserved.
 Advertising Broker: Derek Greene | The Greene Realty Group
