Realty Solution
Powered by 
- 3
- Overview
- Description
- Property Details
- Location
- HOA Management
- Facts & Features
- Getting Around
- Nearby Homes



Listed by: Anthony Andaya (858) 373-8429 DRE #01793123 | Coldwell Banker West (619) 325-4100
$899,000
Monthly Est:$4,475
 3 Beds
 2 Baths
2 full baths
 1,775sqft
230 W Laurel St #506, San Diego, CA 92101
$899,000
$4,475/moEst:
Get Pre-Approved
Condominium
Built in 1984
$1,388/mo HOA
34,201 sqft lot
$506/sq.ft
Description
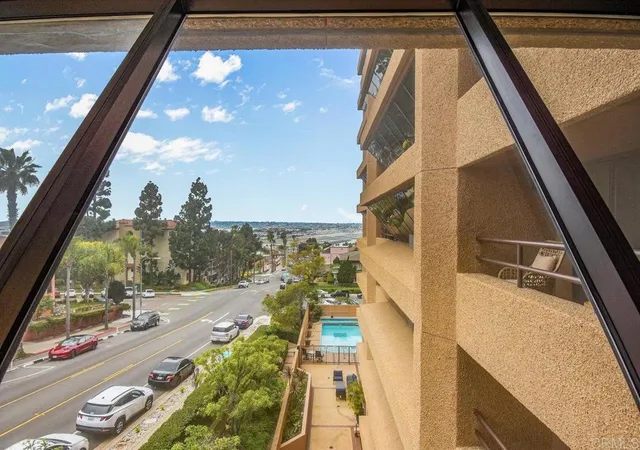
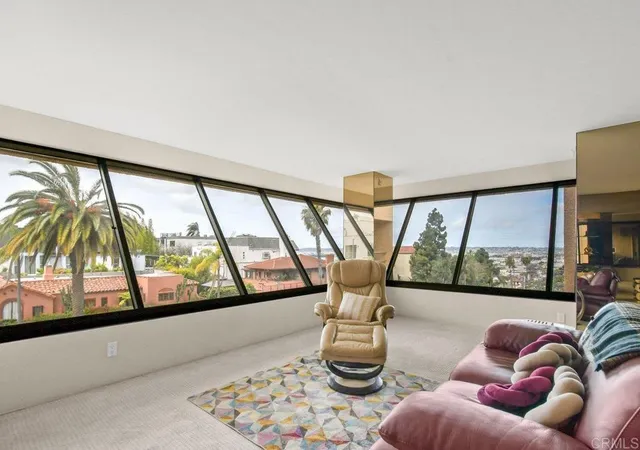
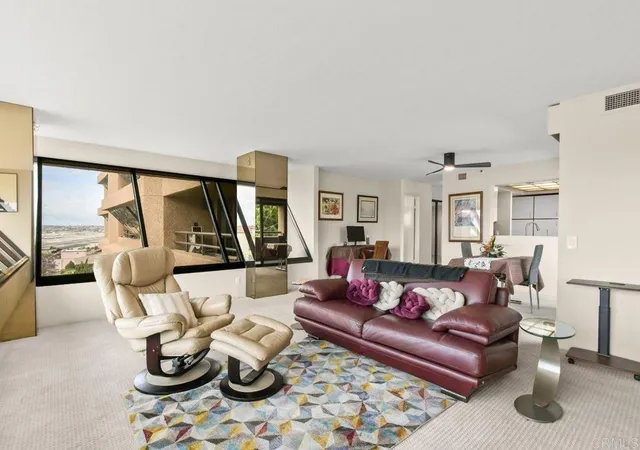
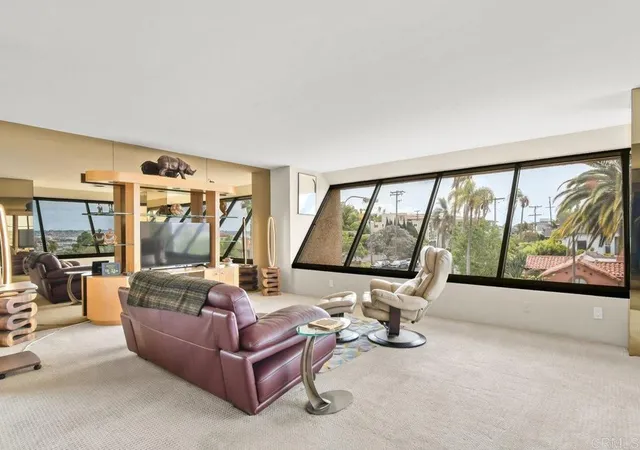
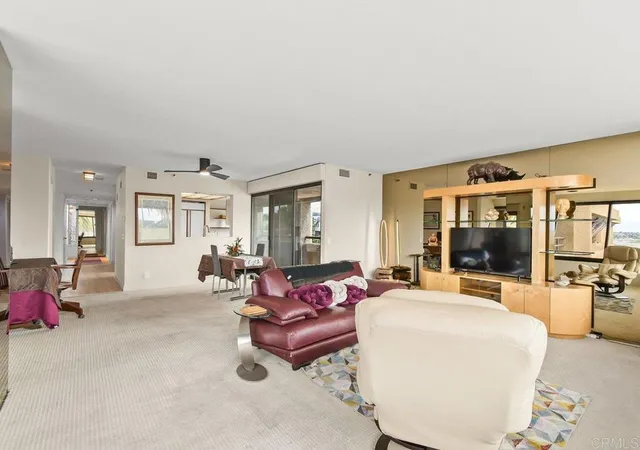
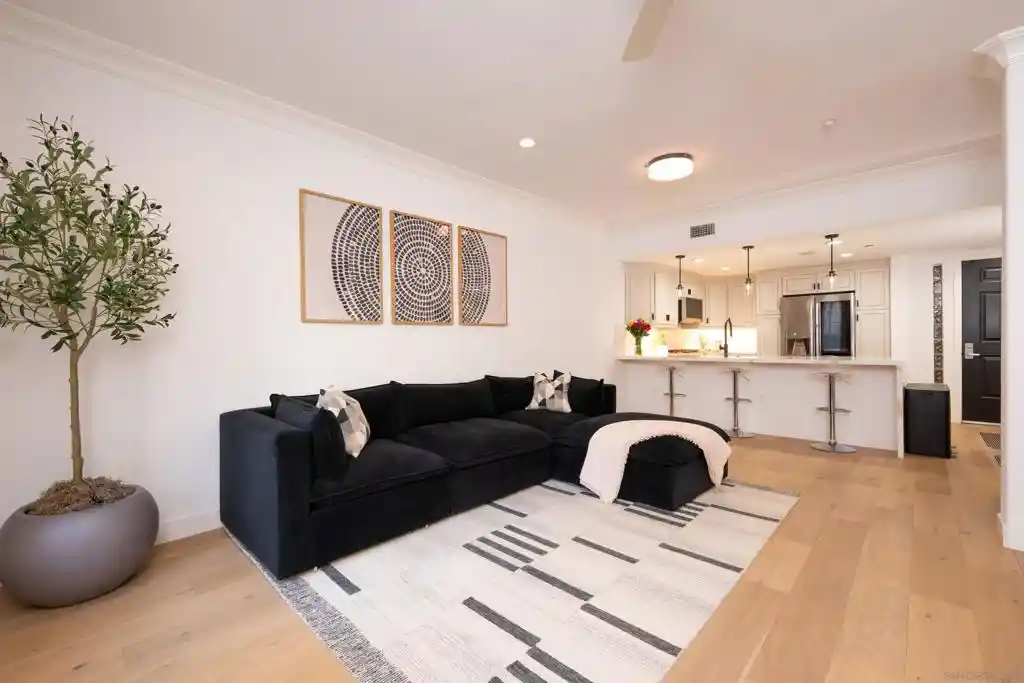
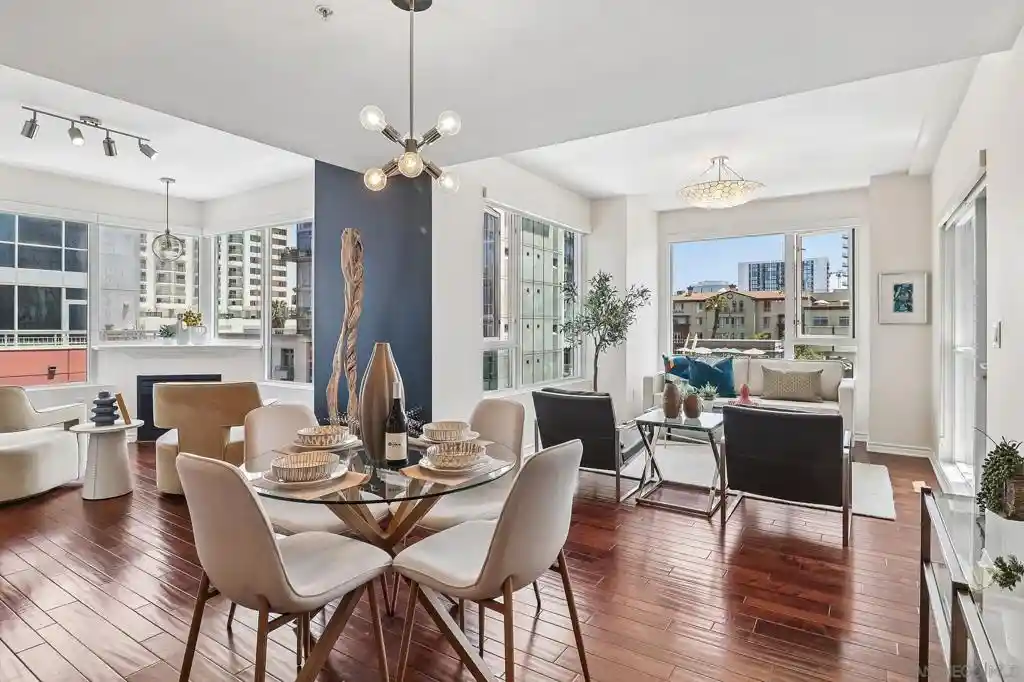
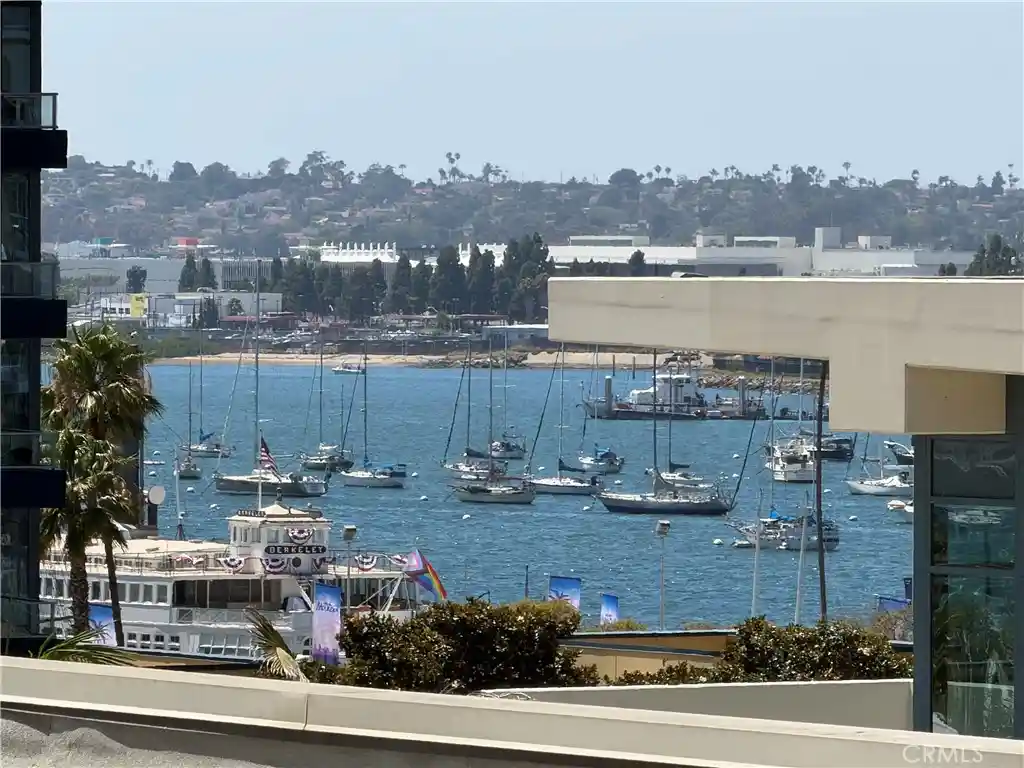
Welcome to residence #506 at Brittany Tower, where panoramic skyline and bay horizon views, sophisticated interior upgrades, and effortless lock-and-leave living converge in one of Bankers Hill’s most iconic full-service residential towers. This rarely available 3bd 2ba 1775 sq ft. residence is nestled in one of San Diego’s most established and centrally located neighborhoods, this refined residence offers a rare blend of comfort, convenience, and lifestyle just moments from Balboa Park, Little Italy, Downtown San Diego, Hillcrest, and the waterfront. Positioned on the 5th floor, this light-filled home captures captivating westerly sunset views through Brittany Tower’s signature angled windows designed to maximize natural light while minimizing glare. One of the few residences in the building to feature two private balconies, the home welcomes refreshing bay breezes and seamless indoor-outdoor living. The thoughtfully designed kitchen offers granite countertops, a custom copper sink, center island, built-in office nook, and a pass-through opening that creates a natural connection to the dining and living spaces while enhancing the warmth and functionality of the home when entertaining guests. Recent upgrades include fresh paint, new luxury vinyl plank flooring, and a beautifully remodeled primary ensuite bath featuring dual vanities, a changing area, and walk-in closet. The residence also features an in-unit laundry area with folding station and linen cabinetry. Storage is thoughtfully incorporated throughout with a custom hallway built-in closet, coat closet, and dedicated ground-floor storage. Brittany Tower is known for its abundant lifestyle amenities including secured underground parking, front desk staff, heated pool and spa, fitness center, saunas, recreation spaces, BBQ area, and an affordable guest suite for visiting family and friends. Residents also enjoy a beautifully maintained community that hosts quarterly social gatherings in the expansive recreation room, which owners may also reserve for private events. All this while being surrounded by some of San Diego’s finest dining, cultural attractions, museums, and green spaces. An exceptional opportunity to enjoy a refined Bankers Hill lifestyle in one of San Diego’s most centrally located neighborhoods.
- Houzeo last checked: 14 minutes ago
- Listing updated: October 28, 2026 at 11:24 pm
- Source: California Regional MLS-CA | MLS#: PTP2604125

This condo is in:
 Hot Tub / Spa
 Sauna / Steam Room
 Clubhouse
 Game Room
 Party / Banquet Room
 Fitness Center
 Resident Storage
 Barbecue Area
 Meeting Room
 Picnic Area
Property Details
Status
Active
Type
Condominium
No. of Stories
11
County
City
Neighborhood
Year Built
1984
HOA Fees
$1388/mo
Finished Area
1,775 sqft
Lot Size
34,201 sqft lot
Basement Area
- sqft
MLS Name
California Regional MLS
MLS Number
PTP2604125
MLS Status
Active
Days on Market
153
Cumulative Days on Market
152

Continue Your Journey in App
Find your dream home, receive real-time updates, and many more!
Continue Your Journey in App
Find your dream home, receive real-time updates, and many more!
Location
HOA Management
Brittany Tower West Owners Association
HOA Fees
$1,388/ Monthly
Amenities
 Amenities and services may be covered by one or multiple associations and service providers.
 Trash Pickup
 Water
 Maintenance
 Security Guard
 Spa
 Security Gate
 Gym
 Sewer
 Pool
 Storage
 Insurance
 Meeting Room
PestControl
Other
PetsAllowed
Management
RecreationRoom
Utilities
CallForRules
Barbecue
PetRestrictions
Disclaimer: Amenities are based on third-party information and may vary; buyers must independently verify all amenities, as information is deemed reliable but not guaranteed.
Facts & Features
Rooms
Bedrooms & bathrooms
Bedrooms: 3
Bathrooms: 2
Interior
Appliances
Built In, Electric Cooktop, Electric Oven, Freezer, Disposal, Ice Maker, Refrigerator, Water Purifier
Interior Features
Eat In Kitchen, Bedroom On Main Level, Main Level Primary, Walk In Closets
Sewer
Public Sewer, Sewer Tap Paid
Heating
Forced Air
Flooring
Carpet, Tile
Exterior Features
Balcony
Cooling
Central Air
Construction
Year Built
Year Built: 1984
Home type
Condominium
Construction Materials
Drywall, Concrete, Stone, Unknown
Utilities & Energy
Laundry Features
Inside, Laundry Closet, Stacked
Pool Features
Community, Heated, Pool Cover, Association
Electric
Standard
Fireplace Features
None
Parking Features
Assigned, Controlled Entrance, Concrete, Underground, Garage, Paved, Private, One Space, Community Structure
Association Amenities
Call For Rules, Controlled Access, Fitness Center, Maintenance Grounds, Hot Water, Insurance, Management, Meeting Banquet Party Room, Barbecue, Other, Pool, Pet Restrictions, Pets Allowed, Recreation Room, Sauna, Spa Hot Tub, Security, Storage, Trash, Utilities, Water
Utilities
Cable Connected, Electricity Connected, See Remarks, Underground Utilities
Security Features
Closed Circuit Cameras, Resident Manager, Smoke Detectors
Other Features
Disclosures
Covenants Restrictions Disclosure, Hoa Disclosure, Incorporated
Community Features
Curbs, Storm Drains, Sidewalks, Urban, Pool
Patio And Porch Features
Balcony
Price History
| Date | Event | Price |
|---|---|---|
05/28/2026 Source: | Price Increased | $949,000 +5.56% $535/sqft |
05/28/2026 Source: | Price Decreased | $899,000 -7.03% $506/sqft |
04/02/2025 Source: | Listed for Sale | $967,000 +4.54% $545/sqft |
04/02/2025 Source: | Off Market | $925,000 -4.34% $521/sqft |
04/01/2025 Source: | Coming Soon | $967,000 $545/sqft |

Nearby Homes



Find Homes by Property Features in San Diego, CA


Based on information from California Regional Multiple Listing Service, Inc. as of Oct 30, 2026, 06:00PM and /or other sources. All data, including all measurements and calculations of area, is obtained from various sources and has not been, and will not be, verified by broker or MLS. All information should be independently reviewed and verified for accuracy. Properties may or may not be listed by the office/agent presenting the information. Information being provided is for consumers’ personal, non-commercial use and may not be used for any purpose other than to identify prospective properties consumers may be interested in purchasing. This website may not include listings or property addresses of sellers who have directed their listing brokers to withhold their listing or their property address from display on the Internet. © 2026 California Regional Multiple Listing Service. All Rights Reserved.
 Advertising Broker: William Johnson DRE #01463271 | William Johnson Brokerage
