- Overview
- Description
- Property Details
- Location
- Facts & Features
- Getting Around
- Nearby Homes
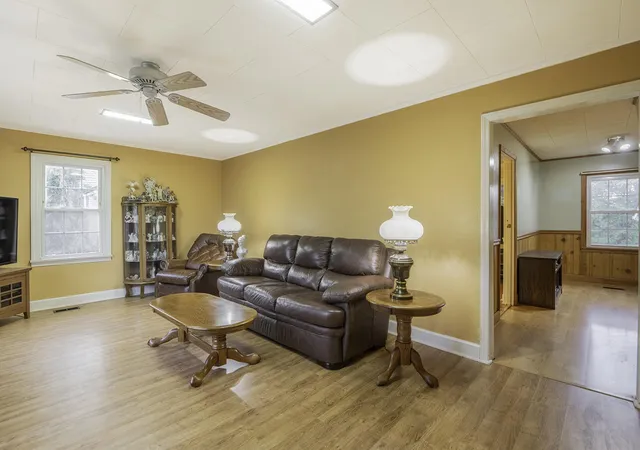

Street View
$226,000
Monthly Est:$1,125
 3 Beds
 2 Baths
1 full bath + 1 half bath
 2,083sqft
230 Washington Rd, Rossville, GA 30741
$226,000
$1,125/moEst:
Get Pre-Approved
Single Family Residence
Built in 1952
$-- HOA
0.53 acre lot
$108/sq.ft
Description
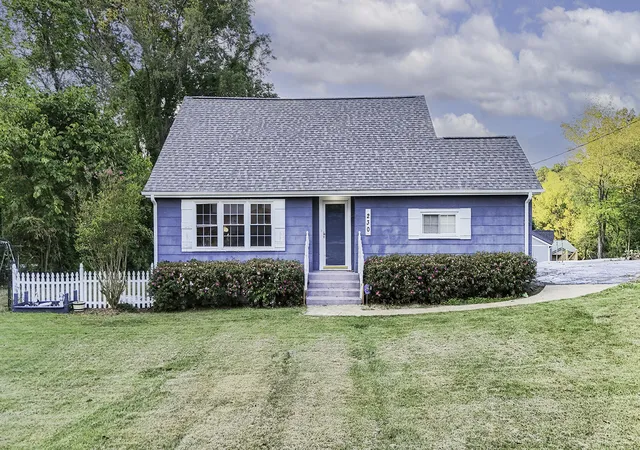
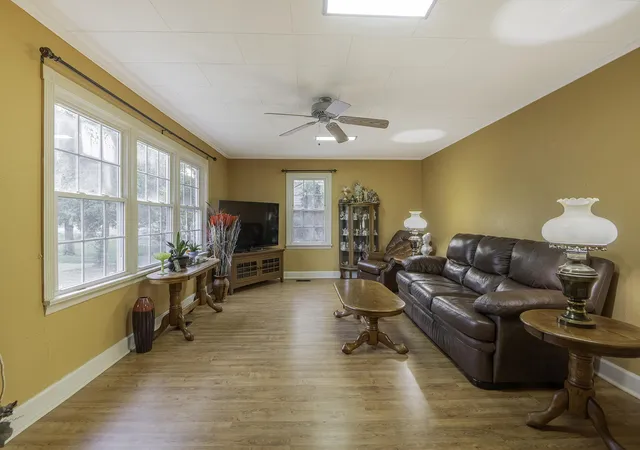
Welcome to this beautifully maintained home, where timeless charm, generous living spaces, and a convenient location come together. Thoughtfully cared for throughout the years, this inviting property offers 3 bedrooms, 1.5 bathrooms, and approximately 2,083 square feet of comfortable living space.
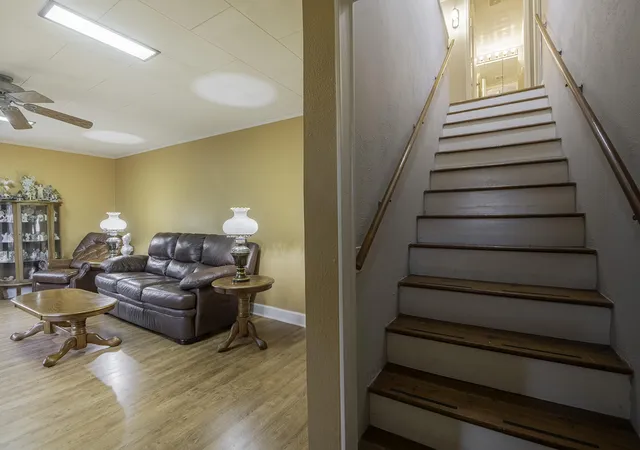
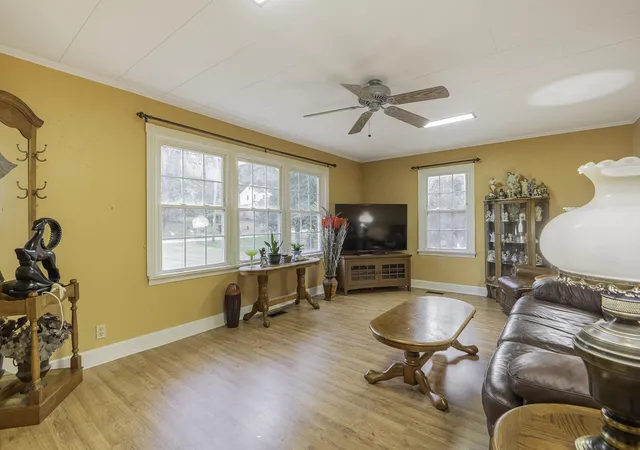
Inside, you'll find multiple areas designed for both everyday living and entertaining. A cozy den provides the perfect setting for relaxing at the end of the day, while the spacious sunroom offers an abundance of additional space for entertaining, dining, or simply enjoying the view of the backyard.
Step outside to the screened-in back porch, an ideal spot to begin your morning with a cup of coffee or unwind in the evening with a glass of sweet tea while overlooking the peaceful and private backyard.
For those needing extra space beyond the home, the property also features an impressive 20' x 20' detached shop, offering endless possibilities for a workshop, hobbies, lawn equipment, recreational gear, or additional storage.
With spacious indoor and outdoor living areas, a private backyard, and plenty of room to make it your own, this home has so much to offer. Conveniently situated with easy access to East Ridge, Downtown Chattanooga, and Fort Oglethorpe, you'll enjoy being just minutes from shopping, dining, entertainment, and everyday conveniences while still having a comfortable place to retreat at the end of the day.
Come see all the space, charm, and possibilities this wonderful property has to offer!
- Houzeo last checked: 13 minutes ago
- Listing updated: October 24, 2026 at 6:00 pm
- Listing Provided by: Eric Tidmore (423) 710-6482 DRE #TN331552 | 1 Percent Lists Scenic City (423) 355-5478
- Source: Greater Chattanooga AOR MLS-AL | MLS#: 1544736

Property Details
Status
Pending
Type
Single Family Residence
No. of Stories
2
County
City
Neighborhood
--
Year Built
1952
HOA Fees
-
Finished Area
2,083 sqft
Lot Size
0.53 acre lot
Basement Area
- sqft
MLS Name
Greater Chattanooga AOR MLS
MLS Number
1544736
MLS Status
Contingent
Days on Market
21

Continue Your Journey in App
Find your dream home, receive real-time updates, and many more!
Continue Your Journey in App
Find your dream home, receive real-time updates, and many more!
Location
Facts & Features
Rooms
Bedrooms & bathrooms
Bedrooms: 3
Bathrooms: 2
Interior
Sewer
Septic Tank
Interior Features
Breakfast Room, Built In Features, Ceiling Fan(s), Sitting Area
Cooling
Central Air, Electric
Heating
Central, Electric
Exterior Features
Private Yard, Storage
Appliances
Dishwasher, Built In Electric Oven
Construction
Year Built
Year Built: 1952
Home type
Single Family Residence
Construction Materials
Block, Hardi Plank Type
Foundation Details
Block
Roof
Shingle
Utilities & Energy
Parking Features
Asphalt, Driveway, Off Street
Basement
Crawl Space
Utilities
Cable Available, Electricity Connected, Water Connected
Laundry Features
Electric Dryer Hookup, Inside, Laundry Room, Main Level, Sink, Washer Hookup
Water Source
Public
Other Features
Patio And Porch Features
Awning(s), Covered, Deck, Front Porch, Porch Screened
Subdivision Name
Asterwood
Lot Features
Back Yard, Cleared, Few Trees, Front Yard, Irregular Lot
Price History
| Date | Event | Price |
|---|---|---|
10/24/2026 Source: | Pending | $226,000 $108/sqft |
10/16/2026 Source: | Listed for Sale | $226,000 +29.14% $108/sqft |
10/15/2026 Source: | Sold | $175,000 -23.88% $84/sqft |
09/28/2026 Source: | Pending | $229,900 $110/sqft |
09/28/2026 Source: | Sold | $229,900 -13.25% $110/sqft |

Show more
Nearby Homes
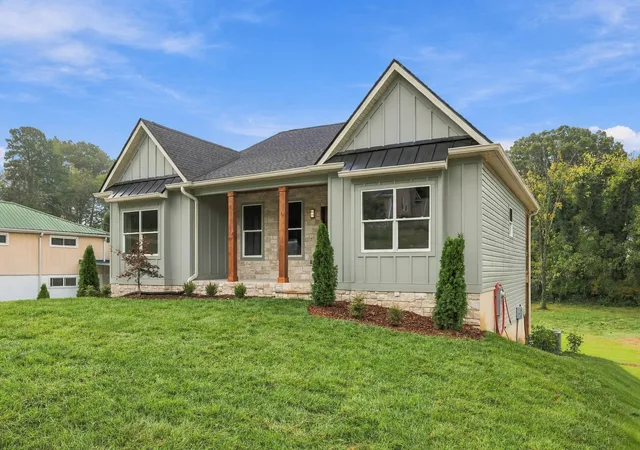
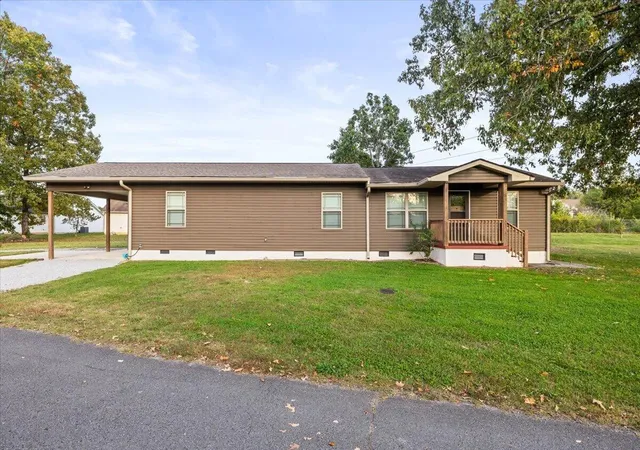
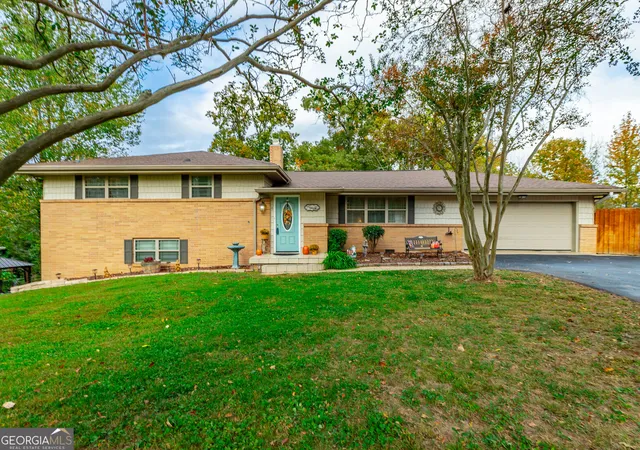


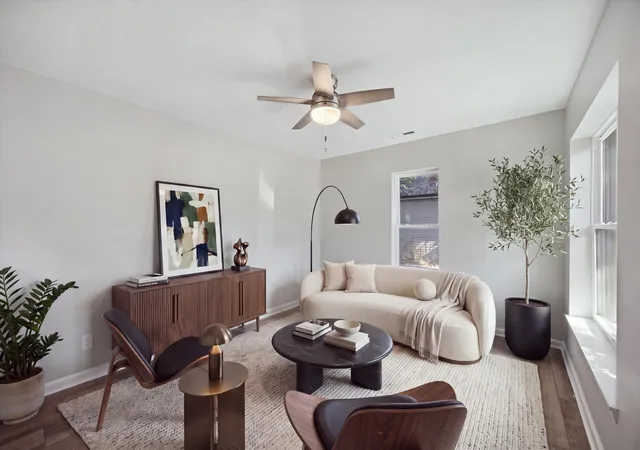
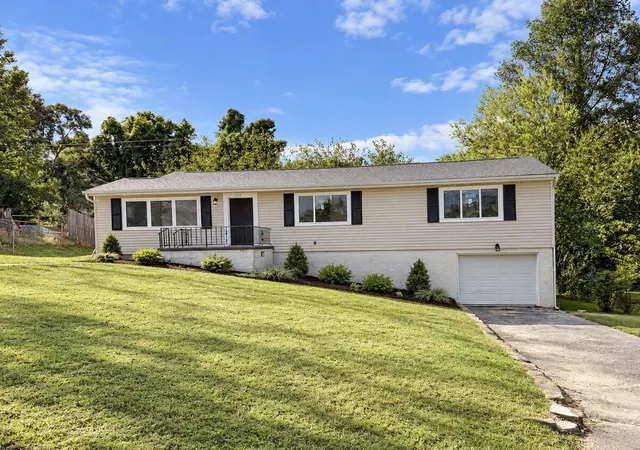
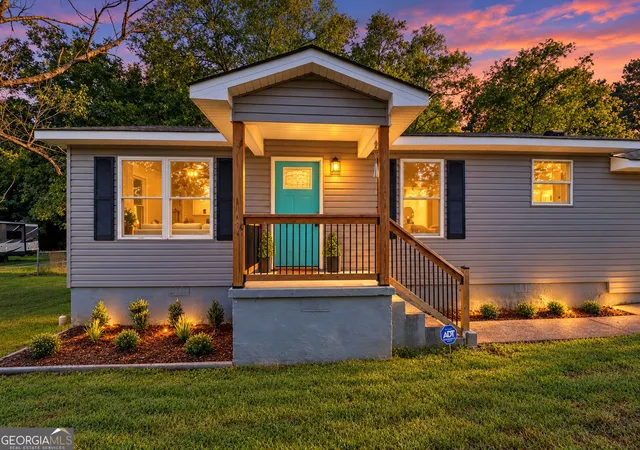
Find Homes by Property Features in Rossville, GA
Nearby New Homes For Sale


Based on information from the Greater Chattanooga REALTORS® (or, alternatively, from the MLS of Chattanooga, Inc.) through Nov 07, 2026, 02:00AM. IDX information is provided exclusively for consumers' personal, non-commercial use; it may not be used for any purpose other than to identify prospective properties consumers may be interested in purchasing, and the data is deemed reliable but is not guaranteed accurate by the MLS. © 2026 the Greater Chattanooga REALTORS®. All Rights Reserved. Angela Fowler | Angela Fowler Real Estate, LLC. | (423) 320-4620 | afowler@catt.com Mailing Address: 452 Kailors Cove Cir Ringgold, GA 30736
 Advertising Broker: Angela Fowler | Angela Fowler Real Estate, LLC.
