- Overview
- Description
- Property Details
- Location
- HOA Management
- Facts & Features
- Getting Around
- Nearby Homes



$301,740
Monthly Est:$1,502
 3 Beds
 2 Baths
2 full baths
 1,605sqft
230 Water Well Rd, Burnet, TX 78611
$301,740
$1,502/moEst:
Get Pre-Approved
Single Family Residence
Built in 2026
$25/mo HOA
7,840.8 sqft lot
$188/sq.ft
Description
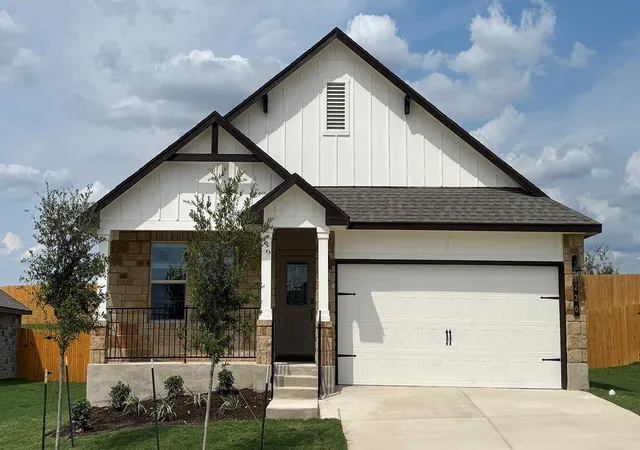
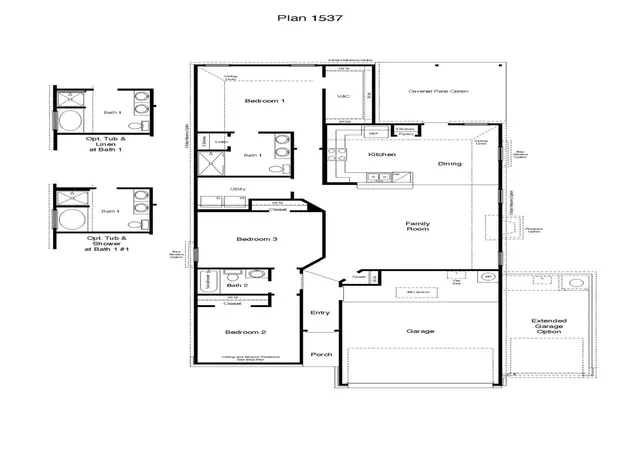
Introducing the Roosevelt floorplan at Creekfall in Burnet, Texas, where every square foot is put to use with sophistication and comfort. You’ll be calling the approximately 1,605 square foot, single-story, 2-3 car garage option, and covered patio your new home.
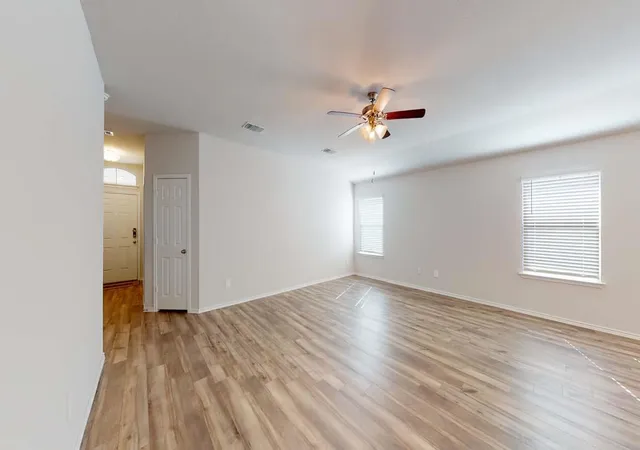
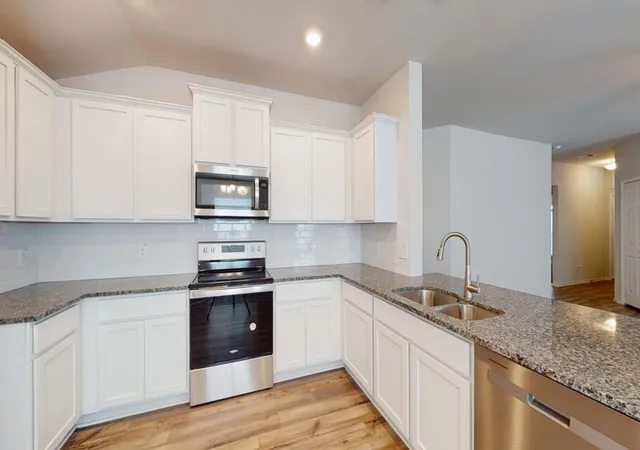
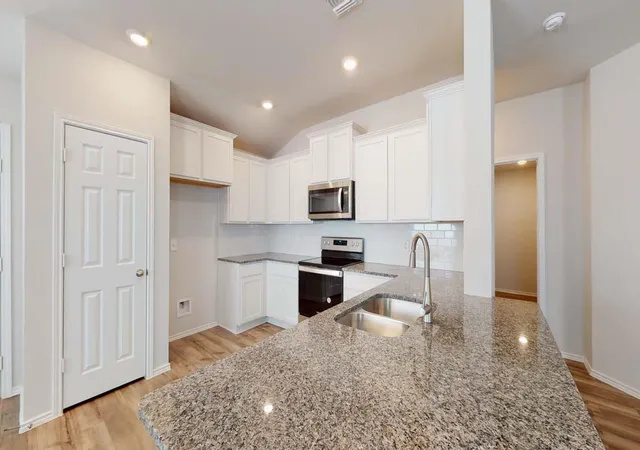
The 3-bedroom, 2-bathroom floorplan is perfect for you with the open concept living area. The kitchen, dining area, and living area creates a spacious environment. You’ll find flat panel birch cabinetry, granite countertops, and decorative tile backsplash in the kitchen.
The secondary bedrooms are cozy and carpeted, with plenty of closet space and easy access to separate bathroom. The primary bedroom will make you feel right at home, with an attached primary bathroom with the option for tub and linen or tub and shower. With several options, this floorplan allows you to truly customize your bathroom experience.
Each of our D.R. Horton homes has smart home technology built in. With the smart home technology, you’ll never be far from home.
Come say hello and check out the Roosevelt floorplan today.
- Houzeo last checked: 11 minutes ago
- Listing updated: October 2, 2026 at 8:36 pm
- Listing Provided by: Eleonora Santana (254) 616-1850 | Nexthome Tropicana Realty (254) 616-1850
- Source: Unlock MLS-TX | MLS#: 5298725

Property Details
Status
Active
Type
Single Family Residence
No. of Stories
-
County
City
Neighborhood
--
Year Built
2026
HOA Fees
$25/mo
Finished Area
1,605 sqft
Lot Size
7,840.8 sqft lot
Basement Area
- sqft
MLS Name
Unlock MLS
MLS Number
5298725
MLS Status
Active
Days on Market
92

Continue Your Journey in App
Find your dream home, receive real-time updates, and many more!
Download App
Continue Your Journey in App
Find your dream home, receive real-time updates, and many more!
Location
HOA Management
Creekfall Homeownwers Association
HOA Fees
$75/ Quarterly
Amenities
 Amenities and services may be covered by one or multiple associations and service providers.
 See Remarks
Disclaimer: Amenities are based on third-party information and may vary; buyers must independently verify all amenities, as information is deemed reliable but not guaranteed.
Facts & Features
Rooms
Bedrooms & bathrooms
Bedrooms: 3
Bathrooms: 2
Primary Bedroom
Level: Main
Primary Bathroom
Level: Main
Kitchen
Level: Main
Interior
Exterior Features
Private Yard
Sewer
Public Sewer
Interior Features
Ceiling Fan(s), Granite Counters, Double Vanity, High Speed Internet, Kitchen Island, Open Floorplan, Pantry, Primary Bedroom On Main, Recessed Lighting, Smart Home, Smart Thermostat, Walk In Closet(s), See Remarks
Heating
Central
Flooring
Carpet, Laminate, Tile
Appliances
Dishwasher, Disposal, Electric Range, Exhaust Fan, Microwave, Free Standing Electric Oven, Free Standing Electric Range, Stainless Steel Appliance(s), Electric Water Heater
Cooling
Central Air, Electric
Window Features
Blinds, Vinyl Windows
Construction
Year Built
Year Built: 2026
Home type
Single Family Residence
Foundation Details
Slab
Property Condition
Under Construction
Roof
Composition, Shingle
Construction Materials
Brick, Hardi Plank Type, Blown In Insulation, Stone
Utilities & Energy
Water Source
Public
Utilities
Electricity Available, High Speed Internet, Sewer Connected, Underground Utilities, Water Connected
Parking Features
Attached, Garage, Garage Door Opener, Garage Faces Front
Pool Features
None
Security Features
Prewired
Other Features
Disclosures
See Remarks
Lot Features
Back Yard, Curbs, Few Trees, Front Yard, Landscaped, Near Golf Course, Public Maintained Road, Sprinkler Automatic, Sprinklers In Rear, Sprinkler Drip Only/bubblers, Sprinklers In Front, Sprinkler Rain Sensor, Sprinklers On Side
Subdivision Name
Creekfall
Community Features
Cluster Mailbox, Curbs, Sidewalks, Street Lights
Patio And Porch Features
Covered, Porch, Rear Porch
Price History
| Date | Event | Price |
|---|---|---|
10/02/2026 Source: | Listed for Sale | $301,740 $188/sqft |

Nearby Homes
Find Homes by Property Features in Burnet, TX

Based on information submitted to the MLS GRID from Unlock MLS through Oct 08, 2026, 09:31PM. All information provided is deemed reliable but is not guaranteed and should be independently verified. Unlock MLS and its affiliates provide the MLS and all content therein “AS IS” and without any warranty, express or implied. All data is obtained from various sources and may not have been verified by broker or MLS GRID. Supplied Open House Information is subject to change without notice. All information should be independently reviewed and verified for accuracy. Properties may or may not be listed by the office/agent presenting the information. The information being provided is for consumers’ personal, non-commercial use. It may not be used for any purpose other than to identify prospective properties consumers may be interested in purchasing. © 2026 Unlock MLS. All Rights Reserved.
 Advertising Broker: Michelle Brecker | Pathway To Home Realty