- Overview
- Description
- Property Details
- Location
- Facts & Features
- Getting Around
- Nearby Homes




$5,500,000
Monthly Est:$27,375
 11 Beds
 12 Baths
10 full baths + 2 half baths
 10,715sqft
230 Woodside Ln, Suches, GA 30572
$5,500,000
$27,375/moEst:
Get Pre-Approved
Single Family Residence
Built in 2012
$-- HOA
30.91 acres lot
$513/sq.ft
Description
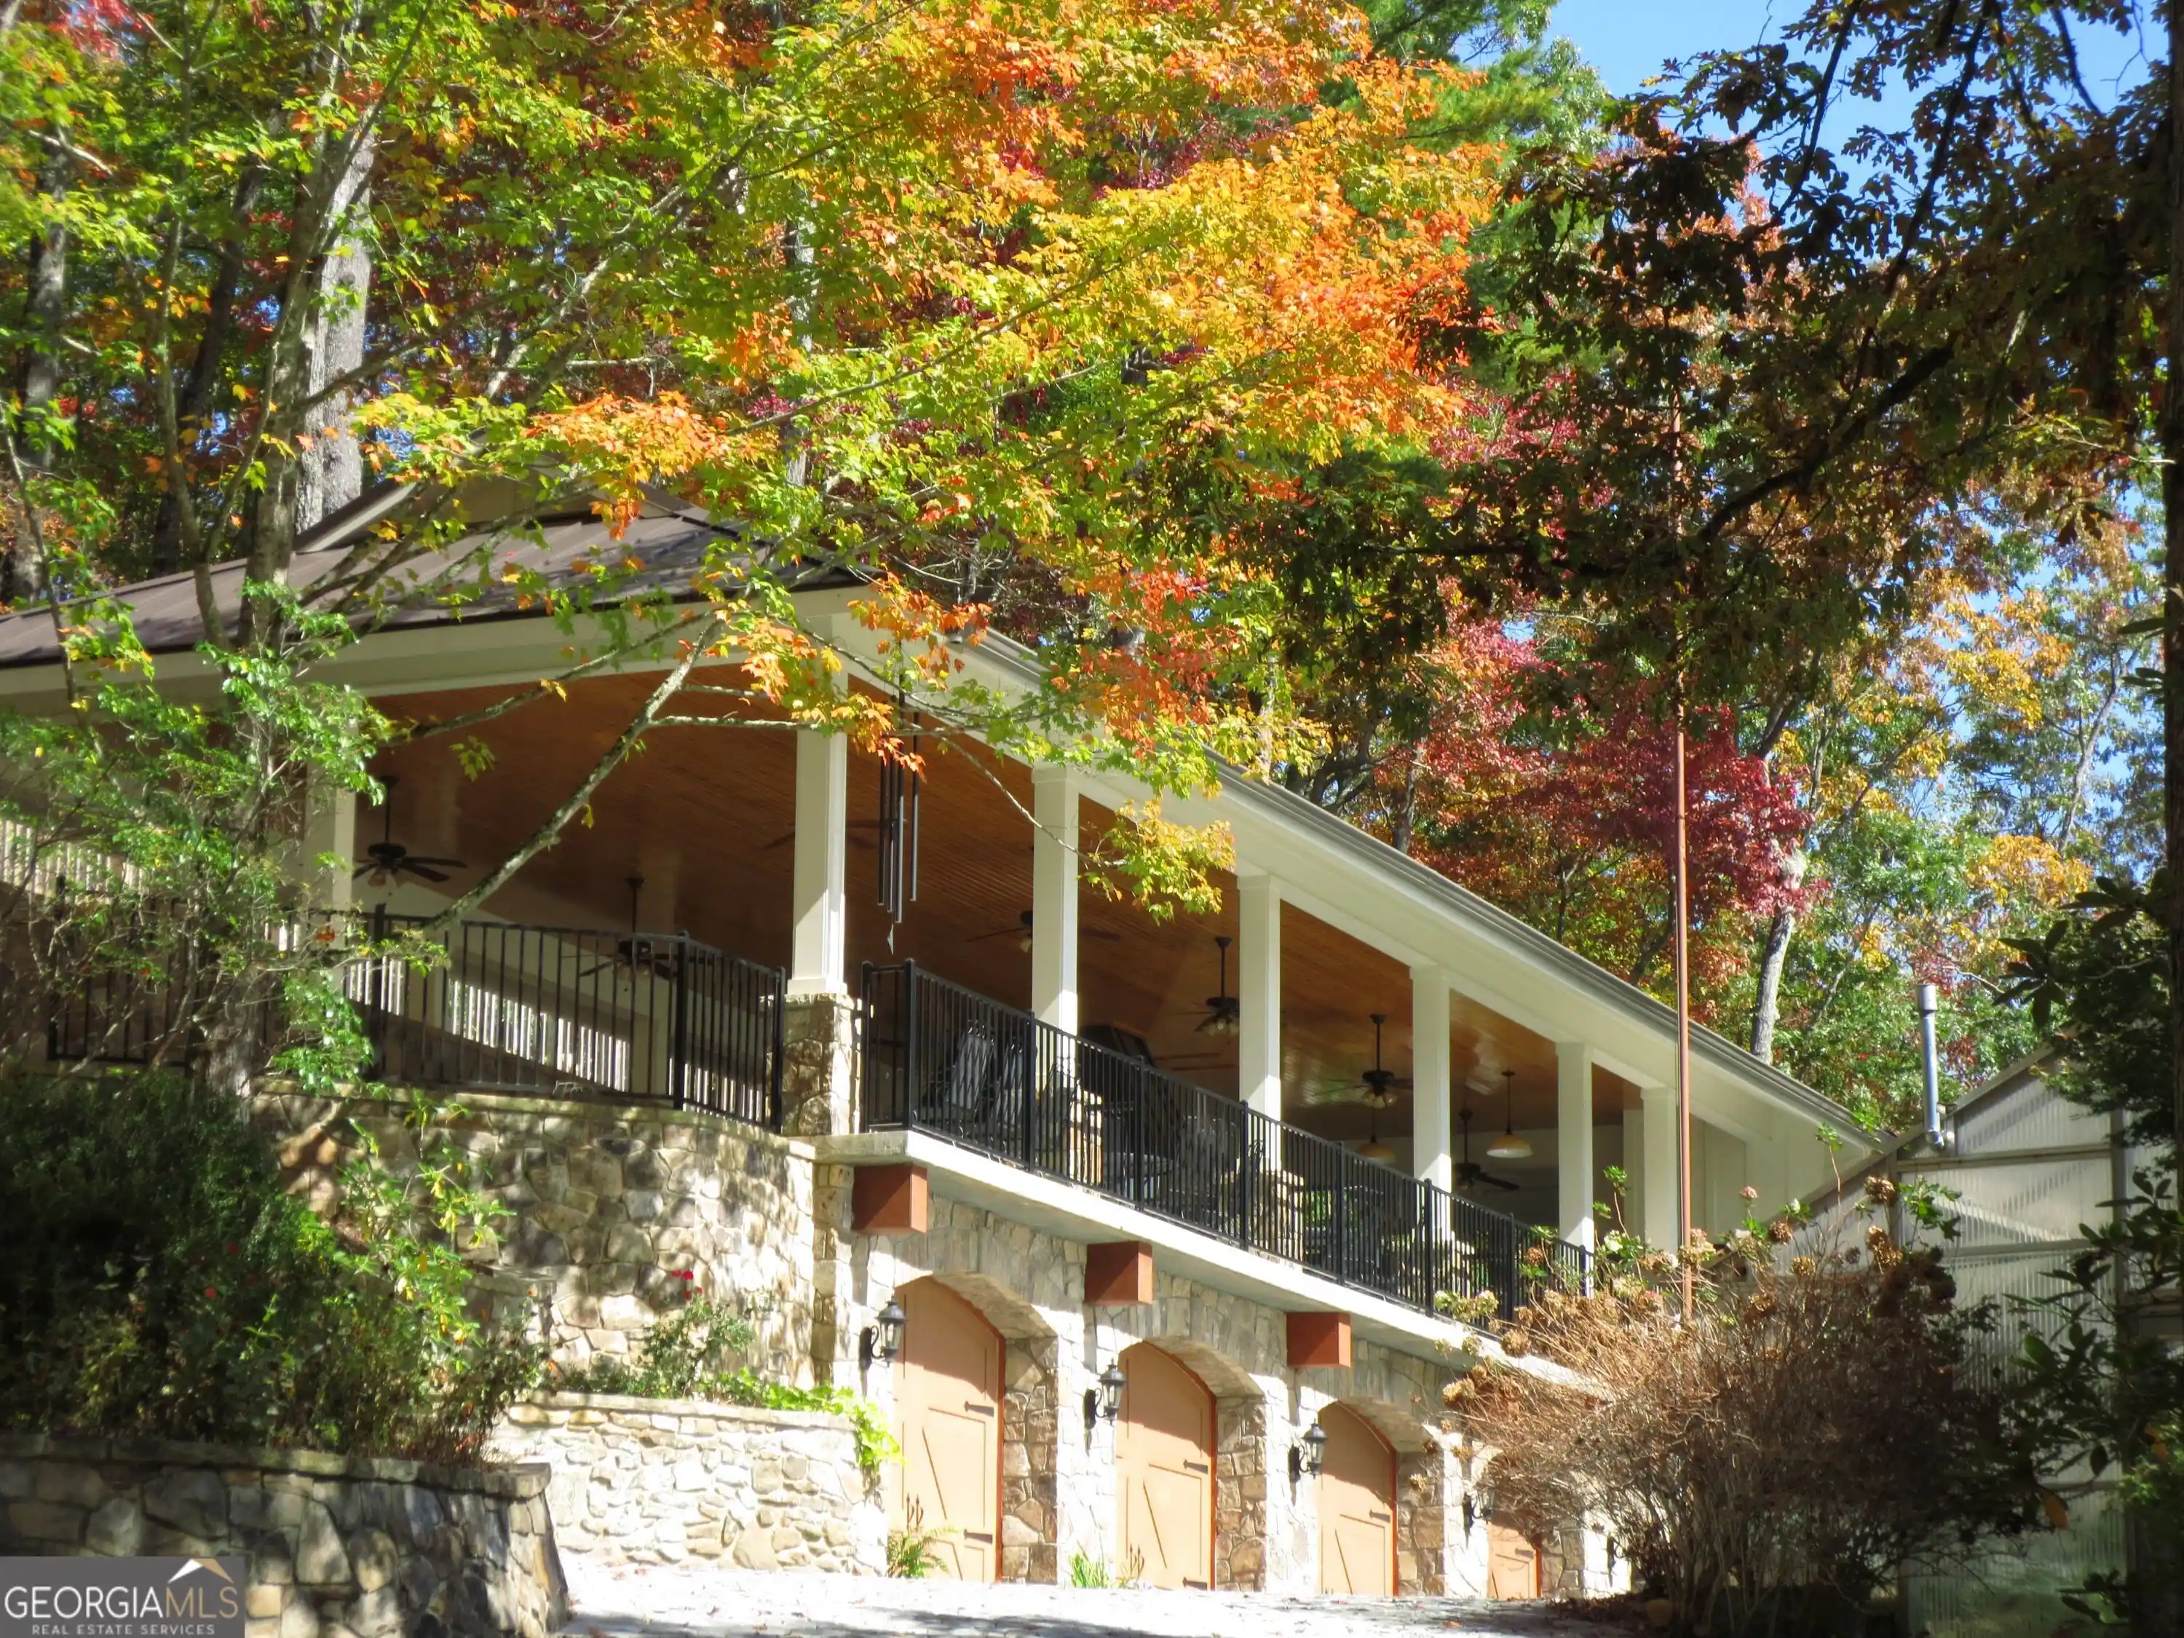
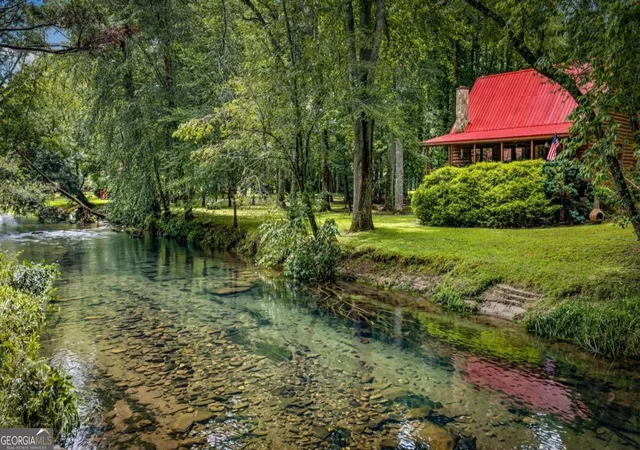
Alpenrose Estate is an exceptional 30.9-acre private mountain retreat and waterfall sanctuary in Suches, Georgia, where Canada Creek flows through the heart of the property and cascades over five beautiful, trail-accessible waterfalls. Flowers, shrubs and trees bloom throughout most of Spring and Summer while Fall gives way to bountiful Autumn colors. Lawns, gardens, and creek side meadows make the property a truly rare botanical retreat. More than a luxury mountain estate, Alpenrose offers an experience often compared to having your own private national park. Over many years, the estate has been thoughtfully developed with an extraordinary level of investment in infrastructure, thousands of feet of stonework, trails, landscaping, water features, bridges, water lily pond, roads, outbuildings, and landscape improvements that would be difficult, costly, and time-consuming to replicate today. Surrounded by protected national forest, near Woody Gap and the Appalachian Trail, the estate offers extraordinary privacy while remaining connected to some of North Georgia's most treasured outdoor destinations. Hiking, fishing, biking, wildlife observation, and exploration can all be enjoyed from the property. The property is secluded yet surprisingly close to many popular nearby locations including Helen, Vogel State Park, Smithgall Woods, Dahlonega, Blairsville, Blue Ridge, Cleveland, the Toccoa River, Lake Winfield Scott, the Appalachian Trail, and many others. At the heart of the estate stands a substantial main residence complemented by a separate guest cottage and an impressive collection of purpose-built structures, including pavilions, gazebos, an oversized four-car detached garage, a dedicated shop building, and extensive covered storage. Throughout the estate, thoughtful engineering, enduring craftsmanship, and meticulous stewardship are evident in every major structure and landscape feature. Photographs and videos can only hint at the true character of Alpenrose Estate. Those who experience the property in person are often left speechless by its rare combination of natural beauty, privacy, and tranquility. Many who tour the property discover features and qualities impossible to fully appreciate through photographs alone. Showings by appointment only. Furnishings, decor, and equipment may be available for separate purchase. Although designed as a private estate residence, Alpenrose is also well suited as a family compound, corporate retreat, luxury bed-and-breakfast, mountain resort, wellness destination, or distinctive event venue. Additional photographs, videos, and detailed property information are available.
- Houzeo last checked: 9 minutes ago
- Listing updated: October 29, 2026 at 3:25 pm
- Listing Provided by: | Chapman Hall Realtors Alph. (678) 242-5233
- Source: Georgia MLS-GA | MLS#: 10776284

Property Details
Status
Active
Type
Single Family Residence
No. of Stories
-
County
City
Neighborhood
--
Year Built
2012
HOA Fees
-
Finished Area
10,715 sqft
Lot Size
30.91 acres lot
Basement Area
- sqft
MLS Name
Georgia MLS
MLS Number
10776284
MLS Status
Active
Days on Market
150
Cumulative Days on Market
149

Continue Your Journey in App
Find your dream home, receive real-time updates, and many more!
Continue Your Journey in App
Find your dream home, receive real-time updates, and many more!
Location
Facts & Features
Rooms
Bedrooms & bathrooms
Bedrooms: 11
Bathrooms: 12
Interior
Flooring
Hardwood, Other, Stone
Exterior Features
Balcony, Garden, Veranda, Water Feature
Interior Features
Beamed Ceilings, Bookcases, Master On Main Level, Walk In Closet(s), Wine Cellar
Window Features
Double Pane Windows, Window Treatments
Appliances
Dishwasher, Disposal, Double Oven, Dryer, Gas Water Heater, Microwave, Refrigerator, Washer
Cooling
Central Air, Electric, Heat Pump, Zoned
Sewer
Septic Tank
Heating
Central, Forced Air, Propane, Radiant
Construction
Year Built
Year Built: 2012
Home type
Single Family Residence
Roof
Metal, Other, Tile
Architectural Style
Rustic, European
Construction Materials
Concrete, Stone, Wood Siding
Property Condition
Resale
Foundation Details
Slab
Utilities & Energy
Fireplace Features
Family Room, Living Room
Utilities
Electricity Available, Phone Available, Underground Utilities
Water Source
Private, Well
Laundry Features
In Hall
Electric
220 Volts, Generator
Basement
Bath Finished, Daylight, Exterior Entry, Finished, Full
Security Features
Gated Community, Smoke Detector(s)
Parking Features
Garage, Carport, Storage, Attached, Detached, Garage Door Opener
Other Features
Community Features
None
Vegetation
Cleared, Grassed, Partially Wooded
Subdivision Name
None/30.91 Acres
Patio And Porch Features
Deck, Patio
Lot Features
Level, Pasture, Private, Waterfall
Price History
| Date | Event | Price |
|---|---|---|
09/22/2026 Source: | Price Decreased | $5,500,000 -12.70% $513/sqft |
08/24/2026 Source: | Price Decreased | $6,300,000 -7.35% $588/sqft |
06/02/2026 Source: | Listed for Sale | $6,800,000 $635/sqft |


Nearby Homes

Find Homes by Property Features in Suches, GA


Information Deemed Reliable But Not Guaranteed. © 2026 Georgia Multiple Listing Service. All Rights Reserved.
 Advertising Broker: Fred McGill | Simple Showing, Inc
