- Overview
- Description
- Property Details
- Location
- HOA Management
- Facts & Features
- Getting Around
- Nearby Homes



$599,000
Monthly Est:$2,981
 2 Beds
 3 Baths
2 full baths + 1 half bath
 1,859sqft
2300 S 5th Street #E, Austin, TX 78704
$599,000
$2,981/moEst:
Get Pre-Approved
Condominium
Built in 2015
$416/mo HOA
2,674.58 sqft lot
$322/sq.ft
Description
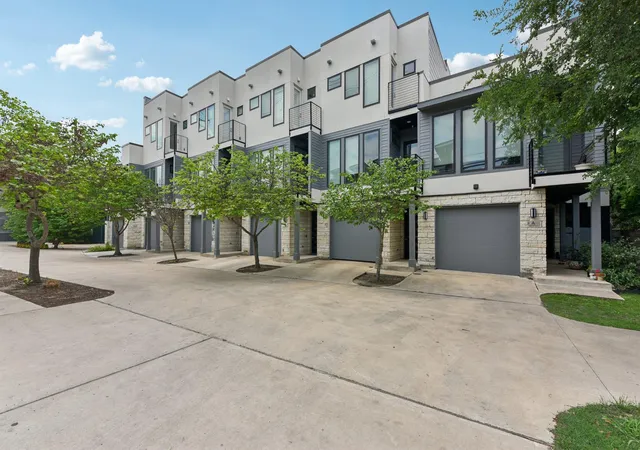
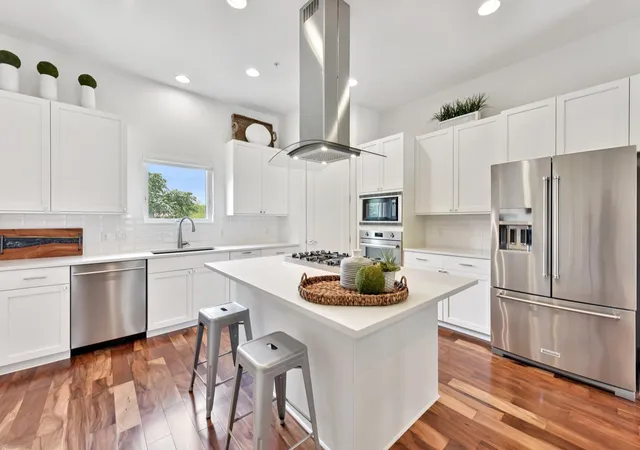
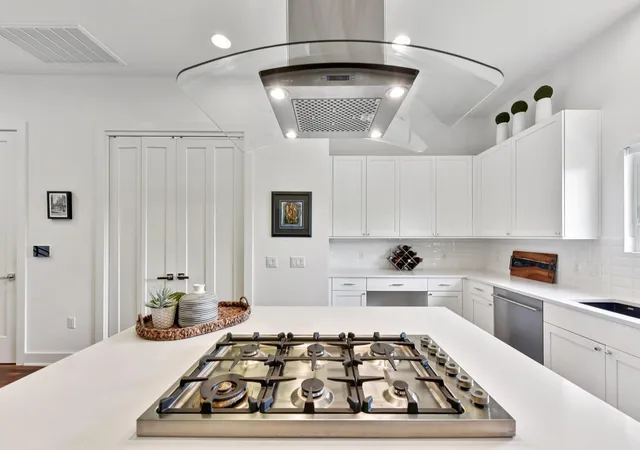
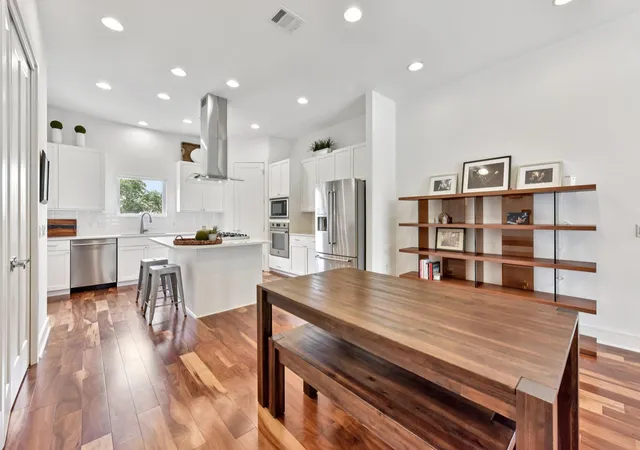
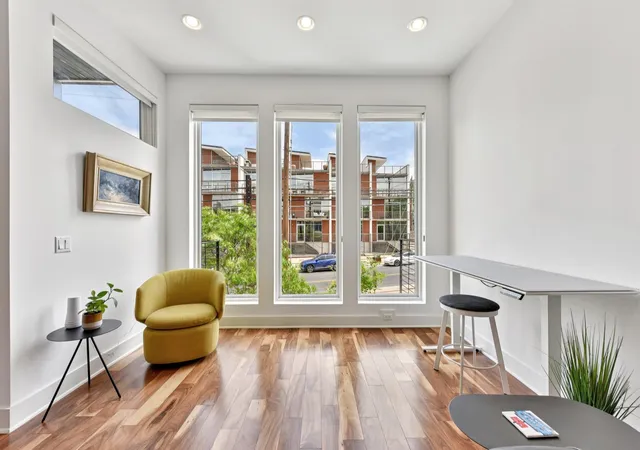
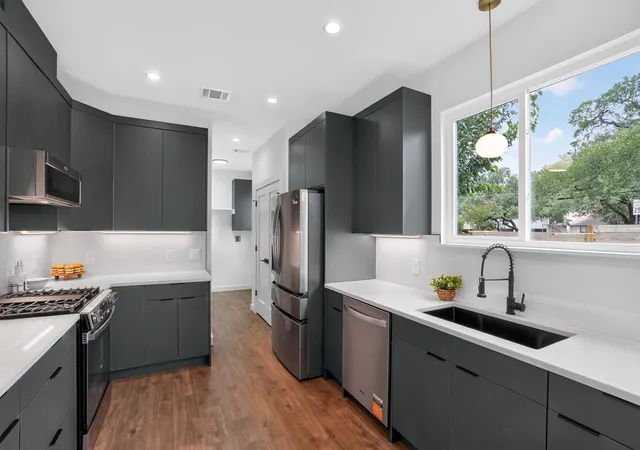
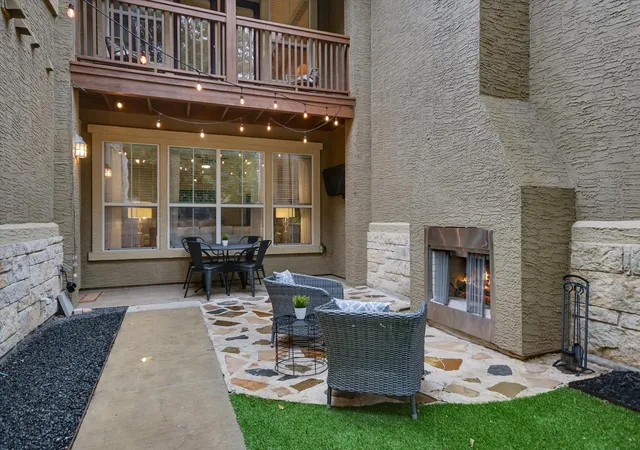
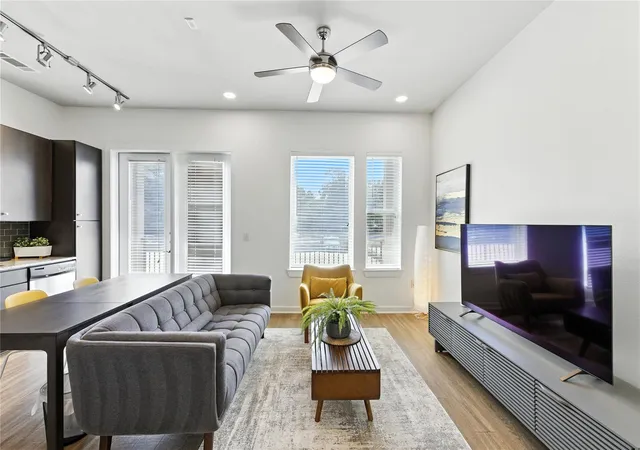
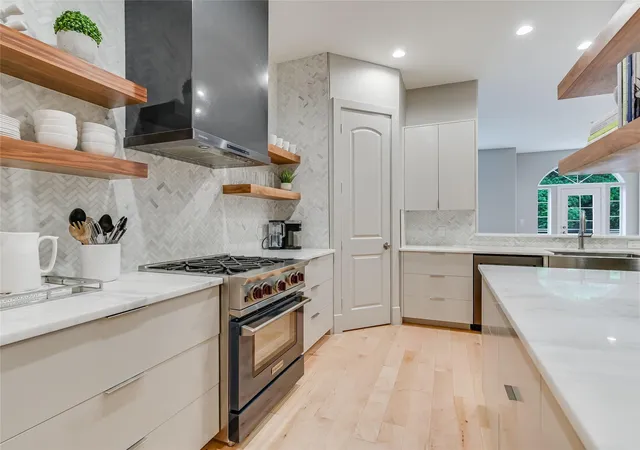
Bouldin Creek’s vibrant energy meets high-end urban design in this pristine four-level condo featuring a massive rooftop deck with unobstructed downtown Austin views. Offering 1,859 square feet of meticulously maintained living space, the intelligent architectural layout provides distinct zones for living, working, and entertaining. This residence stands out with its multi-level appeal and premium finishes in the heart of the highly coveted 78704 zip code. Ground level is a private guest suite or secondary bedroom, complete with its own dedicated full bathroom and direct access to a covered back patio. The level opens into a fully fenced, private backyard w/ maintained green lawn—a rare & valuable find for urban Austin urban condo living. A secure attached one-car garage provides convenient entry directly into the home's foyer. On the second level, the open-concept main floor shines with rich, Acacia hardwood floors and abundant natural light from large windows. The kitchen is a focal point, boasting high-end stainless steel appliances, a large center island with seating, and crisp white cabinetry with ample storage. A dedicated dining area and spacious living room flow onto a private balcony, creating a perfect environment for entertaining. The third level is entirely dedicated to the luxurious primary suite. This private sanctuary includes a dedicated wet bar—ideal for a morning coffee station—and its own private balcony. The primary bathroom features a double vanity and a modern walk-in shower. Living in Bouldin Creek places you at the epicenter of South Austin's lifestyle. Head to South Congress to browse high-end boutiques and dine at renowned restaurants or walk just a few blocks to Matties, Austin's historic farmhouse restaurant and home of the Bouldin Creek peacocks. Venture to South 1st Street for fine dining, famous food trucks and eclectic shops. To the west, South Lamar offers endless entertainment and legendary dining.
- Houzeo last checked: 0 minutes ago
- Listing updated: October 31, 2026 at 12:52 am
- Listing Provided by: Gene Arant (512) 261-1000 , Rebecca Kemp | Keller Williams - Lake Travis (512) 263-9090
- Source: Unlock MLS-TX as distributed by MLS GRID | MLS#: 3246726

This condo is in:
Property Details
Status
Active Under Contract
Type
Condominium
No. of Stories
-
County
City
Neighborhood
Year Built
2015
HOA Fees
$416/mo
Finished Area
1,859 sqft
Lot Size
2,674.58 sqft lot
Basement Area
- sqft
MLS Name
Unlock MLS
MLS Number
3246726
MLS Status
Active Under Contract
Days on Market
183

Continue Your Journey in App
Find your dream home, receive real-time updates, and many more!
Continue Your Journey in App
Find your dream home, receive real-time updates, and many more!
Location
HOA Management
South 5th HOA
HOA Fees
$416/ Monthly
Amenities
 Amenities and services may be covered by one or multiple associations and service providers.
 Parking
 Maintenance
 Common Area Maintenance
Disclaimer: Amenities are based on third-party information and may vary; buyers must independently verify all amenities, as information is deemed reliable but not guaranteed.
Facts & Features
Rooms
Bedrooms & bathrooms
Bedrooms: 2
Bathrooms: 3
Interior
Sewer
Public Sewer
Appliances
Built In Oven(s), Dishwasher, Disposal, Gas Cooktop, Microwave, Rnghd
Interior Features
Breakfast Bar, Built In Features, Ceiling Fan(s), Quartz Counters, Double Vanity, Eat In Kitchen, Entrance Foyer, Interior Steps, Kitchen Island, Pantry, Recessed Lighting
Window Features
Blinds
Heating
Central
Cooling
Ceiling Fan(s), Central Air
Exterior Features
Balcony, Private Yard
Flooring
Concrete, Tile, Wood
Construction
Year Built
Year Built: 2015
Home type
Condominium
Roof
Composition
Property Condition
Resale
Foundation Details
Slab
Construction Materials
Hardi Plank Type, Masonry – Partial, Stone Veneer
Utilities & Energy
Water Source
Public
Pool Features
None
Security Features
Smoke Detector(s)
Utilities
Electricity Connected, Natural Gas Available, Sewer Connected, Water Connected
Parking Features
Attached, Driveway, Garage
Other Features
Community Features
None
Patio And Porch Features
See Remarks, Patio, Porch, Terrace
Disclosures
See Remarks, Seller Disclosure
Lot Features
Back Yard, Level
Subdivision Name
5th A Condo
Price History
| Date | Event | Price |
|---|---|---|
10/31/2026 Source: | Contingent (Active Under Contract) | $599,000 -17.38% $322/sqft |
07/24/2026 Source: | Price Decreased | $725,000 -3.33% $390/sqft |
06/23/2026 Source: | Price Change | $749,999 $403/sqft |
05/21/2026 Source: | Listed for Sale | $750,000 $403/sqft |

Nearby Homes


Find Homes by Property Features in Austin, TX
Nearby New Homes For Sale

Based on information submitted to the MLS GRID from Unlock MLS through Nov 01, 2026, 05:30AM. All information provided is deemed reliable but is not guaranteed and should be independently verified. Unlock MLS and its affiliates provide the MLS and all content therein “AS IS” and without any warranty, express or implied. All data is obtained from various sources and may not have been verified by broker or MLS GRID. Supplied Open House Information is subject to change without notice. All information should be independently reviewed and verified for accuracy. Properties may or may not be listed by the office/agent presenting the information. The information being provided is for consumers’ personal, non-commercial use. It may not be used for any purpose other than to identify prospective properties consumers may be interested in purchasing. © 2026 Unlock MLS. All Rights Reserved.
 Advertising Broker: Michelle Brecker | Pathway To Home Realty
