Realty Solution
Powered by 
- 0
- 2
- Overview
- Description
- Property Details
- Location
- Facts & Features
- Getting Around
- Nearby Homes

Street View
Listed by: Emily Kroll (760) 904-4831 DRE #02018584 | Radius Agent (415) 917-1921
$2,695,000
Monthly Est:$13,414
 5 Beds
 4 Baths
2 full baths + 1 half bath
 3,453sqft
2300 S Bisnaga Ave, Palm Springs, CA 92264
$2,695,000
$13,414/moEst:
Get Pre-Approved
Single Family Residence
Built in 1990
$-- HOA
41,382 sqft lot
$780/sq.ft
Description
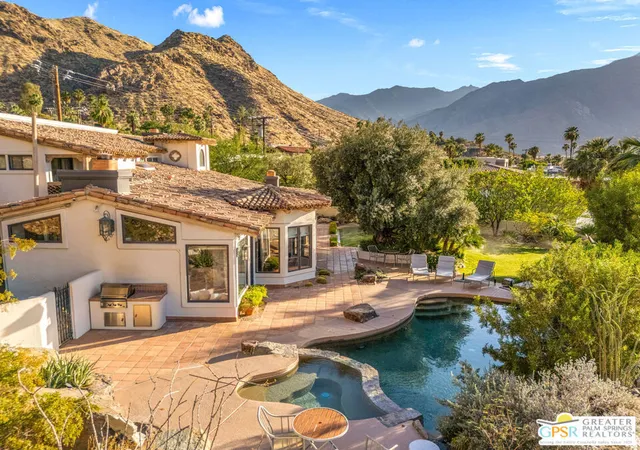
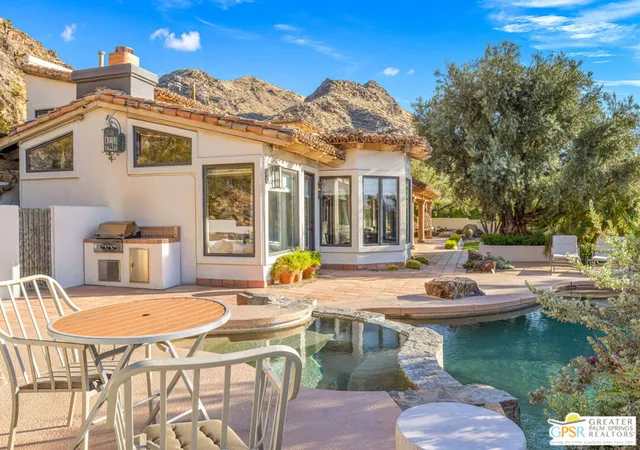
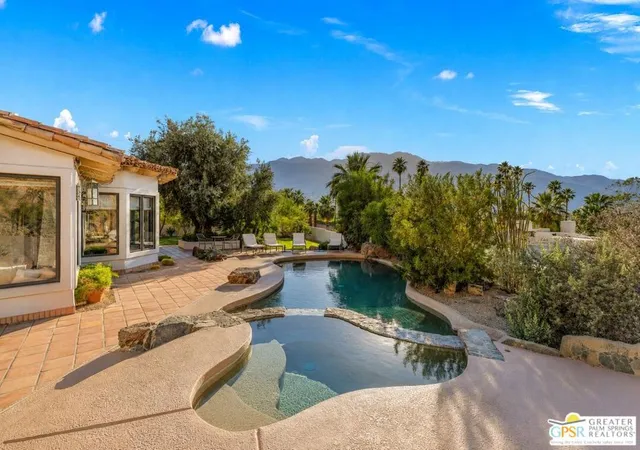
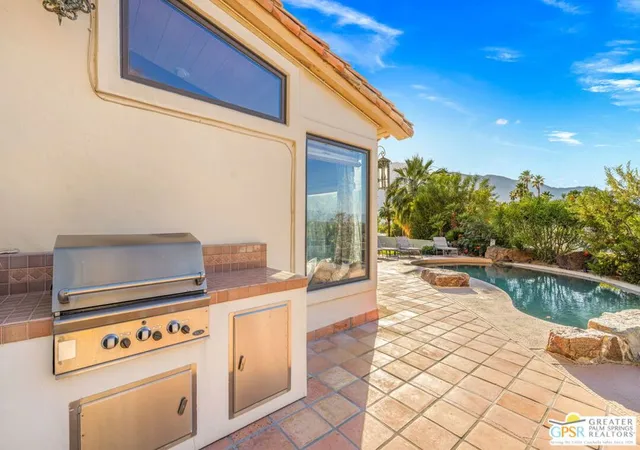
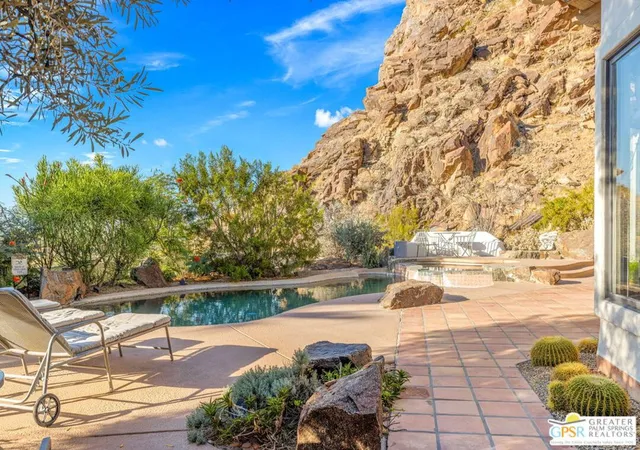
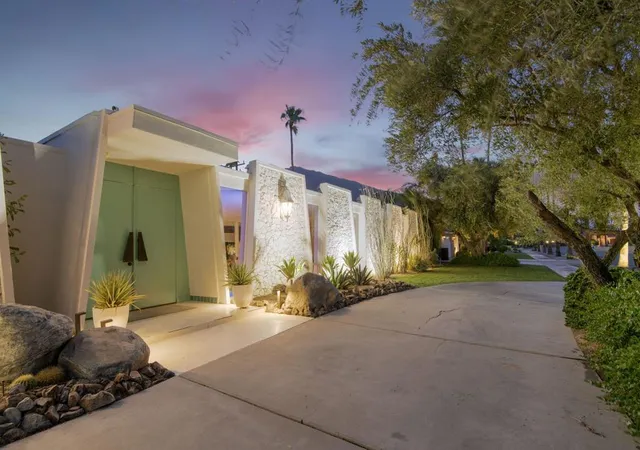
FEE LAND. NO HOA. Set above the city in Palm Springs' sought-after Araby Cove, beneath Steve McQueen's former Rimcrest residence, this private hillside villa captures sweeping views across the valley, surrounding mountains, the tram, and distant wind fields. From sunrise to the last light over the desert, the outlook shifts constantly. At night, the city glows below while the hills behind remain quiet and protected. Just 10 minutes from Palm Springs International Airport, the home offers both privacy and immediate access to the best of Palm Springs. Approximately 3,453 square feet, the home offers five bedrooms and four baths with a floor plan designed for both daily living and entertaining. Grand arched entry doors open to formal living and dining spaces with vaulted wood-beamed ceilings, multiple fireplaces, stone and quartzite flooring, and a custom open staircase. French doors throughout connect the interior to expansive outdoor terraces, balconies, pool and spa areas, and multiple places to gather or retreat. The kitchen features custom cabinetry, stone counters, gas cooktop, double ovens, breakfast nook seating, and direct views to the garden and pool terrace. A nearby family room with built-in wine storage opens seamlessly to the outdoor entertaining areas and custom barbecue space. Two guest suites are located on the main level, while the upstairs primary suite occupies a private wing with cathedral ceilings, hardwood floors, a walk-in wardrobe, spa-style bath, and balcony overlooking the valley below. Two additional guest bedrooms complete the upper floor. The property has been extensively upgraded with integrated smart home systems including cameras, alarm, Wi-Fi-enabled lighting, smart locks, thermostats, pool controls, sprinklers, and LED lighting throughout. Additional improvements include upgraded pool equipment, fire suppression system, on-demand hot water, new window treatments, and fresh interior and exterior paint. Since the last sale, the current owners have added a 55 panel (17.04 kw) solar energy system and two Tesla backup batteries, effectively eliminating the home's electric bill. Privately positioned against the hillside yet only minutes from downtown Palm Springs, dining, shopping, and hiking trails, this is a rare offering in one of South Palm Springs' most established and luxurious enclaves. No showings September 3 to 9. The property is rented.
- Houzeo last checked: 12 hours ago
- Listing updated: September 8, 2026 at 10:05 pm
- Source: California Regional MLS-CA | MLS#: 26836045PS

Property Details
Status
Active
Type
Single Family Residence
No. of Stories
2
County
City
Neighborhood
Year Built
1990
HOA Fees
-
Finished Area
3,453 sqft
Lot Size
41,382 sqft lot
Basement Area
- sqft
MLS Name
California Regional MLS
MLS Number
26836045PS
MLS Status
Active
Days on Market
135

Continue Your Journey in App
Find your dream home, receive real-time updates, and many more!
Download App
Continue Your Journey in App
Find your dream home, receive real-time updates, and many more!
Location
Facts & Features
Rooms
Bedrooms & bathrooms
Bedrooms: 5
Bathrooms: 4
Interior
Cooling
Central Air
Interior Features
Beamed Ceilings, Chair Rail, Ceiling Fans, Cathedral Ceilings, Separate Formal Dining Room, High Ceilings, Recessed Lighting, Smart Home, Walk In Closets
Appliances
Barbecue, Convection Oven, Double Oven, Dishwasher, Gas Cooktop, Disposal, Gas Oven, Microwave, Oven, Refrigerator, Range Hood, Dryer, Washer
Heating
Central
Construction
Year Built
Year Built: 1990
Home type
Single Family Residence
Foundation Details
Slab
Architectural Style
Spanish
Construction Materials
Stucco
Utilities & Energy
Laundry Features
In Garage
Pool Features
Gunite, In Ground, Private
Fireplace Features
Den, Gas, Living Room
Parking Features
Concrete, Door Multi, Driveway, Garage
Other Features
Subdivision Name
Araby
Patio And Porch Features
Covered
Price History
| Date | Event | Price |
|---|---|---|
05/27/2026 Source: | Listed for Sale | $2,695,000 +14.73% $780/sqft |
10/03/2025 Source: | Off Market | $2,349,000 +15665.10% $680/sqft |
06/22/2025 Source: | Listed for Sale | $14,900 -17.22% $4/sqft |
04/13/2025 Source: | Price Increased | $18,000 +20.81% $5/sqft |
04/13/2025 Source: | Off Market | $14,900 -99.40% $4/sqft |

Show more
Nearby Homes



Find Homes by Property Features in Palm Springs, CA
Nearby New Homes For Sale


Based on information from California Regional Multiple Listing Service, Inc. as of Oct 12, 2026, 10:30AM and /or other sources. All data, including all measurements and calculations of area, is obtained from various sources and has not been, and will not be, verified by broker or MLS. All information should be independently reviewed and verified for accuracy. Properties may or may not be listed by the office/agent presenting the information. Information being provided is for consumers’ personal, non-commercial use and may not be used for any purpose other than to identify prospective properties consumers may be interested in purchasing. This website may not include listings or property addresses of sellers who have directed their listing brokers to withhold their listing or their property address from display on the Internet. © 2026 California Regional Multiple Listing Service. All Rights Reserved.
 Advertising Broker: William Johnson DRE #01463271 | William Johnson Brokerage