- Overview
- Description
- Property Details
- Location
- HOA Management
- Facts & Features
- Getting Around
- Nearby Homes



Street View
$434,000
Monthly Est:$2,160
 5 Beds
 3 Baths
3 full baths
 3,028sqft
2300 Spring Rise Dr, Longs, SC 29568
$434,000
$2,160/moEst:
Get Pre-Approved
Single Family Residence
Built in 2026
$140/mo HOA
8,276.4 sqft lot
$143/sq.ft
Description
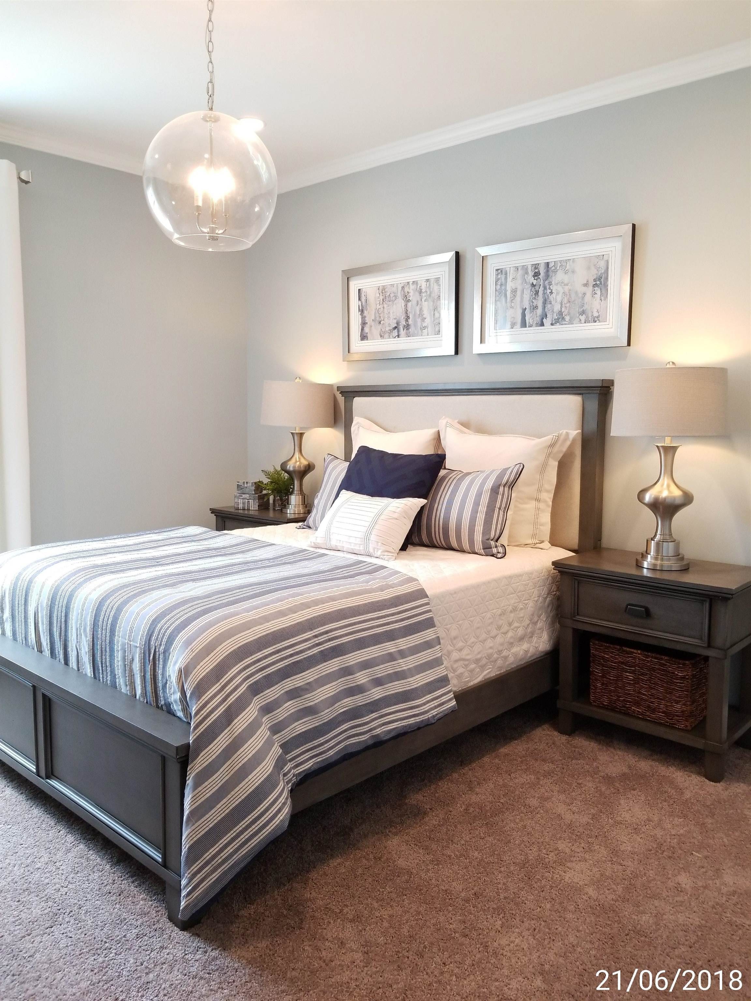
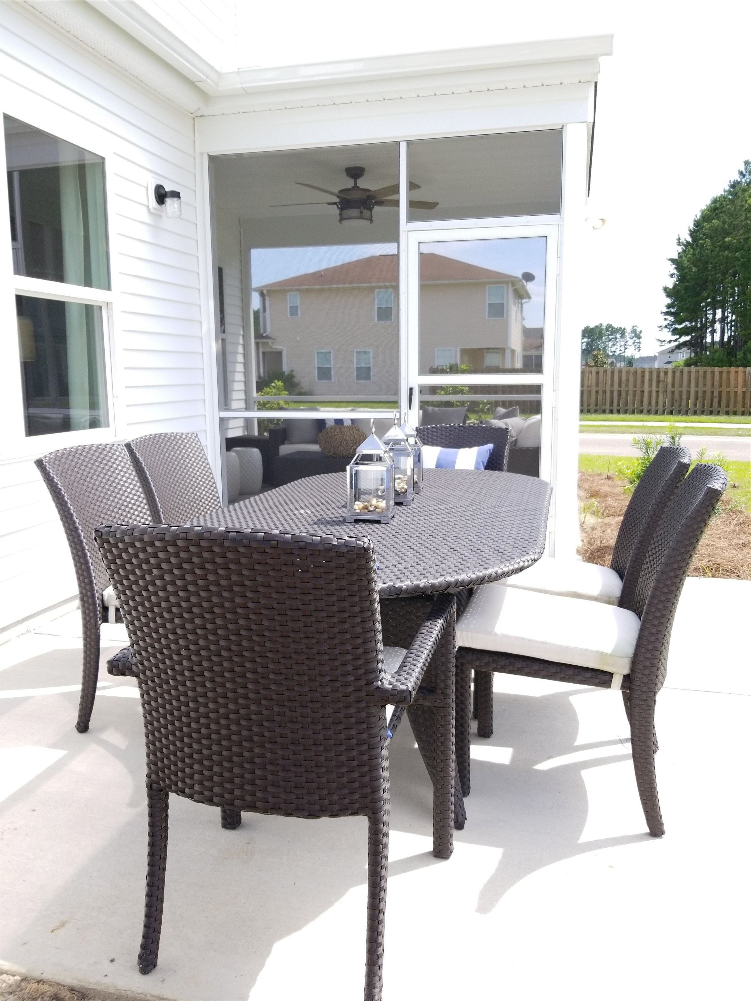
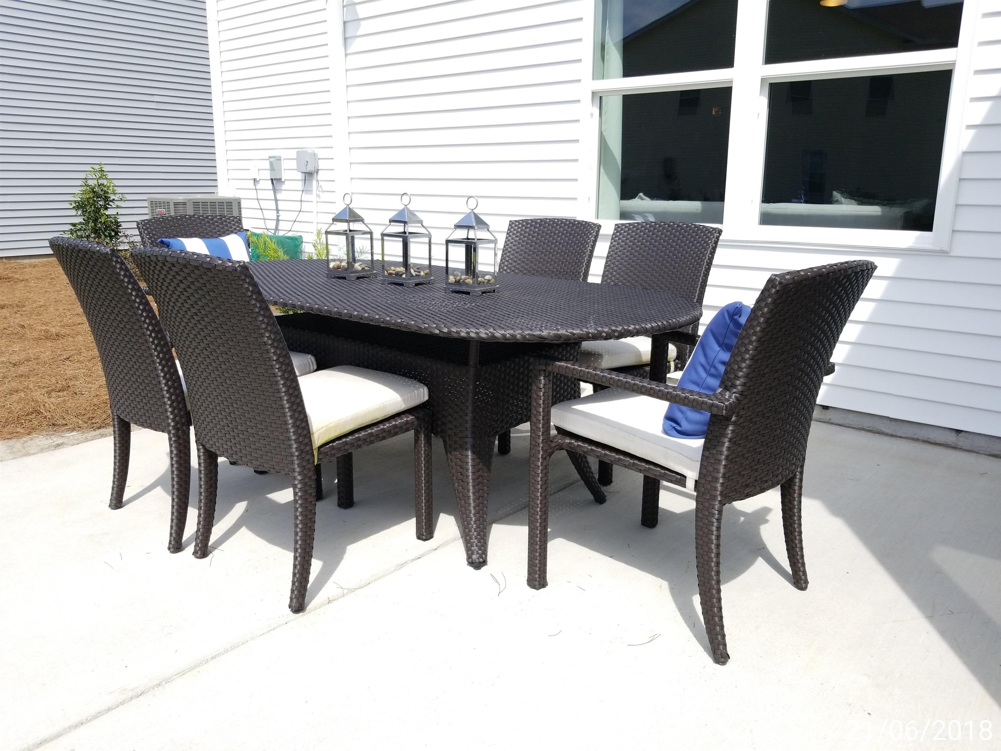
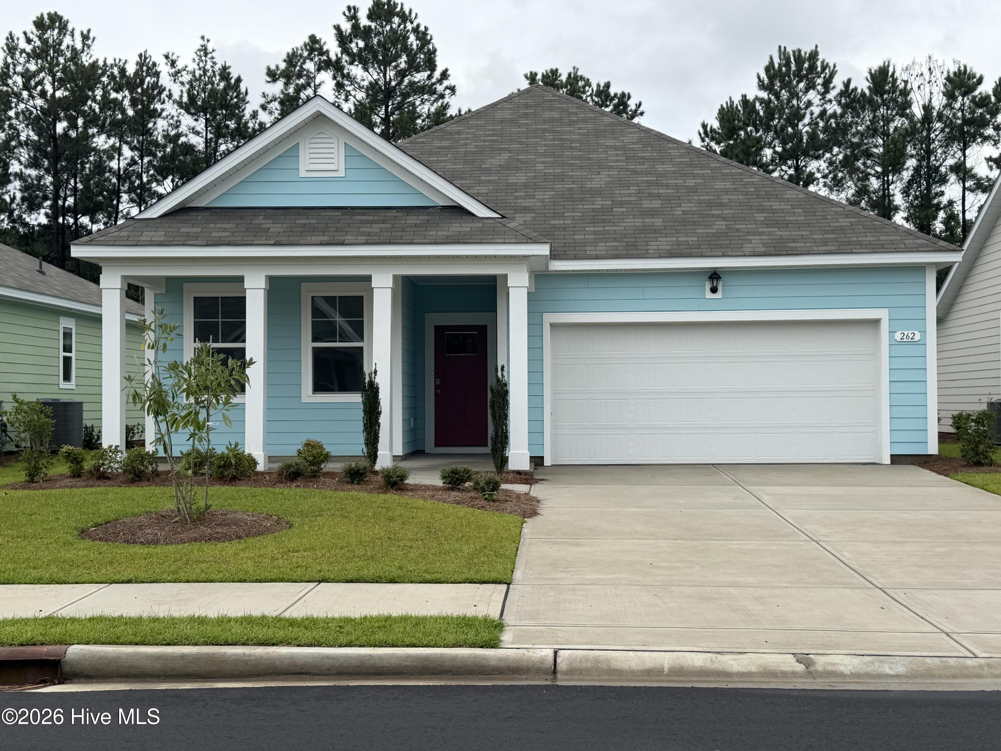
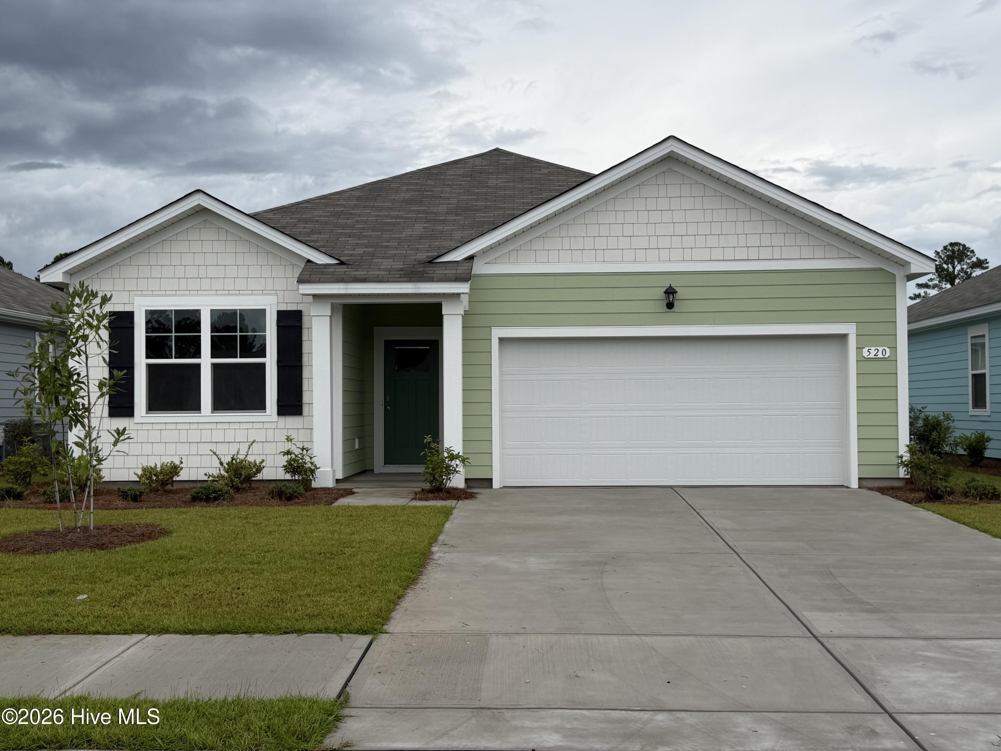
Welcome to 2300 Spring Rise Dr, a pristine showcasing of the highly sought-after Mitchell floor plan. This expansive 5-bedroom, 3 bath two-story residence blends over 3,000 square feet of brilliantly designed open-concept living space with premium architectural upgrades. Situated in the charming, intimate Pulte Community of Forestwood, this location offers the best of the coast—tucked away from heavy city taxes yet positioned just two right turns (6 miles) from the ocean, beaches, and vibrant dining of North Myrtle Beach Main Street. Architectural Elegance & Versatile Layout From the moment you step through the front door, the home’s spacious layout flows from room to room. The main level is designed for maximum flow and utility, highlighted by soaring nine-foot ceilings and premium luxury vinyl plank flooring that runs seamlessly through the primary living areas with carpeted 2nd level. Immediately off the foyer sits a formal flex room with double doors, serving as an ideal footprint for a quiet home office, private study, or formal library. Step outside into your screened lanai leading to an extra patio perfect for grill! A Showstopping Gourmet Kitchen & Living Hub The heart of the home is an expansive, open-concept gathering room that transitions effortlessly into the dining cafe and a spacious kitchen. This kitchen features an oversized central island with a breakfast bar, quartz countertops, white tile backsplash, and easy-reach white cabinetry equipped with soft-close doors and drawers. Whirlpool stainless-steel appliances, a gas cooktop, and targeted under-cabinet lighting complete this culinary workspace. Upper-Level Sanctuary & Entertainment Upstairs, a massive central loft/game room anchors the layout, providing a secondary living space perfect for media setups, a lounge, or recreation. The home offers 5 generously sized bedrooms and 3 bathrooms. The primary owner's suite functions as a private sanctuary, boasting an elegant tray ceiling, dual-sink quartz vanity, an oversized walk-in shower, and a massive walk-in closet with custom ventilated shelving. Turn-Key Exterior & Community Perks The exterior matches the interior's excellence, featuring light colored James Hardie Board siding with partial brick veneer, full landscaped lot with full-yard irrigation and a whole-house gutter system. Best of all, residents of this intimate Phase 3 community enjoy a low monthly HOA fee that covers high-speed internet, digital cable, and access to premium resort-style amenities, including a zero-entry saltwater pool, pavilion, playground, walking trails, and pickleball courts. Homeowners also qualify for two annual North Myrtle Beach parking passes, and huge savings with Barefoot Landing Golf & Resort membership.
- Houzeo last checked: 5 hours ago
- Listing updated: September 29, 2026 at 7:45 pm
- Listing Provided by: Susan Martino (910) 264-9826 DRE #144372 | Pulte Home Company, LLC (854) 999-8249
- Source: Coastal Carolinas Association of Realtors® MLS-SC | MLS#: 2623859

Property Details
Status
Pending
Type
Single Family Residence
No. of Stories
-
County
City
Neighborhood
--
Year Built
2026
HOA Fees
$140/mo
Finished Area
3,028 sqft
Lot Size
8,276.4 sqft lot
Basement Area
- sqft
MLS Name
Coastal Carolinas Association of Realtors® MLS
MLS Number
2623859
MLS Status
Pending
Days on Market
10

Continue Your Journey in App
Find your dream home, receive real-time updates, and many more!
Download App
Continue Your Journey in App
Find your dream home, receive real-time updates, and many more!
Location
HOA Management
N/A
HOA Fees
$140/ Monthly
Disclaimer: Amenities are based on third-party information and may vary; buyers must independently verify all amenities, as information is deemed reliable but not guaranteed.
Facts & Features
Rooms
Bedrooms & bathrooms
Bedrooms: 5
Bathrooms: 3
Construction
Year Built
Year Built: 2026
Home type
Single Family Residence
Architectural Style
Colonial
Property Condition
Under Construction
Utilities & Energy
Parking Features
Attached, Garage
Other Features
Subdivision Name
Forestwood
Price History
| Date | Event | Price |
|---|---|---|
09/29/2026 Source: | Pending | $434,000 $143/sqft |
09/28/2026 Source: | Listed for Sale | $434,000 $143/sqft |

Nearby Homes

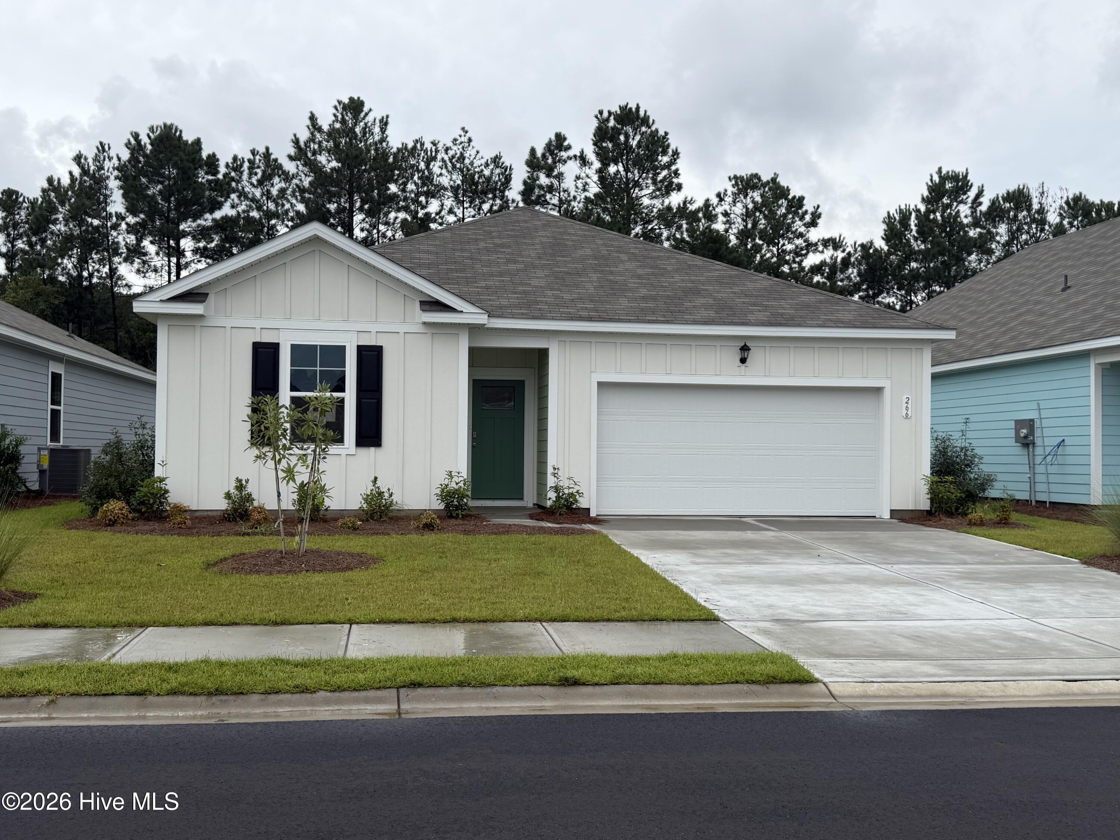

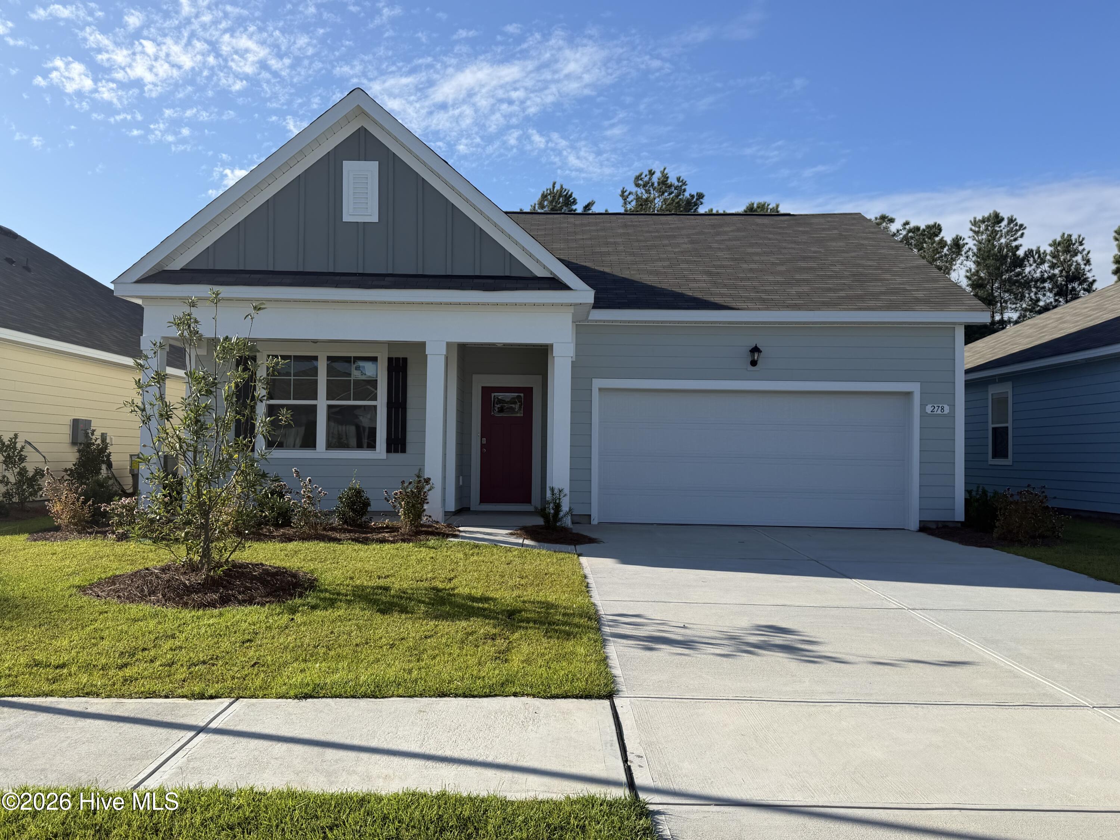
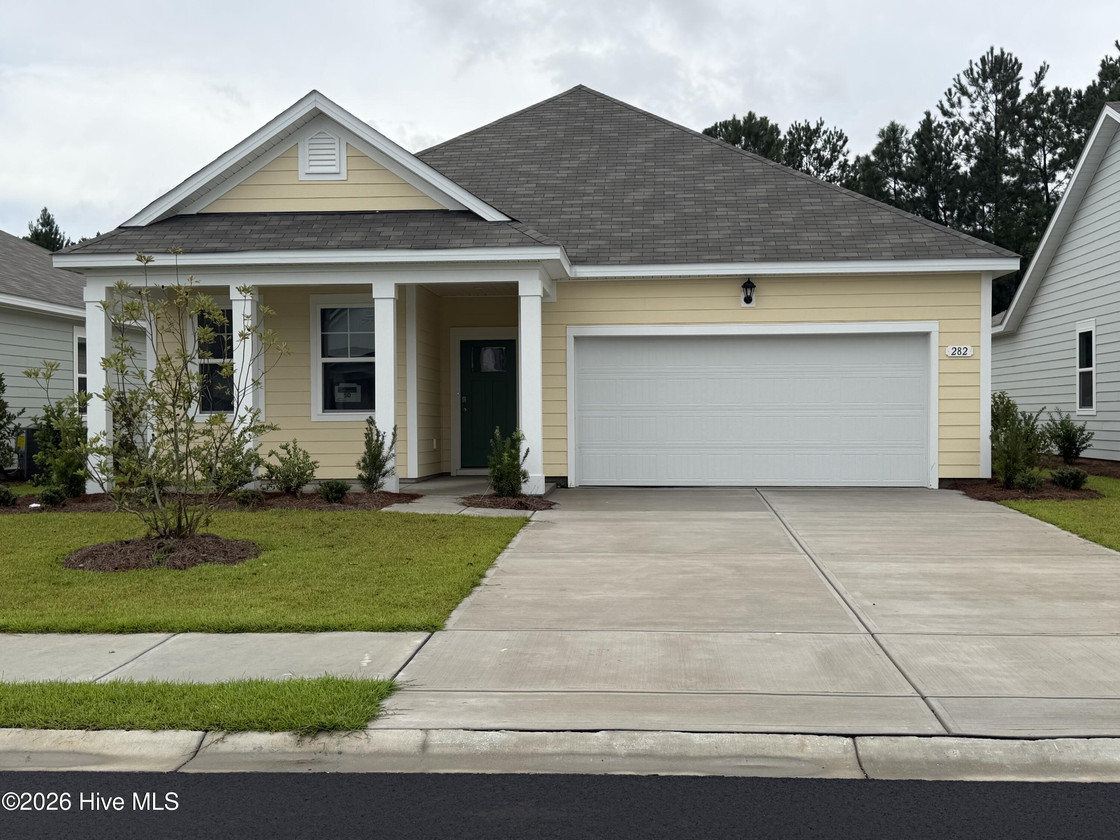
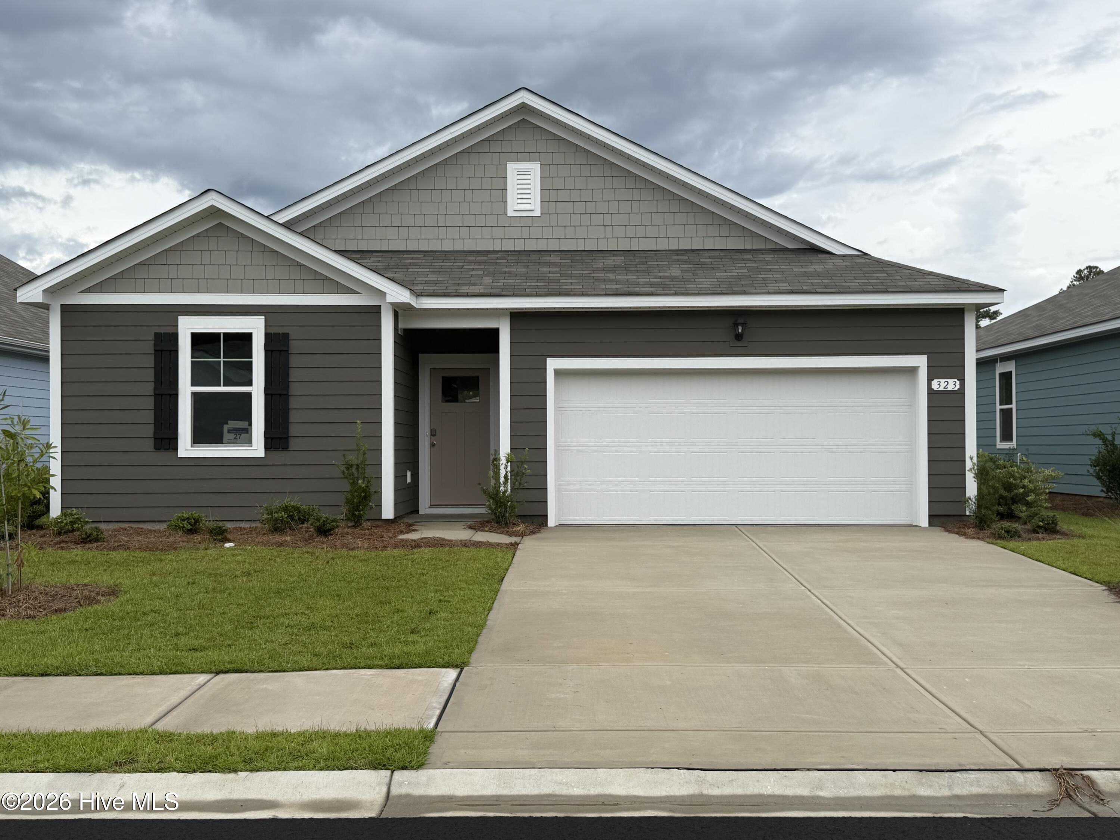


Find Homes by Property Features in Longs, SC
Nearby New Homes For Sale


This representation is based in whole or in part on data supplied by the Coastal Carolinas Association of REALTORS® or its MLS through Oct 09, 2026, 02:30PM. Neither the Association nor its MLS guarantees or is in any way responsible for its accuracy. Data maintained by the Association or its MLS may not reflect all real estate activity in the market. All information provided is deemed reliable, but is not guaranteed to be accurate and should be independently verified. Information is provided exclusively for consumers' personal, non-commercial use, and may not be used for any purpose other than to identify prospective properties consumers may be interested in purchasing. © 2026 of the Coastal Carolinas Multiple Listing Service, Inc. All rights reserved.
 Advertising Broker: Nicholas Huscroft | Chosen Realty