- Overview
- Description
- Property Details
- Location
- HOA Management
- Facts & Features
- Getting Around
- Nearby Homes



$400,000
Monthly Est:$1,991
 4 Beds
 3 Baths
2 full baths + 1 half bath
 2,404sqft
2300 Springmere Dr, Arlington, TX 76012
$400,000
$1,991/moEst:
Get Pre-Approved
Single Family Residence
Built in 2001
$50/mo HOA
0.13 acre lot
$166/sq.ft
Description
A gated community. A striking turret-style exterior. And a home with just as much personality inside.
Welcome to Brighton Village, a gated North Arlington community with private streets, a greenbelt setting, and a tucked-away feel that makes coming home feel different from the moment you arrive.
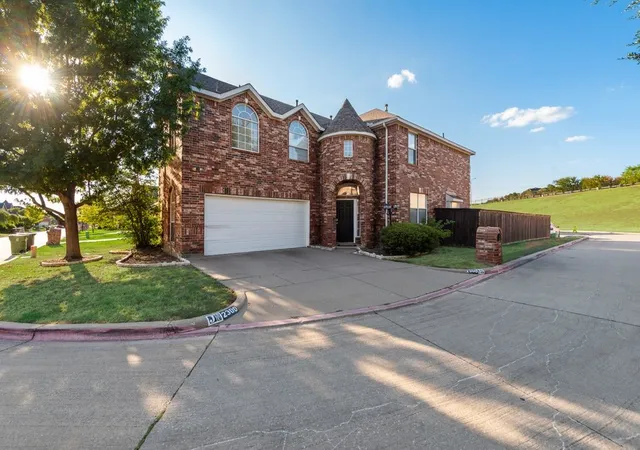
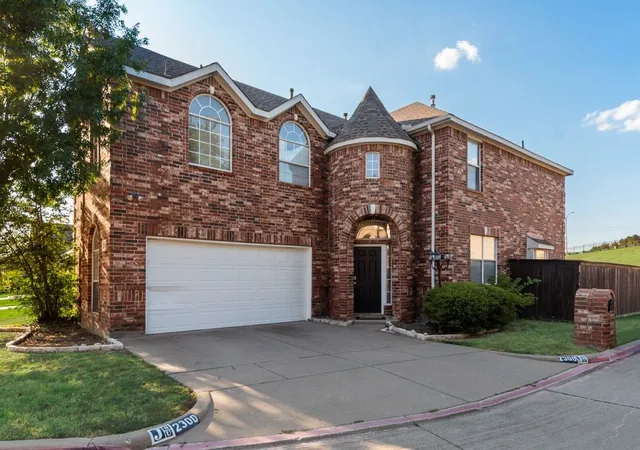
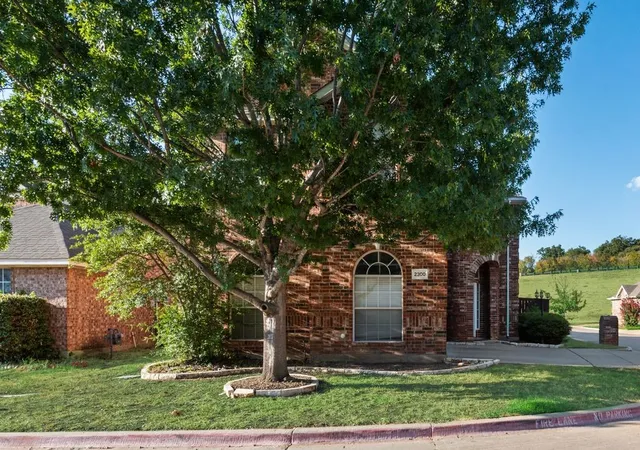
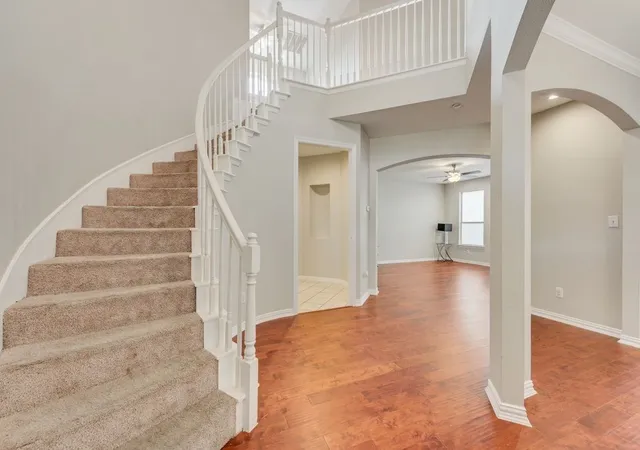
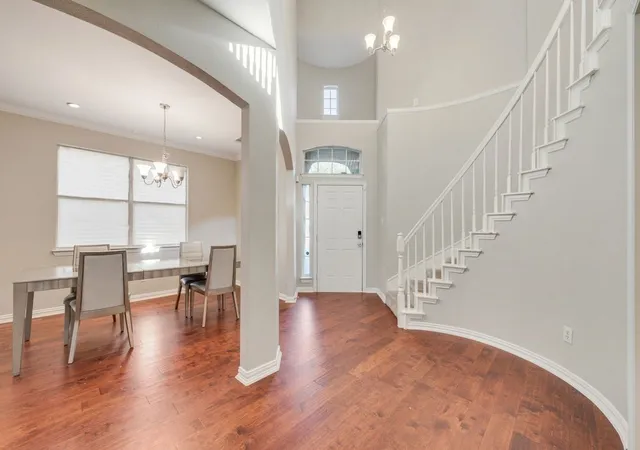
The home immediately stands apart with its turret-style architecture, arched details, brick-and-stone exterior, and castle-inspired presence. Step inside to a soaring entry and curved staircase that set the tone for an interior with real character.
The open-concept layout keeps the kitchen, breakfast area, and living room connected, creating a natural flow for everyday living and entertaining. The formal dining area stays open to the rest of the home, while warm wood floors, architectural arches, abundant natural light, and a fireplace add depth and warmth throughout.
Upstairs, the primary suite offers the space to create more than just a bedroom. Add a sitting area, reading corner, or private retreat and make it your own. A separate bonus flex room gives you even more freedom for a home office, media room, gym, playroom, or second living area.
Outside, the private backyard becomes part of the living space. The large deck is made for grilling, game days, and gathering with friends, while the hot tub gives you a place to unwind when the day is over.
Add quick access to I-30, Arlington’s Entertainment District, dining, shopping, and parks, and you get a home that delivers more than square footage.
You can change finishes. You cannot recreate the community, the architectural presence, the private setting, and the lifestyle.
- Houzeo last checked: 0 minutes ago
- Listing updated: September 19, 2026 at 8:39 pm
- Listing Provided by: Terry Hendricks | eXp Realty LLC (888) 519-7431
- Source: NTREIS MLS-TX | MLS#: 21387398

Property Details
Status
Active
Type
Single Family Residence
No. of Stories
2
County
City
Neighborhood
Year Built
2001
HOA Fees
$50/mo
Finished Area
2,404 sqft
Lot Size
0.13 acre lot
Basement Area
- sqft
MLS Name
NTREIS MLS
MLS Number
21387398
MLS Status
Active
Cumulative Days on Market
2

Continue Your Journey in App
Find your dream home, receive real-time updates, and many more!
Continue Your Journey in App
Find your dream home, receive real-time updates, and many more!
Location
HOA Management
Community Resource
HOA Fees
$600/ Annually
Amenities
 Amenities and services may be covered by one or multiple associations and service providers.
 Maintenance
 AssociationManagement
AllFacilities
Disclaimer: Amenities are based on third-party information and may vary; buyers must independently verify all amenities, as information is deemed reliable but not guaranteed.
Facts & Features
Rooms
Bedrooms & bathrooms
Bedrooms: 4
Bathrooms: 3
Bedroom
Level: Second
Area: 132.00 Square Feet
Dimensions: 11 x 12
Den
Level: Second
Area: 80.00 Square Feet
Dimensions: 8 x 10
Bedroom
Level: Second
Area: 168.00 Square Feet
Dimensions: 12 x 14
FullBath
Level: Second
Area: 60.00 Square Feet
Dimensions: 10 x 6
Bedroom
Level: Second
Area: 168.00 Square Feet
Dimensions: 14 x 12
PrimaryBathroom
Level: Second
Area: 152.00 Square Feet
Dimensions: 19 x 8
PrimaryBedroom
Level: Second
Area: 224.00 Square Feet
Dimensions: 14 x 16
UtilityRoom
Level: First
Area: 30.00 Square Feet
Dimensions: 6 x 5
HalfBath
Level: First
Area: 24.00 Square Feet
Dimensions: 4 x 6
BreakfastRoomNook
Level: First
Area: 42.00 Square Feet
Dimensions: 6 x 7
Kitchen
Level: First
Area: 108.00 Square Feet
Dimensions: 9 x 12
LivingRoom
Level: First
Area: 360.00 Square Feet
Dimensions: 18 x 20
DiningRoom
Level: First
Area: 280.00 Square Feet
Dimensions: 20 x 14
Interior
Appliances
Dishwasher, Disposal
Cooling
Attic Fan, Central Air, Ceiling Fans
Sewer
Public Sewer
Interior Features
Built In Features, Chandelier, Decorative Designer Lighting Fixtures, Eat In Kitchen, Granite Counters, High Speed Internet, Kitchen Island, Cable Tv
Construction
Year Built
Year Built: 2001
Home type
Single Family Residence
Construction Materials
Brick, Frame, Wood Siding
Architectural Style
Contemporary Modern, Traditional, Detached
Utilities & Energy
Pool Features
None
Fireplace Features
Living Room
Utilities
Sewer Available, Water Available, Cable Available
Water Source
Public
Parking Features
Driveway, Garage Faces Front, Garage
Other Features
Subdivision Name
Brighton Village Add
Price History
| Date | Event | Price |
|---|---|---|
09/17/2026 Source: | Listed for Sale | $400,000 +9.77% $166/sqft |
08/27/2021 Source: | Sold | $364,400 $152/sqft |

Nearby Homes
Find Homes by Property Features in Arlington, TX

Based on information from the North Texas Real Estate Information Systems, Inc., through Nov 11, 2026, 03:30AM. Information is provided exclusively for consumers’ personal, non-commercial use. It may not be used for any purpose other than to identify prospective properties consumers may be interested in purchasing. Data is deemed reliable but is not guaranteed accurate. This website may not include listings or property addresses of sellers who have directed their listing brokers to withhold their listing or their property address from display on the Internet. ©2026 North Texas Real Estate Information Systems, Inc. All Rights Reserved.
 Advertising Broker: Michelle Brecker | Pathway To Home Realty
