- Overview
- Description
- Property Details
- Location
- HOA Management
- Facts & Features
- Getting Around
- Nearby Homes

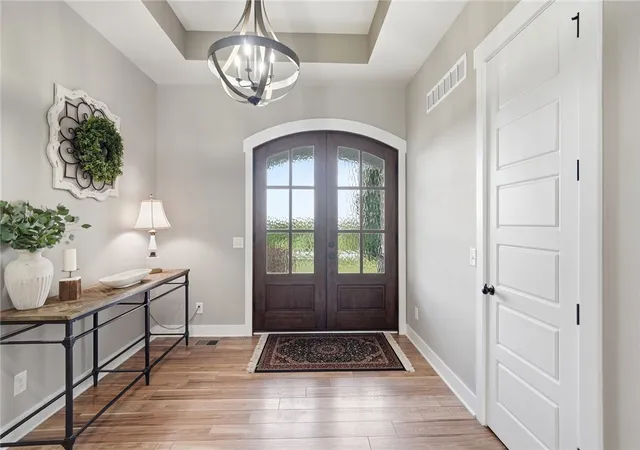


$1,349,900
Monthly Est:$6,719
 5 Beds
 4 Baths
3 full baths + 1 half bath
 4,046sqft
2300 Triple Crk Ct, Lebanon, OH 45036
$1,349,900
$6,719/moEst:
Get Pre-Approved
Single Family Residence
Built in 2019
$16.67/mo HOA
2 acres lot
$334/sq.ft
Description
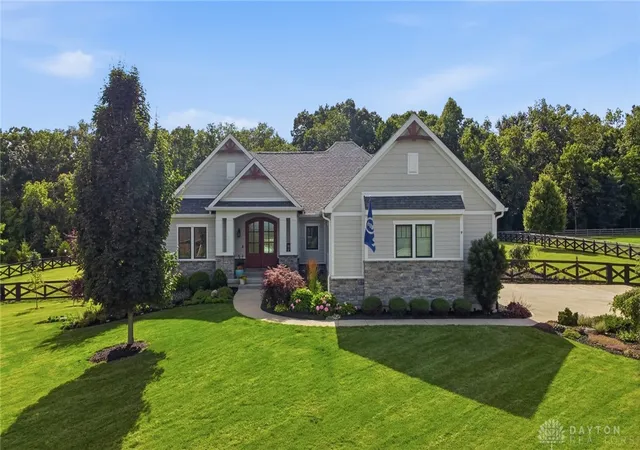
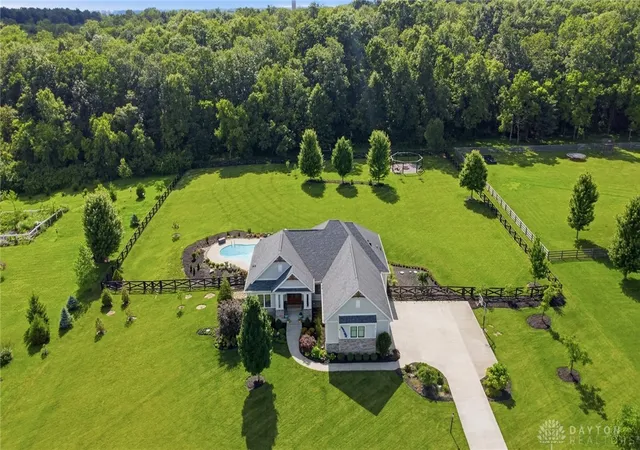
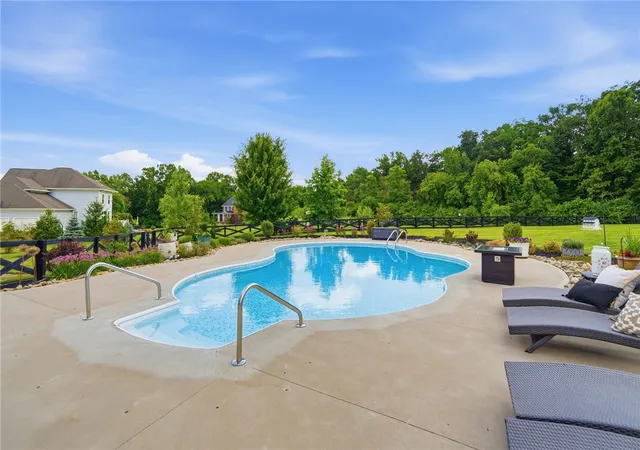
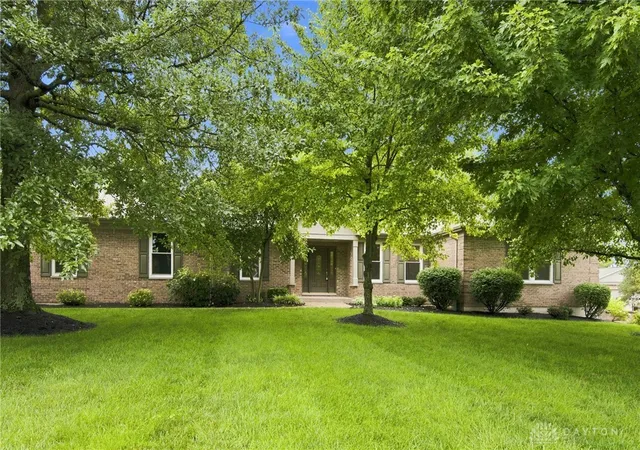
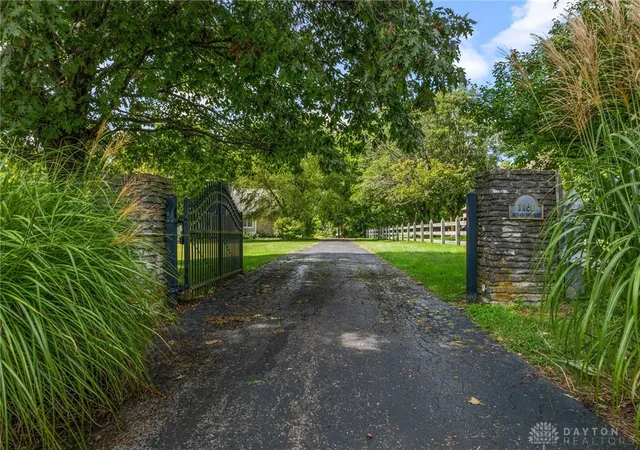
Nestled in Charleston Woods, a curated collection of custom homes in Turtlecreek Township with no through-traffic and mature trees, Catalyst Custom Homes brought this home to life in March of 2019. The care shows in every detail. Inside, vaulted ceilings with exposed wood beams, a floor-to-ceiling stacked stone fireplace, and hardwood floors set a stunning tone. The kitchen is a showpiece with Thermador appliances, a quartz island, custom two-tone cabinetry, farmhouse sink, and a custom wood range hood. The primary suite offers a spa-style bath with soaking tub, walk-in tile shower, and a generous walk-in closet which leads to the convenient laundry area. Two guest bedrooms on the first floor have a well designed jack-n-jill bathroom between them. The finished lower level features an additional two bedrooms and an oversized guest bathroom, plus a rec room, wet bar with wine fridge and full-size LG refrigerator - ideal for entertaining or extended family. Outside, the wooded 2-acre lot features a fully fenced backyard, a saltwater heated pool and cool fire pit area, creating an outdoor livability that shines all season long. Behind the scenes: city water with whole-house filtration and reverse osmosis, gravity drain, buried propane tank, and a washer with a detergent-less cleaning system - the details that define a true custom build. Ideally located near some top amenities: Warren County Sports Park (3 min), Golden Lamb/Historic Lebanon (7 min), Liberty Center (20 min), Kings Island (24 min).
- Houzeo last checked: 12 hours ago
- Listing updated: July 23, 2026 at 3:40 pm
- Listing Provided by: Chip James (937) 902-1918 | Coldwell Banker Heritage (937) 439-4500
- Source: Dayton Realtors MLS-OH | MLS#: 962408

Property Details
Status
Pending
Type
Single Family Residence
No. of Stories
1
County
City
Neighborhood
--
Year Built
2019
HOA Fees
$16.67/mo
Finished Area
4,046 sqft
Lot Size
2 acres lot
Basement Area
- sqft
MLS Name
Dayton Realtors MLS
MLS Number
962408
MLS Status
Pending
Days on Market
104

Continue Your Journey in App
Find your dream home, receive real-time updates, and many more!
Download App
Continue Your Journey in App
Find your dream home, receive real-time updates, and many more!
Location
HOA Management
Charleston Woods HOA
HOA Fees
$200/ Annually
Disclaimer: Amenities are based on third-party information and may vary; buyers must independently verify all amenities, as information is deemed reliable but not guaranteed.
Facts & Features
Rooms
Bedrooms & bathrooms
Bedrooms: 5
Bathrooms: 4
Bedroom
Level: Lower
Area: 196.00 Square Feet
Dimensions: 14 x 14
Bedroom
Level: Lower
Area: 182.00 Square Feet
Dimensions: 13 x 14
Other
Level: Lower
Area: 361.00 Square Feet
Dimensions: 19 x 19
Recreation
Level: Lower
Area: 399.00 Square Feet
Dimensions: 19 x 21
UtilityRoom
Level: Main
Area: 70.00 Square Feet
Dimensions: 7 x 10
PrimaryBedroom
Level: Main
Area: 221.00 Square Feet
Dimensions: 17 x 13
Kitchen
Level: Main
Area: 195.00 Square Feet
Dimensions: 13 x 15
BreakfastRoomNook
Level: Main
Area: 144.00 Square Feet
Dimensions: 12 x 12
FamilyRoom
Level: Main
Area: 320.00 Square Feet
Dimensions: 20 x 16
Bedroom
Level: Main
Area: 169.00 Square Feet
Dimensions: 13 x 13
Bedroom
Level: Main
Area: 169.00 Square Feet
Dimensions: 13 x 13
EntryFoyer
Level: Main
Area: 100.00 Square Feet
Dimensions: 10 x 10
Interior
Heating
Electric, Propane
Cooling
Central Air
Exterior Features
Fence, Pool, Porch, Patio
Interior Features
Wet Bar, Cathedral Ceilings, Kitchen Island, Kitchen Family Room Combo, Pantry, Quartz Counters, Solid Surface Counters, Vaulted Ceilings, Bar, Walk In Closets
Construction
Year Built
Year Built: 2019
Home type
Single Family Residence
Construction Materials
Fiber Cement, Stone
Utilities & Energy
Basement
Full, Finished, Partial
Pool Features
In Ground
Parking Features
Attached, Garage
Fireplace Features
One, Gas
Other Features
Patio And Porch Features
Patio, Porch
Subdivision Name
Charleston Woods
Price History
| Date | Event | Price |
|---|---|---|
08/14/2026 Source: | Sold | $1,315,000 -2.59% $325/sqft |
07/23/2026 Source: | Pending | $1,349,900 $334/sqft |
07/14/2026 Source: | Contingent (Active Under Contract) | $1,349,900 $334/sqft |
07/06/2026 Source: | Price Decreased | $1,349,900 -5.26% $334/sqft |
06/25/2026 Source: | Price Increased | $1,424,900 +5.56% $352/sqft |


Show more
Nearby Homes

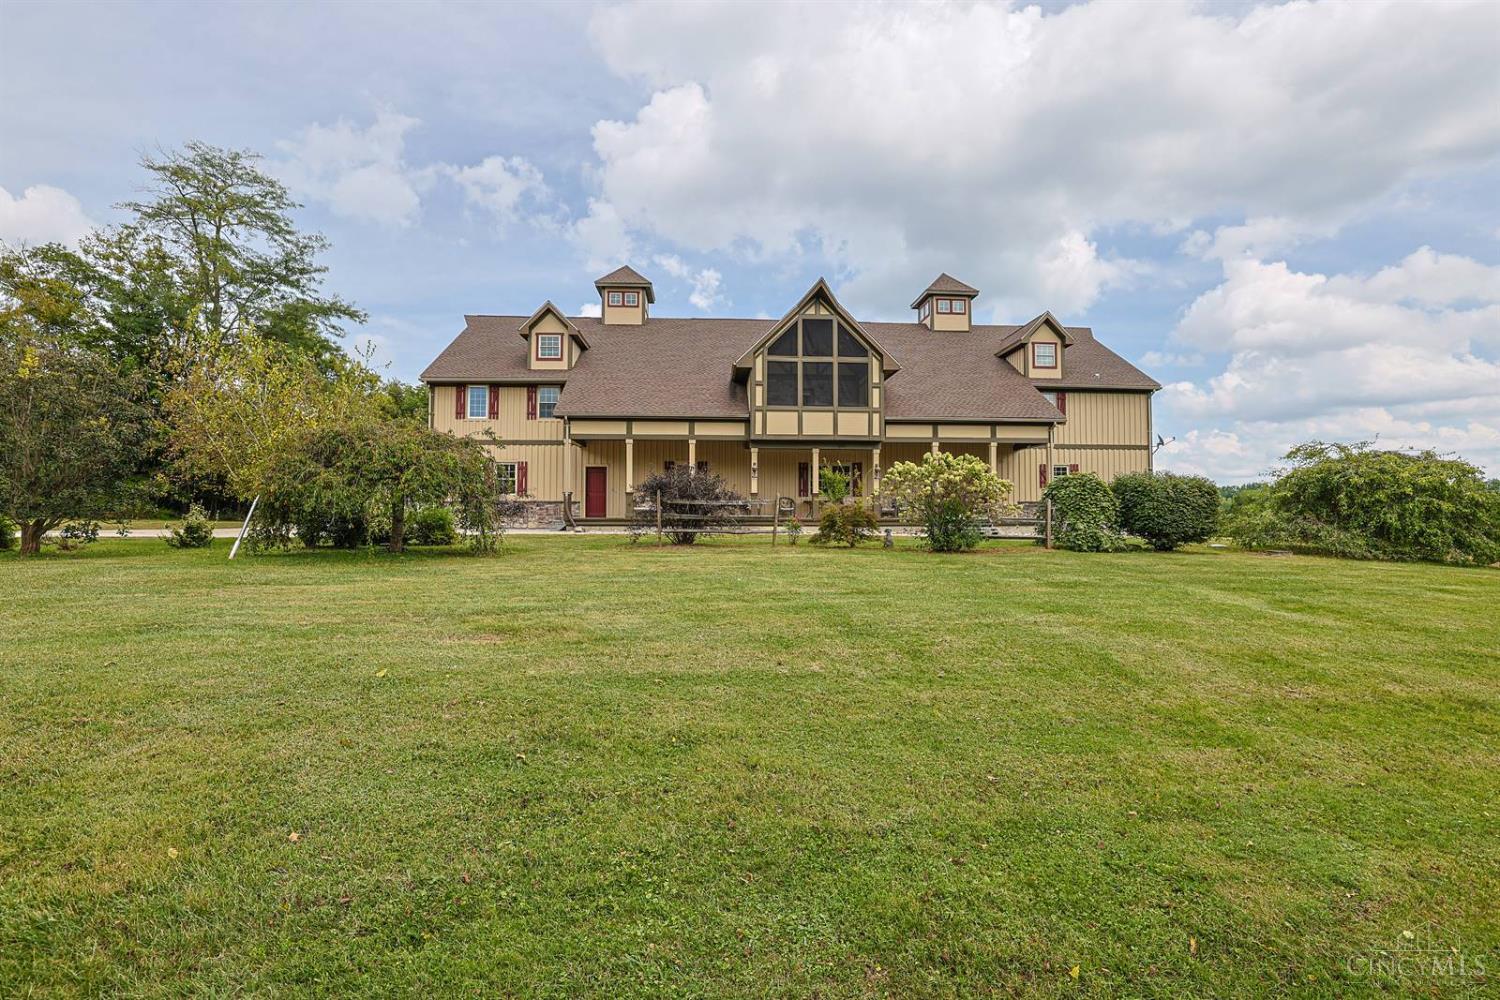

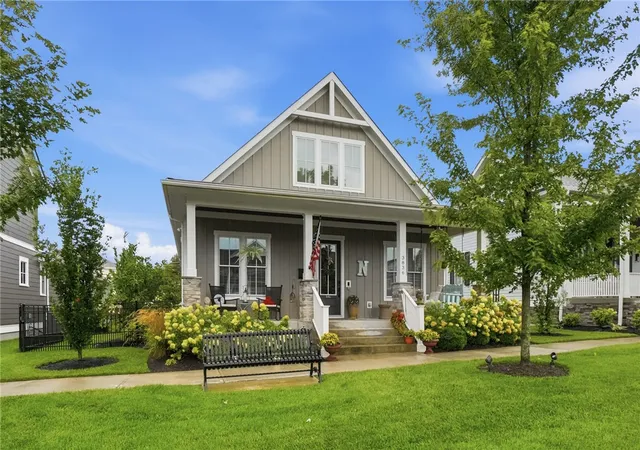


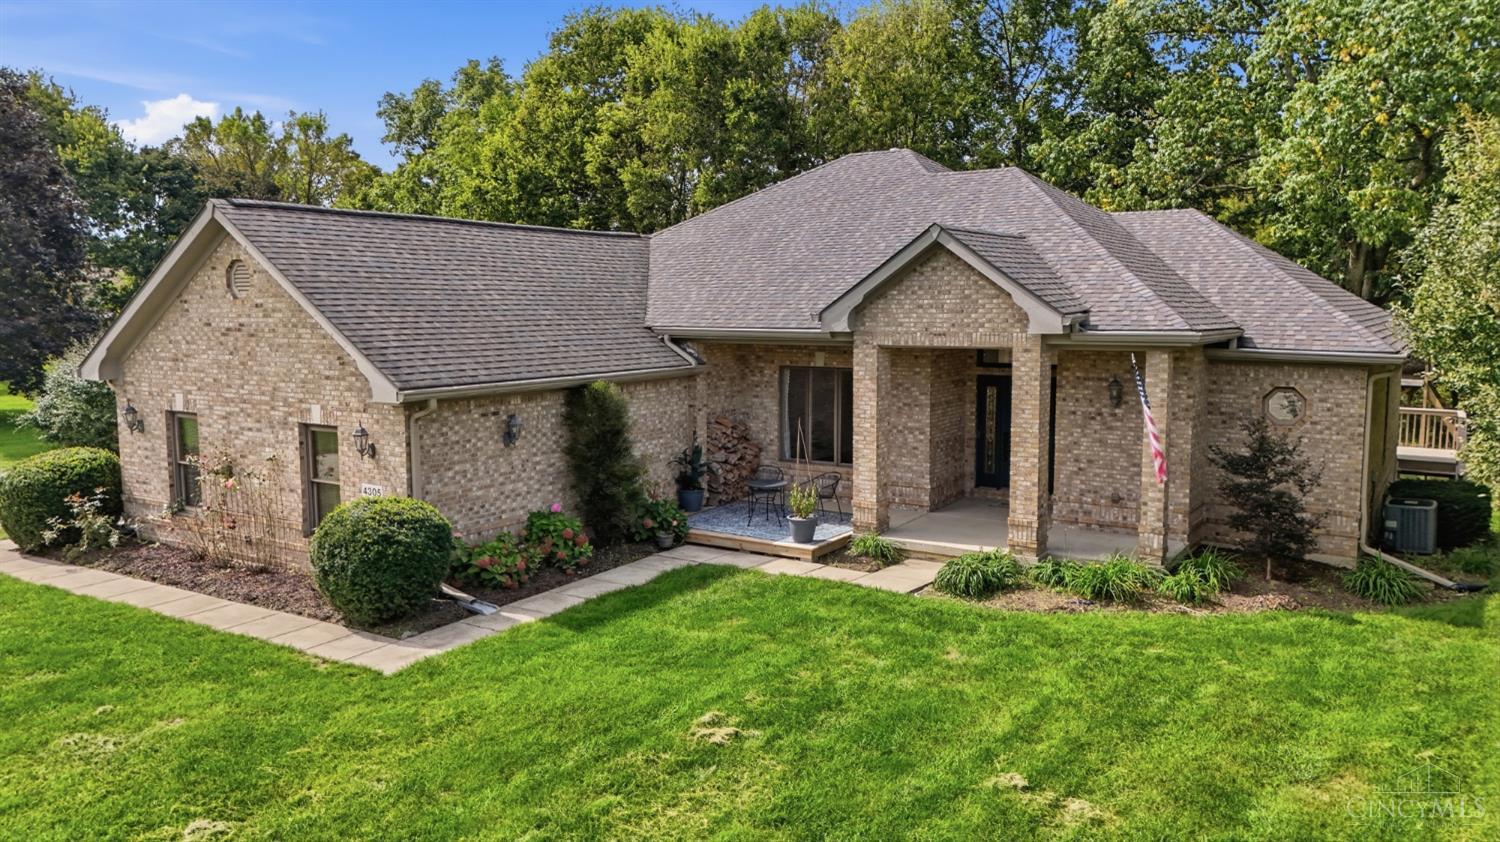

Find Homes by Property Features in Lebanon, OH
Nearby New Homes For Sale

Based on information from Dayton Realtors® MLS through Oct 07, 2026, 06:00AM. Information is provided exclusively for consumers’ personal, non-commercial use, that it may not be used for any purpose other than to identify prospective properties consumers may be interested in purchasing. The data is deemed reliable but is not guaranteed accurate by the MLS. The MLS may, at its discretion, require use of other disclaimers as necessary to protect participants and/or the MLS from liability. This website may not include listings or property addresses of sellers who have directed their listing brokers to withhold their listing or their property address from display on the Internet. © 2026 Dayton Area Board of Realtors®, Inc. All rights reserved.
 Advertising Broker: Nicholas Huscroft | Chosen Realty