- Overview
- Description
- Property Details
- Location
- HOA Management
- Facts & Features
- Getting Around
- Nearby Homes

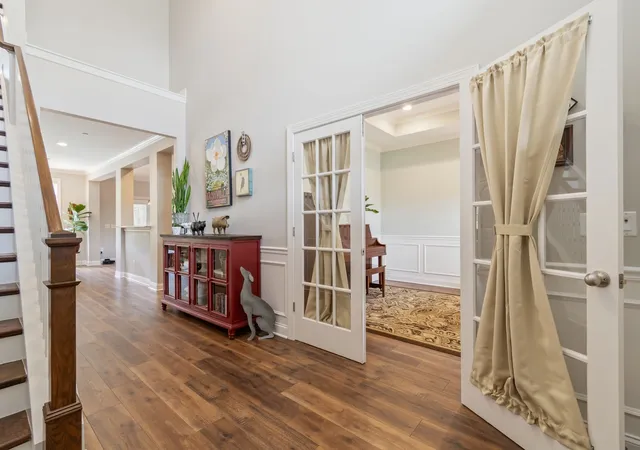

Street View
$715,000
Monthly Est:$3,559
 4 Beds
 4 Baths
3 full baths + 1 half bath
 2,949sqft
2301 Arbor Pointe Way, Hermitage, TN 37076
$715,000
$3,559/moEst:
Get Pre-Approved
Single Family Residence
Built in 2016
$39/mo HOA
0.27 acre lot
$242/sq.ft
Description
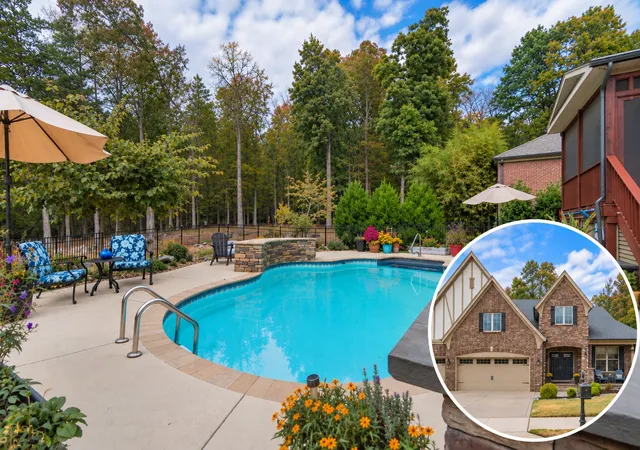
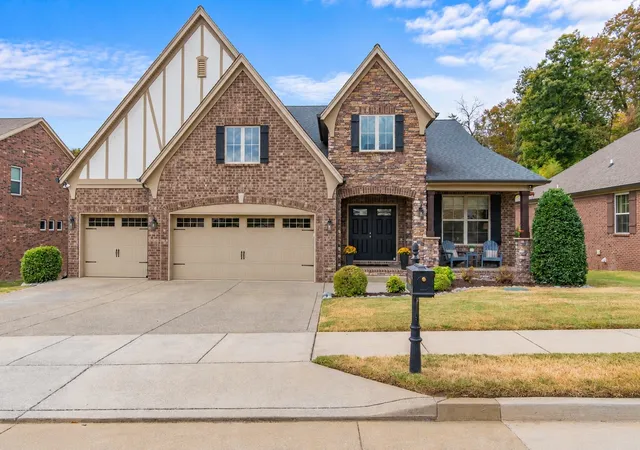
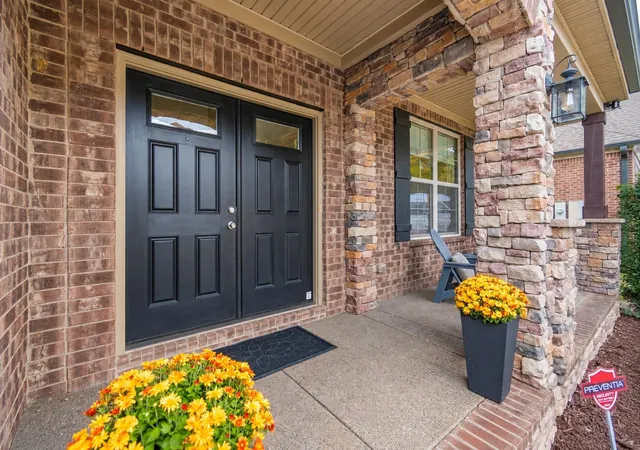
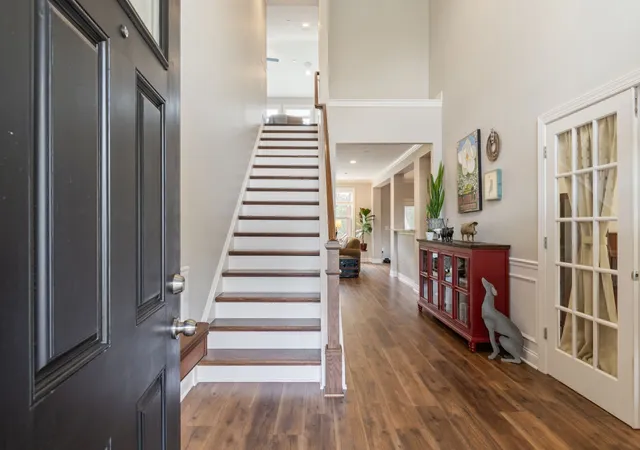
This is the backyard you picture when you dream about having a pool—private, beautifully landscaped and surrounded by acres of trees and protected land! Spend summer days by the lagoon style pool with custom waterfall, cooking dinner in the outdoor kitchen with built- in grill and dining bar or enjoy quiet mornings on the screened porch while deer and turkey wander through the woods beyond. With no homes directly behind you, this premium lot in the small Arbor Crest community offers a peaceful setting that feels tucked away in nature while still being close to everything. Inside, a tall entry opens to a spacious main level where the kitchen, dining and living areas flow together for easy everyday living and entertaining. A wall of windows fills the living room with natural light and frames views of the pool and trees, while a fireplace anchors the space. The kitchen offers abundant cabinetry and a corner pantry, with the dining area conveniently positioned between the kitchen and screened porch for easy indoor and outdoor meals. A dedicated home office, main-level primary suite with walk-in closet and a full utility room with a washer and dryer that can remain, add to the functionality of the main level floor plan. Upstairs, you'll find 3 additional bedrooms all with walk-in closets, 2 full baths, a bonus room and plenty of storage, giving you flexibility for guests, hobbies, play or whatever you need the extra space to be. An oversized 3-car garage provides even more room for parking and storage. Tucked near the end of the street for added privacy, the neighborhood offers sidewalks and easy access to nearby trails, Long Hunter State Park and Percy Priest Lake—all just 10 minutes from Providence Marketplace and I-40 and approximately 20 minutes from BNA. See photo comments for additional details!
- Houzeo last checked: 3 minutes ago
- Listing updated: October 9, 2026 at 7:09 pm
- Listing Provided by: Kelly Kormos (615) 232-4329 DRE #328312 | Benchmark Realty, LLC (615) 510-3006
- Source: Nashville (RealTracs Mid) MLS-TN | MLS#: 3613204

Property Details
Status
Active
Type
Single Family Residence
No. of Stories
2
County
City
Neighborhood
--
Year Built
2016
HOA Fees
$39/mo
Finished Area
2,949 sqft
Lot Size
0.27 acre lot
Basement Area
- sqft
MLS Name
Nashville (RealTracs Mid) MLS
MLS Number
3613204
MLS Status
Active
Days on Market
2

Continue Your Journey in App
Find your dream home, receive real-time updates, and many more!
Download App
Continue Your Journey in App
Find your dream home, receive real-time updates, and many more!
Location
HOA Management
N/A
HOA Fees
$39/ Monthly
Disclaimer: Amenities are based on third-party information and may vary; buyers must independently verify all amenities, as information is deemed reliable but not guaranteed.
Facts & Features
Rooms
Bedrooms & bathrooms
Bedrooms: 4
Bathrooms: 4
Interior
Sewer
Step System
Cooling
Central Air
Exterior Features
Smart Camera(s)/recording
Interior Features
Ceiling Fan(s), Entrance Foyer, Extra Closets, High Ceilings, Open Floorplan, Pantry, Walk In Closet(s)
Heating
Central
Appliances
Double Oven, Electric Range, Dishwasher, Disposal, Dryer, Microwave, Refrigerator, Washer
Flooring
Carpet, Wood, Tile
Construction
Year Built
Year Built: 2016
Home type
Single Family Residence
Roof
Asphalt
Construction Materials
Brick, Stone
Utilities & Energy
Parking Features
Garage Door Opener, Garage Faces Front
Pool Features
In Ground
Water Source
Public
Utilities
Water Available
Basement
Crawl Space
Other Features
Patio And Porch Features
Porch, Covered, Deck, Screened
Lot Features
Private
Subdivision Name
Arbor Crest
Price History
| Date | Event | Price |
|---|---|---|
10/07/2026 Source: | Listed for Sale | $715,000 +5.30% $242/sqft |
12/28/2022 Source: | Price Decreased | $679,000 -0.13% $230/sqft |
12/28/2022 Source: | Sold | $679,900 $231/sqft |

Nearby Homes
Find Homes by Property Features in Hermitage, TN
Nearby New Homes For Sale

Based on information from Realtracs® through Oct 10, 2026, 01:00PM. Data courtesy of Realtracs® MLS as distributed by MLS GRID. Some IDX listings have been excluded from this website. All data is obtained from various sources and may not have been verified by the broker or MLS GRID. Supplied Open House Information is subject to change without notice. All information should be independently reviewed and verified for accuracy. Properties may or may not be listed by the office/agent presenting the information. IDX information is provided exclusively for consumers’ personal, noncommercial use. It may not be used for any purpose other than to identify prospective properties consumers may be interested in purchasing. The data is deemed reliable but is not guaranteed by MLS GRID. The use of the MLS GRID Data may be subject to an end-user license agreement prescribed by Realtracs® MLS. © 2026 RealTracs Solutions. All Rights Reserved. Angela Fowler Real Estate, LLC | 423.320.4620 | afowler@catt.com Mailing Address: 452 Kailors Cove Cir, Ringgold, GA 30736
 Advertising Broker: Angela Fowler | Angela Fowler Real Estate, LLC.